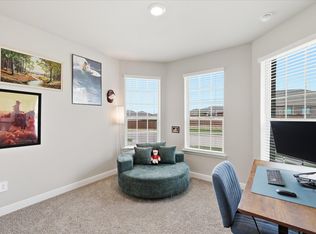
Welcome to 115 Azalea Court! This inviting 4-bedroom, 2-bathroom home sits on a spacious cul-de-sac lot and offers comfortable living with plenty of room for everyday life and entertaining. The functional layout features spacious living areas, energy-efficient features including a tankless water heater, a gas range, granite countertops, and beautiful tile flooring throughout. The home offers a warm and welcoming feel while being move-in ready and providing room for the next owner to make it their own.
Multiple warranties remain in place, including coverage for the roof, foundation, HVAC, and appliances, providing added peace of mind. To make the move even easier, the seller is offering $5,000 toward buyer closing costs. Don’t miss the opportunity to make this home yours!
For sale
$305,000
115 Azalea Ct, Boyd, TX 76023
4beds
1,587sqft
Single Family Residence
Built in 2024
8,712 Square Feet Lot
$300,900 Zestimate®
$192/sqft
$48/mo HOA
What's special
Spacious cul-de-sac lotBeautiful tile flooring throughoutWarm and welcoming feelGranite countertopsEnergy-efficient featuresTankless water heaterGas range
- 2 days
- 62
- 9
Likely to sell faster than
Zillow last checked:
Listing updated:
Listed by:
Jennifer Bodrug 0802068 575-779-2113,
Monument Realty 214-705-7827
Source: NTREIS,MLS#: 21402829
Facts & features
Interior
Bedrooms & bathrooms
- Bedrooms: 4
- Bathrooms: 2
- Full bathrooms: 2
Primary bedroom
- Level: First
- Dimensions: 0 x 0
Bedroom
- Level: First
- Dimensions: 0 x 0
Living room
- Level: First
- Dimensions: 0 x 0
Appliances
- Included: Dryer, Dishwasher, Disposal, Gas Range, Microwave, Refrigerator, Washer
Features
- Granite Counters, Kitchen Island, Open Floorplan, Pantry, Walk-In Closet(s)
- Has basement: No
- Has fireplace: No
Interior area
- Total interior livable area: 1,587 sqft
Video & virtual tour
Property
Parking
- Total spaces: 2
- Parking features: Garage, Garage Door Opener
- Attached garage spaces: 2
Features
- Levels: One
- Stories: 1
- Pool features: None
- Fencing: Back Yard,Wood
Lot
- Size: 8,712 Square Feet
- Dimensions: 8812
Details
- Parcel number: 201114659
Construction
Type & style
- Home type: SingleFamily
- Architectural style: Detached
- Property subtype: Single Family Residence
Condition
- Year built: 2024
Utilities & green energy
- Sewer: Public Sewer
- Utilities for property: Sewer Available
Community & HOA
Community
- Subdivision: Springhill Add Ph 2
HOA
- Has HOA: Yes
- Services included: All Facilities, Association Management
- HOA fee: $575 annually
- HOA name: Springhill Vision Communities
- HOA phone: 972-612-2303
Location
- Region: Boyd
Financial & listing details
- Price per square foot: $192/sqft
- Tax assessed value: $279,385
- Annual tax amount: $7,527
- Date on market: 10/3/2026
- Cumulative days on market: 4 days
- Listing terms: Cash,Conventional,FHA,VA Loan
- Exclusions: all personal items
Estimated market value
$300,900
$286,000 - $316,000
$2,215/mo
Price history
| Date | Event | Price |
|---|---|---|
| 10/3/2026 | Listed for sale | $305,000+0.7%$192/sqft |
Source: NTREIS #21402829 Report a problem | ||
| 8/30/2024 | Sold | -- |
Source: NTREIS #20645146 Report a problem | ||
| 8/9/2024 | Pending sale | $302,990$191/sqft |
Source: NTREIS #20645146 Report a problem | ||
| 8/2/2024 | Price change | $302,990-1.3%$191/sqft |
Source: NTREIS #20645146 Report a problem | ||
| 7/12/2024 | Price change | $306,990-0.3%$193/sqft |
Source: NTREIS #20645146 Report a problem | ||
| 6/14/2024 | Listed for sale | $307,990$194/sqft |
Source: NTREIS #20645146 Report a problem | ||
Public tax history
| Year | Property taxes | Tax assessment |
|---|---|---|
| 2025 | $7,527 +160.3% | $279,385 +666.5% |
| 2024 | $2,892 | $36,450 |
Find assessor info on the county website
Monthly payment
Est. payment
Payment breakdown
Explore the cost of this home by adjusting the details. Changes won't be saved.Climate risks
Neighborhood: 76023
Nearby schools
Schools provided by the listing agent
- Elementary: Boyd
- Middle: Boyd
- High: Boyd
- District: Boyd ISD
Source: NTREIS. This data may not be complete. We recommend contacting the local school district to confirm school assignments for this home.
Similar homes
- $330,0004 bd3 ba2.3k sqft224 Running River Dr, Boyd, TX 76023For Sale
 MLS ID #21338618, James Santiago. NTREIS
 - $242,0003 bd2 ba1.5k sqft162 Greengate Dr, Boyd, TX 76023For Sale
 MLS ID #21287622, Anne Land. NTREIS
 - $360,0004 bd2 ba2.1k sqft146 Hawksbill Ln, Rhome, TX 76078For Sale
 MLS ID #21392029, Stephanie Browne. NTREIS
 - $349,9004 bd2 ba1.8k sqft141 Medina Ln, Rhome, TX 76078For Sale
 MLS ID #21402339, Rachel Robertson. NTREIS
