Welcome to this beautiful 3-bedroom, 2-bathroom starter single-family home in the peaceful community of Springhill South in Boyd, TX. With 1,333 sq. ft. of thoughtfully designed living space, this home offers the perfect blend of comfort and style. The open-concept floor plan is perfect for entertaining, with a cozy living area that flows seamlessly into the dining and kitchen spaces. Beautiful well-designed Kitchen with granite countertops. Enjoy your own retreat in the spacious private primary bedroom with an ensuite bathroom that includes granite countertops. Two secondary bedrooms, perfect for family, guests, or a home office. Built by the trusted home builder DR Horton, ensuring a high standard of craftsmanship and attention to detail. Enjoy the relaxing community pool, cabana, walking paths, park and basketball court. Don’t miss your chance to own this charming property – schedule your private showing today! Eligible with an assumable loan in the 5% range, this is your opportunity to take over a potentially lower-rate mortgage and save on your monthly payment!
For sale
$249,999
125 Running River Dr, Boyd, TX 76023
3beds
1,333sqft
:
Get pre-qualified$1,787/mo
Single Family Residence
Built in 2023
4,704 Square Feet Lot
$248,200 Zestimate®
$188/sqft
$42/mo HOA
What's special
Basketball courtOpen-concept floor planWalking pathsRelaxing community pool
- 1 day |
- 74 |
- 5 |
Likely to sell faster than
Zillow last checked:
Listing updated:
Listed by:
Carmen Garcia 0567090 817-522-1602,
Texas Connect Realty, LLC 817-522-1602
Source: NTREIS,MLS#: 21338294
Facts & features
Interior
Bedrooms & bathrooms
- Bedrooms: 3
- Bathrooms: 2
- Full bathrooms: 2
Primary bedroom
- Level: First
- Dimensions: 0 x 0
Bedroom
- Level: First
- Dimensions: 0 x 0
Bedroom
- Level: First
- Dimensions: 0 x 0
Living room
- Level: First
- Dimensions: 0 x 0
Heating
- Central
Cooling
- Central Air, Ceiling Fan(s)
Appliances
- Included: Dryer, Dishwasher, Disposal, Gas Range, Microwave, Tankless Water Heater
Features
- Granite Counters, Kitchen Island, Open Floorplan, Pantry, Smart Home, Walk-In Closet(s)
- Flooring: Carpet, Tile
- Has basement: No
- Has fireplace: No
Interior area
- Total interior livable area: 1,333 sqft
Video & virtual tour
Property
Parking
- Total spaces: 2
- Parking features: Garage, Garage Door Opener
- Attached garage spaces: 2
Features
- Levels: One
- Stories: 1
- Pool features: None
Lot
- Size: 4,704 Square Feet
Details
- Parcel number: 201100104
Construction
Type & style
- Home type: SingleFamily
- Architectural style: Detached
- Property subtype: Single Family Residence
Materials
- Roof: Asphalt
Condition
- Year built: 2023
Utilities & green energy
- Sewer: Public Sewer
- Water: Public
- Utilities for property: Sewer Available, Water Available
Community & HOA
Community
- Security: Smoke Detector(s)
- Subdivision: Springhill Add Ph 1
HOA
- Has HOA: Yes
- Services included: Maintenance Grounds
- HOA fee: $500 annually
- HOA name: Vision Communities Management
- HOA phone: 972-612-2303
Location
- Region: Boyd
Financial & listing details
- Price per square foot: $188/sqft
- Tax assessed value: $255,718
- Annual tax amount: $4,983
- Date on market: 7/27/2026
- Listing terms: Cash,Conventional,FHA,VA Loan
- Exclusions: Personal Property
Estimated market value
$248,200
$236,000 - $261,000
$1,907/mo
Price history
| Date | Event | Price |
|---|---|---|
| 7/27/2026 | Listed for sale | $249,999-2%$188/sqft |
Source: NTREIS #21338294 Report a problem | ||
| 12/2/2025 | Listing removed | $255,000$191/sqft |
Source: NTREIS #21091647 Report a problem | ||
| 10/27/2025 | Listed for sale | $255,000$191/sqft |
Source: NTREIS #21091647 Report a problem | ||
| 10/25/2025 | Listing removed | $255,000$191/sqft |
Source: NTREIS #20952731 Report a problem | ||
| 9/12/2025 | Price change | $255,000-1.9%$191/sqft |
Source: NTREIS #20952731 Report a problem | ||
| 7/9/2025 | Price change | $260,000-3.7%$195/sqft |
Source: NTREIS #20952731 Report a problem | ||
| 7/4/2025 | Listed for sale | $270,000$203/sqft |
Source: NTREIS #20952731 Report a problem | ||
| 7/2/2025 | Pending sale | $270,000$203/sqft |
Source: NTREIS #20952731 Report a problem | ||
| 6/21/2025 | Contingent | $270,000$203/sqft |
Source: NTREIS #20952731 Report a problem | ||
| 6/6/2025 | Listed for sale | $270,000$203/sqft |
Source: NTREIS #20952731 Report a problem | ||
Public tax history
| Year | Property taxes | Tax assessment |
|---|---|---|
| 2025 | $4,541 -20.4% | $255,718 -2.5% |
| 2024 | $5,708 +107.6% | $262,242 +482.8% |
| 2023 | $2,749 | $45,000 |
Find assessor info on the county website
Monthly payment
Est. payment
Payment breakdown
Explore the cost of this home by adjusting the details. Changes won't be saved.Climate risks
Neighborhood: 76023
Nearby schools
GreatSchools rating
- 4/10Boyd Intermediate SchoolGrades: 5-6Distance: 0.7 mi
- 4/10Boyd Middle SchoolGrades: 7-8Distance: 0.7 mi
- 7/10Boyd High SchoolGrades: 9-12Distance: 0.7 mi
Schools provided by the listing agent
- Elementary: Boyd
- Middle: Boyd
- High: Boyd
- District: Boyd ISD
Source: NTREIS. This data may not be complete. We recommend contacting the local school district to confirm school assignments for this home.
- $278,0003 bd2 ba2k sqft129 Running River Dr, Boyd, TX 76023Off Market
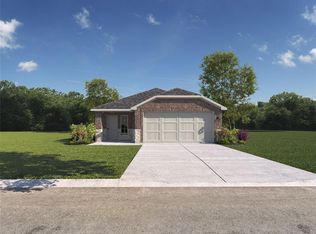
- $291,4003 bd2 ba2k sqft121 Running River Dr, Boyd, TX 76023Off Market

- $280,1003 bd2 ba2k sqft133 Running River Dr, Boyd, TX 76023Off Market

- $259,900-- bd-- ba1.5k sqft117 Running River Dr, Boyd, TX 76023Off Market
- $276,6003 bd2 ba2k sqft137 Running River Dr, Boyd, TX 76023Off Market
- $305,000-- bd-- ba2k sqft128 Greengate Dr, Boyd, TX 76023Off Market
- $250,8003 bd2 ba1.3k sqft124 Greengate Dr, Boyd, TX 76023Off Market
- $266,200-- bd-- ba1.5k sqft132 Greengate Dr, Boyd, TX 76023Off Market
A local agent can set up tours, give advice and negotiate with sellers.
Similar homes
- $250,9003 bd2 ba1.5k sqft162 Greengate Dr, Boyd, TX 76023For Sale
 MLS ID #21287622, Anne Land. NTREIS
 - $285,0003 bd2 ba1.6k sqft6337 Pontoon St, Fort Worth, TX 76179For Sale
 MLS ID #21342519, Amber Broadway. NTREIS
 - $270,0003 bd2 ba1.2k sqft2733 Slatewood Dr, Fort Worth, TX 76179For Sale
 MLS ID #21338621, Conner Nielsen. NTREIS
 - $275,0003 bd2 ba1.4k sqft6332 Maritime St, Fort Worth, TX 76179For Sale
 MLS ID #21338890, Lori Fowler. NTREIS
 - $280,0003 bd2 ba1.4k sqft1805 Wind Dancer Trl, Fort Worth, TX 76131For SaleMLS ID #21338036, Melissa Martinez. NTREIS
- $269,9993 bd2 ba1.6k sqft128 Tall Meadow St, Azle, TX 76020For SaleMLS ID #21256408, Daniel Cline. NTREIS
- $300,0003 bd2 ba1.3k sqft140 Cattlemans Creek Rd W, Newark, TX 76071For SaleMLS ID #21315714, Shelby Buehler. NTREIS
- $300,0003 bd2 ba1.4k sqft12834 Carpenter Ln, Rhome, TX 76078For SaleMLS ID #21326215, Lisa Golding. NTREIS
- $276,0003 bd2 ba1.8k sqft14313 Mariposa Lily Ln, Haslet, TX 76052For SaleMLS ID #21281981, Misty Kacho. NTREIS
- $262,0003 bd2 ba1.2k sqft10504 Aransas Dr, Fort Worth, TX 76131For SaleMLS ID #21301086, Judy Gilbert. NTREIS
- $279,9003 bd2 ba1.4k sqft1601 Shadow Hawk Dr, Haslet, TX 76052For SaleMLS ID #21274879, Kam Gill. NTREIS
- $289,9004 bd2 ba1.6k sqft304 Abingdon St, Azle, TX 76020For SaleMLS ID #21277182, Elizabeth Deane. NTREIS
- $262,5003 bd2 ba1.5k sqft10904 Braemoor Dr, Haslet, TX 76052For SaleMLS ID #21182588, David Russell. NTREIS
- $297,5003 bd2 ba1.4k sqft229 Abingdon St, Azle, TX 76020For SaleMLS ID #21192518, Tabiatha Purgerson. NTREIS
- $299,9003 bd2 ba1.4k sqft16313 Milwaukee St, Justin, TX 76247For SaleMLS ID #21327628, Melody Abraham Torres. NTREIS
- $264,9993 bd2 ba1.6k sqft8508 Buck Mountain Pass, Fort Worth, TX 76179For SaleMLS ID #21154318, Richard Harris. NTREIS
- $289,0003 bd3 ba1.7k sqft161 Dodge City Trl, Newark, TX 76071For SaleMLS ID #21284251, Teresa Hill. NTREIS
- $279,9003 bd2 ba1.4k sqft357 Sun Bluff Rd, Haslet, TX 76052For SaleMLS ID #21287558, Raja Pabba. NTREIS
- $265,0003 bd2 ba1.7k sqft8537 Cactus Flower Dr, Fort Worth, TX 76131For SaleMLS ID #21304076, Keaton Vaughn. NTREIS
- $314,9003 bd2 ba1.6k sqft1148 Lakeville Dr, Fort Worth, TX 76177For SaleMLS ID #21332694, Kenya Alu. NTREIS
