Beautiful move in ready open floor plan! Large island kitchen enhanced with granite counters, walk in pantry, breakfast bar and stainless Whirlpool appliances, including gas range, microwave with vent-a-hood, dishwasher and refrigerator. There is a seamless flow to dining area and spacious living room at the rear of the home. The private primary suite has cultured marble vanity top, oversized shower and walk in closet. The other split bedrooms are of decent size for secondary bedrooms. The utility room includes a full size washer & dryer. 2 car garage with opener and tankless water heater. Covered rear patio and a 6 foot stained wood privacy fenced back yard. The community amenities include large resort style pool, covered picnic area, basketball court, pond, walking trail and practice size soccer field. Come check it out!
Foreclosure
Est. $232,500
124 Greengate Dr, Boyd, TX 76023
3beds
1,333sqft
Single Family Residence
Built in 2022
5,052 Square Feet Lot
$-- Zestimate®
$174/sqft
$48/mo HOA
What's special
Granite countersCovered rear patioLarge island kitchenWalk in closetGas rangeStainless whirlpool appliancesWalk in pantry
- 7 days
- 145
- 16
Zillow last checked:
Listing updated:
Listed by:
Marilyn Read 0454606 940-627-1990,
PREFERRED PROPERTIES 940-627-1990,
Gina Zuniga 0633853 940-393-9297,
PREFERRED PROPERTIES
Source: NTREIS,MLS#: 21367403
Facts & features
Interior
Bedrooms & bathrooms
- Bedrooms: 3
- Bathrooms: 2
- Full bathrooms: 2
Primary bedroom
- Features: Built-in Features, En Suite Bathroom, Walk-In Closet(s)
- Level: First
- Dimensions: 14 x 12
Bedroom
- Features: Split Bedrooms
- Level: First
- Dimensions: 10 x 10
Bedroom
- Features: Split Bedrooms
- Level: First
- Dimensions: 10 x 10
Dining room
- Level: First
- Dimensions: 13 x 10
Kitchen
- Features: Breakfast Bar, Built-in Features, Eat-in Kitchen, Granite Counters, Kitchen Island, Walk-In Pantry
- Level: First
- Dimensions: 13 x 10
Living room
- Level: First
- Dimensions: 13 x 12
Utility room
- Level: First
- Dimensions: 8 x 5
Heating
- Central, Natural Gas
Cooling
- Central Air, Electric
Appliances
- Included: Some Gas Appliances, Dryer, Dishwasher, Disposal, Gas Range, Plumbed For Gas, Refrigerator, Tankless Water Heater
Features
- Granite Counters, High Speed Internet, Kitchen Island, Open Floorplan, Smart Home, Walk-In Closet(s)
- Flooring: Carpet, Ceramic Tile
- Windows: Window Coverings
- Has basement: No
- Has fireplace: No
Interior area
- Total interior livable area: 1,333 sqft
Video & virtual tour
Property
Parking
- Total spaces: 2
- Parking features: Concrete, Driveway, Garage Faces Front, Garage, Garage Door Opener
- Attached garage spaces: 2
Features
- Levels: One
- Stories: 1
- Patio & porch: Rear Porch, Front Porch, Covered
- Pool features: None, Community
- Fencing: Back Yard,Privacy,Wood
Lot
- Size: 5,052 Square Feet
Details
- Parcel number: 201100086
Construction
Type & style
- Home type: SingleFamily
- Architectural style: Traditional,Detached
- Property subtype: Single Family Residence
- Attached to another structure: Yes
Materials
- Brick
- Foundation: Slab
- Roof: Composition
Condition
- Resale
- Year built: 2022
Utilities & green energy
- Sewer: Public Sewer
- Water: Public
- Utilities for property: Sewer Available, Water Available
Community & HOA
Community
- Features: Clubhouse, Lake, Other, Playground, Park, Pool, Sidewalks, Trails/Paths, Curbs
- Security: Smoke Detector(s)
- Subdivision: Springhill Add Ph 1
HOA
- Has HOA: Yes
- Services included: All Facilities, Association Management
- HOA fee: $575 annually
- HOA name: Vcm Inc.
- HOA phone: 972-612-2303
Location
- Region: Boyd
Financial & listing details
- Price per square foot: $174/sqft
- Tax assessed value: $253,590
- Annual tax amount: $4,867
- Date on market: 8/24/2026
- Cumulative days on market: 9 days
- Listing terms: Cash,Conventional,FHA,USDA Loan,VA Loan
- Exclusions: Seller will not provide title policy or survey. Buyer chooses title company. Buyers are allowed 7 business days for inspection at no option fee.
Foreclosure details
Estimated market value
Not available
Estimated sales range
Not available
$1,945/mo
Price history
| Date | Event | Price |
|---|---|---|
| 8/24/2026 | Listed for sale | $232,500-13.9%$174/sqft |
Source: NTREIS #21367403 Report a problem | ||
| 8/3/2026 | Sold | -- |
Source: Public Record Report a problem | ||
| 3/25/2026 | Listing removed | $2,300$2/sqft |
Source: Zillow Rentals Report a problem | ||
| 10/14/2025 | Listed for rent | $2,300+0.2%$2/sqft |
Source: Zillow Rentals Report a problem | ||
| 8/21/2025 | Listing removed | $270,000$203/sqft |
Source: NTREIS #20984625 Report a problem | ||
| 7/3/2025 | Listed for sale | $270,000$203/sqft |
Source: NTREIS #20984625 Report a problem | ||
| 7/6/2024 | Listing removed | -- |
Source: Zillow Rentals Report a problem | ||
| 6/11/2024 | Price change | $2,295-4.2%$2/sqft |
Source: Zillow Rentals Report a problem | ||
| 5/23/2024 | Listed for rent | $2,395-0.2%$2/sqft |
Source: Zillow Rentals Report a problem | ||
| 5/12/2024 | Listing removed | -- |
Source: Zillow Rentals Report a problem | ||
| 5/6/2024 | Price change | $2,400-5.9%$2/sqft |
Source: Zillow Rentals Report a problem | ||
| 5/3/2024 | Price change | $2,550-1.9%$2/sqft |
Source: Zillow Rentals Report a problem | ||
| 4/26/2024 | Listed for rent | $2,600$2/sqft |
Source: Zillow Rentals Report a problem | ||
Public tax history
| Year | Property taxes | Tax assessment |
|---|---|---|
| 2025 | $4,502 -19.4% | $253,590 -3.3% |
| 2024 | $5,582 +57.3% | $262,242 +197.9% |
| 2023 | $3,547 | $88,018 |
Find assessor info on the county website
Monthly payment
Climate risks
Neighborhood: 76023
Nearby schools
Schools provided by the listing agent
- Elementary: Boyd
- Middle: Boyd
- High: Boyd
- District: Boyd ISD
Source: NTREIS. This data may not be complete. We recommend contacting the local school district to confirm school assignments for this home.
Similar homes
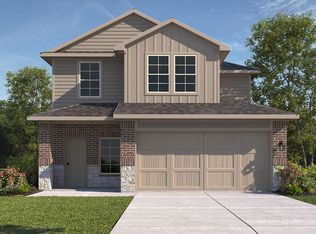
- $242,0003 bd2 ba1.3k sqft501 Brookfield Dr, Boyd, TX 76023For Sale
 MLS ID #21302830, Debbie Gill. NTREIS
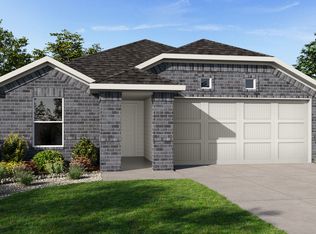
 - $247,9003 bd2 ba1.5k sqft162 Greengate Dr, Boyd, TX 76023For Sale
 MLS ID #21287622, Anne Land. NTREIS
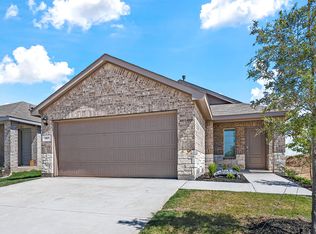
 - $239,9903 bd2 ba1.2k sqft176 Pinehurst Dr, Boyd, TX 76023For Sale
 MLS ID #21347122, Stephen Kahn. NTREIS
 - from $274,9903 bd2 ba1.3k sqftAMBER Plan, Springhill South, Boyd, TX 76023New Construction
 DR Horton
