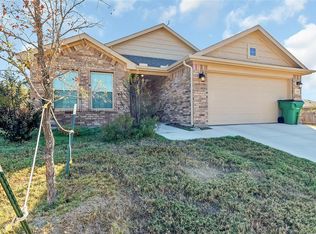
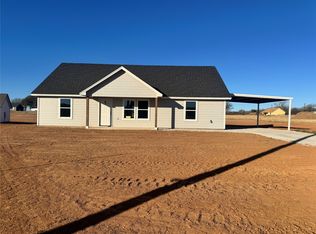
Welcome to this 4 BR, 2 BA single-story home in Springtown with NO HOA! Features a bright open-concept layout, split bedrooms, and energy-efficient spray foam insulation. Private primary suite offers a walk-in closet and separate shower. Outside, enjoy a covered patio, landscaped fenced yard with front & back sprinklers, plus an epoxy-coated garage floor. Minutes from Springtown Square and Hwy 199.
For sale
Price cut: $15K (9/8)
$250,000
244 Walnut Bend Rd, Springtown, TX 76082
4beds
1,595sqft
Single Family Residence
Built in 2017
10,280 Square Feet Lot
$248,100 Zestimate®
$157/sqft
$-- HOA
What's special
Epoxy-coated garage floorLandscaped fenced yardSplit bedroomsCovered patioFront and back sprinklersWalk-in closetEnergy-efficient spray foam insulation
- 48 days
- 322
- 13
Likely to sell faster than
Zillow last checked:
Listing updated:
Listed by:
Anthony Giglio 776391,
Metrolina Estates Realty LLC 855-755-4265
Source: NTREIS,MLS#: 21345528
Facts & features
Interior
Bedrooms & bathrooms
- Bedrooms: 4
- Bathrooms: 2
- Full bathrooms: 2
Primary bedroom
- Level: First
- Dimensions: 14 x 13
Bedroom
- Level: First
- Dimensions: 10 x 12
Bedroom
- Level: First
- Dimensions: 10 x 12
Bedroom
- Level: First
- Dimensions: 10 x 12
Primary bathroom
- Level: First
- Dimensions: 8 x 10
Dining room
- Level: First
- Dimensions: 12 x 9
Other
- Level: First
- Dimensions: 5 x 8
Kitchen
- Level: First
- Dimensions: 14 x 13
Laundry
- Level: First
- Dimensions: 6 x 6
Living room
- Level: First
- Dimensions: 19 x 14
Appliances
- Included: Electric Range, Refrigerator, Washer
Features
- Decorative/Designer Lighting Fixtures, High Speed Internet, Open Floorplan, Cable TV
- Has basement: No
- Has fireplace: No
Interior area
- Total interior livable area: 1,595 sqft
Video & virtual tour
Property
Parking
- Total spaces: 2
- Parking features: Garage
- Attached garage spaces: 2
Features
- Levels: One
- Stories: 1
- Pool features: None
Lot
- Size: 10,280 Square Feet
Details
- Parcel number: R000093858
Construction
Type & style
- Home type: SingleFamily
- Architectural style: Detached
- Property subtype: Single Family Residence
Condition
- Year built: 2017
Utilities & green energy
- Sewer: Public Sewer
- Water: Community/Coop
- Utilities for property: Electricity Connected, Sewer Available, Water Available, Cable Available
Community & HOA
Community
- Subdivision: Walnut Bend Add
HOA
- Has HOA: No
Location
- Region: Springtown
Financial & listing details
- Price per square foot: $157/sqft
- Tax assessed value: $305,330
- Annual tax amount: $6,417
- Date on market: 7/30/2026
- Cumulative days on market: 49 days
Estimated market value
$248,100
$236,000 - $261,000
$2,211/mo
Price history
| Date | Event | Price |
|---|---|---|
| 9/8/2026 | Price change | $250,000-5.7%$157/sqft |
Source: NTREIS #21345528 Report a problem | ||
| 8/25/2026 | Price change | $265,000-3.6%$166/sqft |
Source: NTREIS #21345528 Report a problem | ||
| 7/30/2026 | Listed for sale | $275,000-8.3%$172/sqft |
Source: NTREIS #21345528 Report a problem | ||
| 7/10/2023 | Sold | -- |
Source: NTREIS #20320835 Report a problem | ||
| 6/4/2023 | Contingent | $299,900$188/sqft |
Source: NTREIS #20320835 Report a problem | ||
| 5/23/2023 | Price change | $299,900-6%$188/sqft |
Source: NTREIS #20320835 Report a problem | ||
| 5/5/2023 | Listed for sale | $319,000$200/sqft |
Source: NTREIS #20320835 Report a problem | ||
Public tax history
| Year | Property taxes | Tax assessment |
|---|---|---|
| 2025 | $6,417 +5.8% | $305,330 +3.5% |
| 2024 | $6,068 +146.2% | $295,010 |
| 2023 | $2,465 -27.9% | $295,010 +27.8% |
| 2022 | $3,417 +2.9% | $230,890 |
| 2021 | $3,320 +0.3% | $230,890 +18.6% |
| 2020 | $3,309 +0.2% | $194,700 |
| 2019 | $3,304 -20.5% | $194,700 +24.7% |
| 2018 | $4,154 +1547.6% | $156,120 +1634.7% |
| 2017 | $252 +1.4% | $9,000 |
| 2016 | $249 | $9,000 |
| 2015 | -- | $9,000 |
| 2014 | -- | $9,000 |
Find assessor info on the county website
Monthly payment
Est. payment
Payment breakdown
Explore the cost of this home by adjusting the details. Changes won't be saved.Climate risks
Neighborhood: 76082
Nearby schools
Schools provided by the listing agent
- Elementary: Springtown
- Middle: Springtown
- High: Springtown
- District: Springtown ISD
Source: NTREIS. This data may not be complete. We recommend contacting the local school district to confirm school assignments for this home.
Similar homes
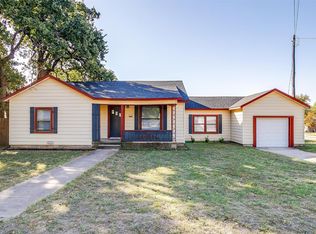
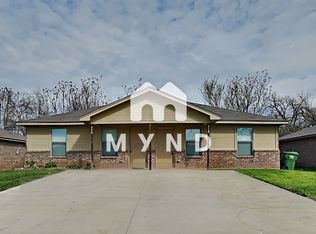
- $285,0003 bd2 ba2.1k sqft2833 Highland Rd, Springtown, TX 76082For Sale
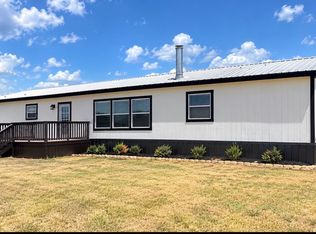 MLS ID #21387033, Jazzmin Andrade. NTREIS
 - $299,5003 bd2 ba1.5k sqft1004 Morgan Ct, Springtown, TX 76082New Construction
 MLS ID #21111720, Garrett Mauldin. NTREIS
 - $272,9003 bd2 ba1.3k sqft326 King Arthur Dr, Weatherford, TX 76086For Sale
 MLS ID #21387779, Michelle Long. NTREIS
 - $365,0004 bd2 ba2.2k sqft1085 Highland Cir, Springtown, TX 76082For Sale
 MLS ID #21384061, Krystal Rice. NTREIS
