Don't miss this exceptional opportunity to own one of the only solid, move-in-ready homes in Azle ISD spacious enough to comfortably accommodate a growing family for under $240,000!!! Offering a desirable split-bedroom floor plan, this home has been tastefully renovated with an updated kitchen, beautifully remodeled bathrooms, attractive wood-look tile flooring, fresh interior paint, hard wood cabinets & stainless steel appliances. Sitting on a rare 0.30-acre lot with an oversized backyard & expansive patio with fire pit, this one meets all your entertainig needs. Conveniently located just minutes from schools, shopping, dining, and easy access to Hwy. 199, this home is the perfect combination of updated style, functional living, and an oversized lot that’s increasingly hard to find. Don’t miss your opportunity—homes like this at this price don’t last long! (Newer roof, water heater & appliances)----NEW CARPETING IS SCHEDULED TO BE INSTALLED ON 9-7!!!----
For sale
Price cut: $5K (9/14)
$234,999
104 Lynn Dr, Azle, TX 76020
3beds
1,376sqft
Single Family Residence
Built in 1962
0.3 Acres Lot
$-- Zestimate®
$171/sqft
$-- HOA
What's special
Beautifully remodeled bathroomsOversized backyardFresh interior paintDesirable split-bedroom floor planAttractive wood-look tile flooringStainless steel appliancesHard wood cabinets
- 80 days
- 335
- 41
Zillow last checked:
Listing updated:
Listed by:
Melody Ross 0657339 817-694-9502,
Keller Williams Heritage West 817-441-4000
Source: NTREIS,MLS#: 21341199
Facts & features
Interior
Bedrooms & bathrooms
- Bedrooms: 3
- Bathrooms: 2
- Full bathrooms: 2
Primary bedroom
- Level: First
- Dimensions: 15 x 13
Bedroom
- Level: First
- Dimensions: 12 x 13
Bedroom
- Level: First
- Dimensions: 13 x 13
Living room
- Level: First
- Dimensions: 14 x 12
Heating
- Central, Electric
Cooling
- Central Air, Ceiling Fan(s), Electric
Appliances
- Included: Dishwasher, Electric Range, Electric Water Heater, Microwave
- Laundry: Washer Hookup, Electric Dryer Hookup
Features
- High Speed Internet, Open Floorplan, Cable TV
- Flooring: Carpet, Ceramic Tile
- Windows: Window Coverings
- Has basement: No
- Has fireplace: No
Interior area
- Total interior livable area: 1,376 sqft
Video & virtual tour
Property
Parking
- Parking features: Additional Parking, Driveway, Boat, RV Access/Parking
Features
- Levels: One
- Stories: 1
- Patio & porch: Deck
- Pool features: None
Lot
- Size: 0.3 Acres
- Features: Back Yard, Lawn, Few Trees
Details
- Parcel number: 00108553
- Other equipment: Intercom
Construction
Type & style
- Home type: SingleFamily
- Architectural style: Traditional,Detached
- Property subtype: Single Family Residence
- Attached to another structure: Yes
Materials
- Wood Siding
- Foundation: Slab
- Roof: Composition
Condition
- Year built: 1962
Utilities & green energy
- Sewer: Public Sewer
- Water: Public
- Utilities for property: Sewer Available, Water Available, Cable Available
Community & HOA
Community
- Features: Curbs
- Subdivision: Azle Woods Add
HOA
- Has HOA: No
Location
- Region: Azle
Financial & listing details
- Price per square foot: $171/sqft
- Tax assessed value: $267,976
- Annual tax amount: $5,895
- Date on market: 7/27/2026
- Cumulative days on market: 81 days
- Listing terms: Cash,Conventional,1031 Exchange,FHA
- Exclusions: wall mounted tvs & wall mounts
- Road surface type: Asphalt
Estimated market value
Not available
Estimated sales range
Not available
Not available
Price history
| Date | Event | Price |
|---|---|---|
| 9/14/2026 | Price change | $234,999-2.1%$171/sqft |
Source: NTREIS #21341199 Report a problem | ||
| 7/27/2026 | Listed for sale | $239,999+27.7%$174/sqft |
Source: NTREIS #21341199 Report a problem | ||
| 2/10/2020 | Sold | -- |
Source: BHHS PenFed solds #-4616735016927764774 Report a problem | ||
| 1/8/2020 | Pending sale | $187,900$137/sqft |
Source: Charitable Realty #14205175 Report a problem | ||
| 1/1/2020 | Price change | $187,900-0.5%$137/sqft |
Source: Charitable Realty #14205175 Report a problem | ||
| 11/14/2019 | Price change | $188,900-0.3%$137/sqft |
Source: Charitable Realty #14205175 Report a problem | ||
| 10/28/2019 | Price change | $189,500-0.2%$138/sqft |
Source: Charitable Realty #14205175 Report a problem | ||
| 10/12/2019 | Listed for sale | $189,900+2.6%$138/sqft |
Source: Charitable Realty #14205175 Report a problem | ||
| 8/23/2019 | Sold | -- |
Source: Agent Provided Report a problem | ||
| 7/27/2019 | Pending sale | $185,000$134/sqft |
Source: Keller Williams Realty #14119842 Report a problem | ||
| 7/12/2019 | Price change | $185,000-4.1%$134/sqft |
Source: Keller Williams Realty #14119842 Report a problem | ||
| 7/8/2019 | Price change | $192,900-2.5%$140/sqft |
Source: Keller Williams Realty #14119842 Report a problem | ||
| 6/20/2019 | Listed for sale | $197,900+52.3%$144/sqft |
Source: Keller Williams Realty #14119842 Report a problem | ||
| 8/18/2017 | Listing removed | $129,900$94/sqft |
Source: Bransom Real Estate #13650577 Report a problem | ||
| 7/18/2017 | Pending sale | $129,900$94/sqft |
Source: Bransom Real Estate #13650577 Report a problem | ||
| 7/17/2017 | Listed for sale | $129,900+251.1%$94/sqft |
Source: Bransom Real Estate #13650577 Report a problem | ||
| 5/27/2014 | Sold | -- |
Source: Public Record Report a problem | ||
| 3/13/2014 | Listed for sale | $37,000$27/sqft |
Source: Coldwell Banker Residential Brokerage - #12105123 Report a problem | ||
| 11/15/2013 | Sold | -- |
Source: Public Record Report a problem | ||
Public tax history
| Year | Property taxes | Tax assessment |
|---|---|---|
| 2025 | $5,895 -1% | $267,976 |
| 2024 | $5,952 +4.5% | $267,976 -0.2% |
| 2023 | $5,698 +4.6% | $268,544 +20.3% |
| 2022 | $5,447 +12.4% | $223,283 +14.3% |
| 2021 | $4,847 +10.9% | $195,366 +5.2% |
| 2020 | $4,372 +62.5% | $185,714 +56% |
| 2019 | $2,690 -6.1% | $119,030 -2.8% |
| 2018 | $2,865 +15% | $122,474 +29.2% |
| 2017 | $2,492 +44.2% | $94,807 +38.8% |
| 2016 | $1,728 +77.2% | $68,328 +44.9% |
| 2015 | $975 | $47,145 -29.1% |
| 2014 | $975 | $66,500 -3.3% |
| 2013 | -- | $68,800 -0.7% |
| 2012 | -- | $69,300 |
| 2011 | -- | $69,300 -0.7% |
| 2010 | -- | $69,800 -8.3% |
| 2009 | -- | $76,100 -5.2% |
| 2008 | -- | $80,300 +31.2% |
| 2007 | -- | $61,200 -10.4% |
| 2006 | -- | $68,300 +7.1% |
| 2005 | -- | $63,800 +31.8% |
| 2004 | -- | $48,400 |
| 2003 | -- | $48,400 |
| 2002 | -- | $48,400 +11.3% |
| 2001 | -- | $43,500 |
| 2000 | -- | $43,500 |
Find assessor info on the county website
Monthly payment
Est. payment
Payment breakdown
Explore the cost of this home by adjusting the details. Changes won't be saved.Climate risks
Neighborhood: 76020
Nearby schools
Schools provided by the listing agent
- Elementary: Walnut Creek
- Middle: Azle
- High: Azle
- District: Azle ISD
Source: NTREIS. This data may not be complete. We recommend contacting the local school district to confirm school assignments for this home.
Similar homes
- $269,9003 bd3 ba1.6k sqft408 Inwood Rd, Azle, TX 76020For Sale
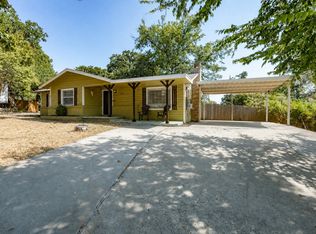 MLS ID #21371649, Vicki Parks. NTREIS
 - $296,5003 bd2 ba1.6k sqft728 Lake Crest Pkwy, Azle, TX 76020For Sale
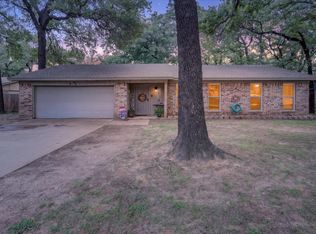 MLS ID #21309902, Carol Jones. NTREIS
 - $347,0003 bd2 ba1.7k sqft1321 Oak Harbor Blvd, Azle, TX 76020For Sale
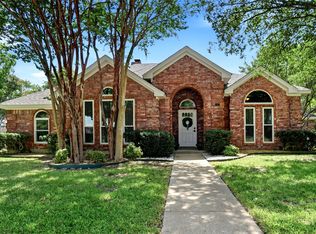 MLS ID #21348138, Debra Jenkins. NTREIS
 - $340,0003 bd2 ba1.8k sqft1107 Admiral Dr, Azle, TX 76020For Sale
 MLS ID #21332323, Daniel Hamilton. NTREIS
