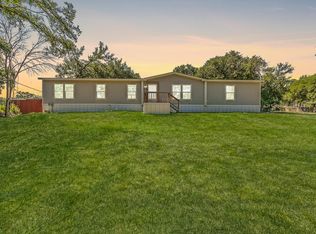
Welcome to your peaceful country retreat—without sacrificing city convenience! Nestled on nearly half an acre just outside city limits, this beautifully updated 2022 doublewide offers the perfect mix of privacy, style, and everyday comfort. Featuring 3 spacious bedrooms and 2 full bathrooms, this move-in-ready home has been thoughtfully updated with new flooring, fresh paint, and new carpet, creating a bright and inviting atmosphere throughout. The open-concept layout is ideal for both everyday living and entertaining, with plenty of space for family and friends to gather, Step outside and enjoy the large backyard patio, perfect for summer barbecues, family celebrations, or simply relaxing and taking in the peaceful surroundings. The generous lot provides ample parking and plenty of room for outdoor activities, gardening, or future improvements, Bonus RV Space: Ample parking for toys, trailers, or guest. Conveniently located in a quiet neighborhood with quick access to Loop 820 and Downtown Fort Worth, you'll enjoy the tranquility of country living while remaining close to shopping, dining, schools, and major employers. As an added bonus, a full-price offer includes the refrigerator, washer, dryer, range, microwave, automatic gate opener, and security cameras—making this an incredible value and truly move-in ready! Affordable, updated, and packed with extras, this property offers an opportunity you don't want to miss. Schedule your private tour today and discover why this home is the perfect place to put down roots!
For sale
Price cut: $100 (7/20)
$259,800
6112 Big Wood Ct, Fort Worth, TX 76135
3beds
1,280sqft
Manufactured Home, Single Family Residence
Built in 2022
0.49 Acres Lot
$-- Zestimate®
$203/sqft
$-- HOA
What's special
Large backyard patioFresh paintGenerous lotNew flooringBright and inviting atmosphereAmple parkingNew carpet
- 53 days |
- 191 |
- 2 |
Zillow last checked:
Listing updated:
Listed by:
Jennifer Stafford 0536230 817-727-5291,
The Glory Team Realty LLC 817-727-5291
Source: NTREIS,MLS#: 21289455
Facts & features
Interior
Bedrooms & bathrooms
- Bedrooms: 3
- Bathrooms: 2
- Full bathrooms: 2
Primary bedroom
- Features: Walk-In Closet(s)
- Level: First
- Dimensions: 15 x 11
Bedroom
- Features: Walk-In Closet(s)
- Level: First
- Dimensions: 13 x 10
Bedroom
- Features: Walk-In Closet(s)
- Level: First
- Dimensions: 10 x 11
Primary bathroom
- Features: Built-in Features, Dual Sinks, Garden Tub/Roman Tub
- Level: First
- Dimensions: 14 x 6
Bonus room
- Features: Built-in Features
- Level: First
- Dimensions: 10 x 5
Kitchen
- Features: Built-in Features, Eat-in Kitchen, Pantry
- Level: First
- Dimensions: 15 x 10
Living room
- Level: First
- Dimensions: 16 x 15
Utility room
- Level: First
- Dimensions: 7 x 6
Heating
- Central
Cooling
- Electric
Appliances
- Included: Dishwasher, Electric Oven, Disposal
Features
- Eat-in Kitchen, High Speed Internet, Cable TV, Vaulted Ceiling(s)
- Flooring: Carpet, Vinyl
- Windows: Window Coverings
- Has basement: No
- Has fireplace: No
- Fireplace features: None
Interior area
- Total interior livable area: 1,280 sqft
Video & virtual tour
Property
Parking
- Parking features: Additional Parking, Carport, Driveway, Electric Gate, Oversized, Secured, Storage, Boat, RV Access/Parking
Accessibility
- Accessibility features: Accessible Approach with Ramp, Accessible Entrance
Features
- Levels: One
- Stories: 1
- Patio & porch: Covered, Front Porch
- Exterior features: RV Hookup, Storage
- Pool features: None
- Fencing: Back Yard
Lot
- Size: 0.49 Acres
- Residential vegetation: Partially Wooded
Details
- Parcel number: 06011292
Construction
Type & style
- Home type: MobileManufactured
- Architectural style: Contemporary/Modern
- Property subtype: Manufactured Home, Single Family Residence
- Attached to another structure: Yes
Materials
- Metal Siding
- Foundation: Block, Pillar/Post/Pier
- Roof: Composition
Condition
- Year built: 2022
Utilities & green energy
- Water: Community/Coop
- Utilities for property: Electricity Connected, Water Available, Cable Available
Community & HOA
Community
- Security: Fire Alarm, Other, Smoke Detector(s)
- Subdivision: Ranchoaks Add
HOA
- Has HOA: No
Location
- Region: Fort Worth
Financial & listing details
- Price per square foot: $203/sqft
- Tax assessed value: $73,500
- Annual tax amount: $327
- Date on market: 6/5/2026
- Cumulative days on market: 54 days
- Listing terms: Cash,Conventional,FHA,VA Loan
- Exclusions: All personal items, RV's, Hot Tube, Big Screen Movie Screen, Playground, Trampoline and Freezer.
Estimated market value
Not available
Estimated sales range
Not available
$1,502/mo
Price history
| Date | Event | Price |
|---|---|---|
| 7/20/2026 | Price change | $259,8000%$203/sqft |
Source: NTREIS #21289455 Report a problem | ||
| 7/15/2026 | Price change | $259,900-0.4%$203/sqft |
Source: NTREIS #21289455 Report a problem | ||
| 7/8/2026 | Price change | $261,000-0.8%$204/sqft |
Source: NTREIS #21289455 Report a problem | ||
| 6/29/2026 | Price change | $263,000-0.4%$205/sqft |
Source: NTREIS #21289455 Report a problem | ||
| 6/25/2026 | Price change | $264,000-0.4%$206/sqft |
Source: NTREIS #21289455 Report a problem | ||
| 6/15/2026 | Price change | $265,000-1.5%$207/sqft |
Source: NTREIS #21289455 Report a problem | ||
| 6/5/2026 | Listed for sale | $269,000+4.3%$210/sqft |
Source: NTREIS #21289455 Report a problem | ||
| 6/25/2024 | Listing removed | $258,000$202/sqft |
Source: NTREIS #20489180 Report a problem | ||
| 2/16/2024 | Price change | $258,000-0.4%$202/sqft |
Source: NTREIS #20489180 Report a problem | ||
| 2/4/2024 | Price change | $259,000-1.1%$202/sqft |
Source: NTREIS #20489180 Report a problem | ||
| 2/2/2024 | Price change | $262,000-0.4%$205/sqft |
Source: NTREIS #20489180 Report a problem | ||
| 1/5/2024 | Price change | $263,000-0.4%$205/sqft |
Source: NTREIS #20489180 Report a problem | ||
| 12/14/2023 | Price change | $264,000-1.9%$206/sqft |
Source: NTREIS #20489180 Report a problem | ||
| 12/7/2023 | Listed for sale | $269,000+1.5%$210/sqft |
Source: NTREIS #20489180 Report a problem | ||
| 5/15/2023 | Listing removed | -- |
Source: NTREIS #20321496 Report a problem | ||
| 5/11/2023 | Price change | $265,000-1.8%$207/sqft |
Source: NTREIS #20321496 Report a problem | ||
| 5/5/2023 | Listed for sale | $269,900+200.2%$211/sqft |
Source: NTREIS #20321496 Report a problem | ||
| 6/7/2022 | Sold | -- |
Source: NTREIS #20027117 Report a problem | ||
| 5/11/2022 | Pending sale | $89,900$70/sqft |
Source: NTREIS #20027117 Report a problem | ||
| 5/7/2022 | Contingent | $89,900$70/sqft |
Source: NTREIS #20027117 Report a problem | ||
| 4/12/2022 | Listed for sale | $89,900$70/sqft |
Source: NTREIS #20027117 Report a problem | ||
Public tax history
| Year | Property taxes | Tax assessment |
|---|---|---|
| 2025 | $1,193 -1.9% | $73,500 |
| 2024 | $1,216 +3.4% | $73,500 |
| 2023 | $1,176 +259.4% | $73,500 +320% |
| 2022 | $327 -49.5% | $17,500 -49% |
| 2021 | $648 +96.9% | $34,300 +100% |
| 2020 | $329 -14.2% | $17,150 -14.2% |
| 2019 | $384 -4.4% | $20,000 |
| 2018 | $401 -0.7% | $20,000 |
| 2017 | $404 +5.8% | $20,000 |
| 2016 | $382 -0.8% | $20,000 |
| 2015 | $385 | $20,000 |
| 2014 | $385 | $20,000 |
| 2013 | -- | $20,000 -59.5% |
| 2012 | -- | $49,400 -2% |
| 2011 | -- | $50,400 -1.8% |
| 2010 | -- | $51,300 -1.9% |
| 2009 | -- | $52,300 -1.9% |
| 2008 | -- | $53,300 -1.8% |
| 2007 | -- | $54,300 -1.8% |
| 2006 | -- | $55,300 -1.8% |
| 2005 | -- | $56,300 -1.7% |
| 2004 | -- | $57,300 -1.7% |
| 2003 | -- | $58,300 +11.5% |
| 2002 | -- | $52,300 -1.9% |
| 2001 | -- | $53,300 +98.9% |
| 2000 | -- | $26,800 |
Find assessor info on the county website
Monthly payment
Climate risks
Neighborhood: 76135
Nearby schools
GreatSchools rating
- 7/10Eagle Heights Elementary SchoolGrades: PK-4Distance: 0.4 mi
- 4/10Santo Forte J High SchoolGrades: 7-8Distance: 5.5 mi
- 6/10Azle High SchoolGrades: 9-12Distance: 4.3 mi
Schools provided by the listing agent
- Elementary: Azle
- Middle: Azle
- High: Azle
- District: Azle ISD
Source: NTREIS. This data may not be complete. We recommend contacting the local school district to confirm school assignments for this home.
- $222,400-- bd-- ba1.2k sqft6112 Big Wood Ct, Fort Worth, TX 76135Off Market
- $213,4003 bd2 ba1.2k sqft6108 Big Wood Ct, Fort Worth, TX 76135Off Market

- $--4 bd2 ba2.1k sqft6116 Big Wood Ct, Fort Worth, TX 76135Sold
- $42,680-- bd-- ba2.1k sqft6116 Big Wood Ct, Fort Worth, TX 76135Off Market
- $195,0003 bd2 ba2.4k sqft6113 Big Wood Ct, Fort Worth, TX 76135Off Market
- $48,0000.507 Acres6120 Big Wood Ct, Fort Worth, TX 76135Off Market
- $164,8003 bd2 ba1.3k sqft6109 Big Wood Ct, Fort Worth, TX 76135Off Market
- $273,8003 bd2 ba1.7k sqft6104 Big Wood Ct, Fort Worth, TX 76135Off Market
A local agent can set up tours, give advice and negotiate with sellers.
A local lender can help you make sure your offer is ready when you are.
Similar homes
- $265,0004 bd2 ba1.2k sqft119 Overlook Trl, Azle, TX 76020For Sale
 MLS ID #21167035, Maria Arellano. NTREIS
 - $250,0003 bd2 ba1.4k sqft1215 Alliance Blvd, Rhome, TX 76078For Sale
 MLS ID #21337871, Tyler Kreis. NTREIS
 - $260,0004 bd2 ba1.5k sqft139 Canyon Valley Ln, Weatherford, TX 76085For Sale
 MLS ID #21316586, Rose Weaver. NTREIS
 - $219,0003 bd2 ba1.5k sqft401 Ashwood St, Azle, TX 76020For Sale
 MLS ID #21343756, Amy Soucheck. NTREIS
 - $245,0003 bd2 ba1.6k sqft406 Hilltop Meadows Ct, Springtown, TX 76082For SaleMLS ID #21284186, Tanner Milner. NTREIS
- $228,3003 bd2 ba1.1k sqft7616 Osage Trl, Lake Worth, TX 76135For SaleMLS ID #21298975, Candace Larkin. NTREIS
- $265,0003 bd2 ba1.1k sqft11573 Thistle Ln, Justin, TX 76247For SaleMLS ID #21242401, Manuel Chavez Funes. NTREIS
- $259,4994 bd2 ba1.4k sqft3450 Sarra Ln, Springtown, TX 76082For SaleMLS ID #21202944, Rena Gray. NTREIS
- $189,9003 bd2 ba1.1k sqft1909 Coral Rd, Pelican Bay, TX 76020For SaleMLS ID #21291798, Heidi Mayer. NTREIS
- $280,0004 bd2 ba1.5k sqft514 Blue Sky Ct, Springtown, TX 76082For SaleMLS ID #21299610, Monica Spence. NTREIS
- $237,0003 bd2 ba1k sqft724 Oak Park Dr, Azle, TX 76020For SaleMLS ID #21282345, Melanie MacDonald. NTREIS
- $229,9004 bd2 ba1.8k sqft445 Arvel Cir, Azle, TX 76020For SaleMLS ID #21131539, Cameron Love. NTREIS
- $224,9994 bd3 ba1.9k sqft1804 Coral Rd, Azle, TX 76020For SaleMLS ID #21255462, Molly Christiansen. NTREIS
- $179,5003 bd2 ba1.1k sqft1501 Lark Ct, Azle, TX 76020For SaleMLS ID #21282102, Josh Mills. NTREIS
- $235,0003 bd2 ba1.9k sqft153 Canyon Valley Ln, Weatherford, TX 76085For SaleMLS ID #21068152, Lane Cooper. NTREIS
- $249,5003 bd2 ba1.6k sqft4632 Bracken Dr, Fort Worth, TX 76137For SaleMLS ID #21329270, Araceli Valenzuela. NTREIS
- $267,5004 bd2 ba1.6k sqft5828 Sidewinder Trl, Fort Worth, TX 76131For SaleMLS ID #21304902, Rosie Murillo. NTREIS
- $219,0003 bd2 ba1.3k sqft206 Creekview Meadows Ct, Springtown, TX 76082For SaleMLS ID #21165343, Courtney Gutierrez. NTREIS
- $259,9994 bd2 ba1.4k sqft459 County Road 4854, Newark, TX 76071For SaleMLS ID #21197157, Ryan Slaughter. NTREIS
- $205,0003 bd2 ba1.1k sqft6017 Yeary St, Lake Worth, TX 76135For SaleMLS ID #21310713, Renee Kolar. NTREIS
