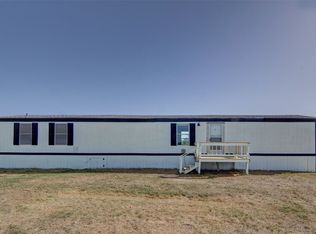
Country charm, comfortable living, and room to make it your own! This well-kept three-bedroom, two-bath home is located in a quiet, established community and offers a functional layout with plenty of flexibility. The open-concept living, kitchen, and dining areas create a welcoming space for everyday life, family gatherings, or entertaining friends. Each bedroom can easily accommodate family, guests, or a home office, and the two full bathrooms add convenience for everyone. The oversized utility room is a standout feature, offering generous storage and plenty of space for hobbies, a workshop area, or additional pantry use. Outside, you’ll find a fully fenced and gated yard with room to garden, relax, or host outdoor get-togethers. With no HOA, you’ll have the freedom to enjoy the property in a way that works best for you. The home is fully electric, move-in ready, and conveniently located near Highway 199 for an easy commute. Schools, churches, shopping, and parks are all just minutes away, while the peaceful country setting lets you enjoy a slower pace of life. Whether you’re purchasing your first home, looking to downsize, or searching for a great investment opportunity, this property deserves a closer look. Homes offering this combination of privacy, usable space, a fenced and gated yard, and no HOA can be hard to find. There’s room to spread out inside and outside, plus the oversized utility room provides the extra storage and flexibility every homeowner appreciates. If you’ve been searching for an affordable home with country charm, everyday convenience, and freedom to make the property your own, this one deserves a closer look. Don’t wait—schedule your private showing today! Schedule your showing today!
For sale
Price cut: $9K (10/6)
$200,000
401 Ashwood St, Azle, TX 76020
3beds
1,536sqft
Single Family Residence
Built in ----
0.27 Acres Lot
$198,600 Zestimate®
$130/sqft
$-- HOA
What's special
Three-bedroom two-bath homeOversized utility roomGenerous storage
- 73 days
- 1,048
- 85
Zillow last checked:
Listing updated:
Listed by:
Amy Soucheck 0376877 (817)598-0988,
Weichert REALTORS, Team Realty 817-598-0988,
Steven Bergan 0721280 469-537-8303,
Weichert REALTORS, Team Realty
Source: NTREIS,MLS#: 21343756
Facts & features
Interior
Bedrooms & bathrooms
- Bedrooms: 3
- Bathrooms: 2
- Full bathrooms: 2
Primary bedroom
- Features: Ceiling Fan(s), En Suite Bathroom
- Level: First
- Dimensions: 0 x 0
Dining room
- Level: First
- Dimensions: 0 x 0
Living room
- Features: Ceiling Fan(s)
- Level: First
- Dimensions: 0 x 0
Heating
- Central, Electric
Cooling
- Central Air, Ceiling Fan(s), Electric
Appliances
- Included: Dishwasher, Electric Range, Electric Water Heater, Disposal, Microwave
Features
- Chandelier, Decorative/Designer Lighting Fixtures, Other, Pantry, Tile Counters, Cable TV, Walk-In Closet(s)
- Flooring: Luxury Vinyl Plank
- Has basement: No
- Has fireplace: No
Interior area
- Total interior livable area: 1,536 sqft
Video & virtual tour
Property
Parking
- Total spaces: 1
- Parking features: Attached Carport, Covered, Carport, Driveway
- Carport spaces: 1
Features
- Levels: One
- Stories: 1
- Exterior features: Lighting
- Pool features: None
- Fencing: Chain Link
Lot
- Size: 0.27 Acres
- Features: Back Yard, Interior Lot, Lawn, Landscaped, Native Plants
Details
- Parcel number: R000028002
Construction
Type & style
- Home type: SingleFamily
- Architectural style: Traditional,Detached
- Property subtype: Single Family Residence
Materials
- Foundation: Pillar/Post/Pier
- Roof: Metal
Condition
- Resale
Utilities & green energy
- Sewer: Public Sewer
- Water: Public
- Utilities for property: Electricity Available, Electricity Connected, Sewer Available, Water Available, Cable Available
Community & HOA
Community
- Subdivision: Tanglewood Estates
HOA
- Has HOA: No
Location
- Region: Azle
Financial & listing details
- Price per square foot: $130/sqft
- Annual tax amount: $4,122
- Date on market: 7/28/2026
- Cumulative days on market: 238 days
- Listing terms: Cash,Conventional,FHA,Owner Will Carry,USDA Loan,VA Loan
- Road surface type: Asphalt
Estimated market value
$198,600
$189,000 - $209,000
$1,900/mo
Price history
| Date | Event | Price |
|---|---|---|
| 10/6/2026 | Price change | $200,000-4.3%$130/sqft |
Source: NTREIS #21343756 Report a problem | ||
| 9/22/2026 | Listed for sale | $209,000$136/sqft |
Source: NTREIS #21343756 Report a problem | ||
| 9/20/2026 | Contingent | $209,000$136/sqft |
Source: NTREIS #21343756 Report a problem | ||
| 9/1/2026 | Price change | $209,000-4.6%$136/sqft |
Source: NTREIS #21343756 Report a problem | ||
| 7/28/2026 | Listed for sale | $219,000-2.7%$143/sqft |
Source: NTREIS #21343756 Report a problem | ||
| 7/28/2026 | Listing removed | $225,000$146/sqft |
Source: NTREIS #21179771 Report a problem | ||
| 7/2/2026 | Price change | $225,000-4.2%$146/sqft |
Source: NTREIS #21179771 Report a problem | ||
| 5/26/2026 | Price change | $234,900-2.1%$153/sqft |
Source: NTREIS #21179771 Report a problem | ||
| 5/13/2026 | Price change | $239,900-2%$156/sqft |
Source: NTREIS #21179771 Report a problem | ||
| 4/16/2026 | Price change | $244,800-2%$159/sqft |
Source: NTREIS #21179771 Report a problem | ||
| 3/24/2026 | Price change | $249,8000%$163/sqft |
Source: NTREIS #21179771 Report a problem | ||
| 2/14/2026 | Listed for sale | $249,900$163/sqft |
Source: NTREIS #21179771 Report a problem | ||
Public tax history
Tax history is unavailable.
Monthly payment
Est. payment
Payment breakdown
Explore the cost of this home by adjusting the details. Changes won't be saved.Climate risks
Neighborhood: Tanglewood Estates
Nearby schools
Schools provided by the listing agent
- Elementary: Cross Timbers
- Middle: Forte
- High: Azle
- District: Azle ISD
Source: NTREIS. This data may not be complete. We recommend contacting the local school district to confirm school assignments for this home.
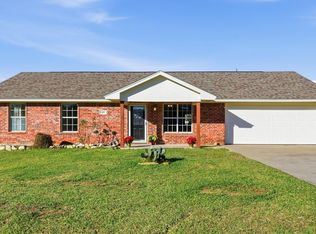
Similar homes
- $269,9003 bd3 ba1.6k sqft408 Inwood Rd, Azle, TX 76020For Sale
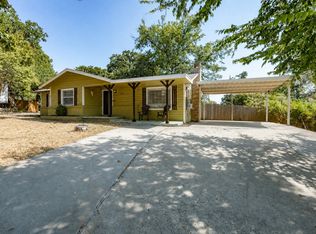 MLS ID #21371649, Vicki Parks. NTREIS
 - $270,0004 bd2 ba1.8k sqft1837 Jennifer Ct, Azle, TX 76020For Sale
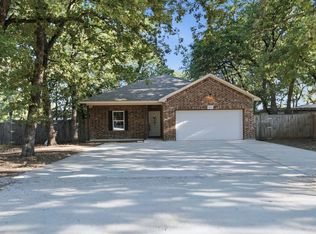 MLS ID #21408679, Amanda Smith. NTREIS
 - $296,5003 bd2 ba1.6k sqft728 Lake Crest Pkwy, Azle, TX 76020For Sale
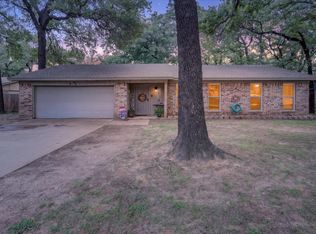 MLS ID #21309902, Carol Jones. NTREIS
 - $200,0002 bd2 ba960 sqft191 Oakley Cir, Weatherford, TX 76085For Sale
 MLS ID #21388962, Amelia Harber. NTREIS
