Move-In Ready & Ready To Impress! Welcome To 119 Barbwire Way In The Popular Chisholm Springs Community. Built In 2020, This Attractive Brick Home Offers 1,379 Square Feet, 3 Bedrooms & 2 Bathrooms With A Desirable Split-Bedroom Floor Plan. Fresh Interior Paint & Brand-New Carpet Give The Home A Clean, Updated Feel So You Can Move Right In & Start Enjoying It. The Open Kitchen Features Granite Countertops, Stainless Steel Appliances, A Center Island With Seating & Plenty Of Space For Cooking, Gathering & Entertaining. Step Outside & You May Find Your New Favorite Hangout Spot! The Fenced Backyard Features A Covered Patio With An Outdoor TV, Creating The Perfect Setup For Watching The Big Game, Grilling Out, Entertaining Friends Or Simply Relaxing At The End Of The Day. Located In Wise County & Northwest ISD, Chisholm Springs Offers Community Amenities Including Swimming Pools, A Clubhouse, Gym & Playground. Whether You Are Looking For Your First Home, A Low-Maintenance Rental Or An Investment Property, This One Checks All The Boxes—Newer Construction, Fresh Updates, Great Amenities & A Backyard Made For Enjoying Texas Evenings!
For sale
$249,999
119 Barbwire Way, Newark, TX 76071
3beds
1,379sqft
Single Family Residence
Built in 2020
10,193 Square Feet Lot
$-- Zestimate®
$181/sqft
$40/mo HOA
What's special
Fresh interior paintDesirable split-bedroom floor planStainless steel appliancesAttractive brick homeGranite countertopsBrand-new carpetOpen kitchen
- 17 days
- 566
- 106
Likely to sell faster than
Zillow last checked:
Listing updated:
Listed by:
Brittany Jones 0715526 (817)694-6045,
Texas West Real Estate LLC 817-694-6045
Source: NTREIS,MLS#: 21388591
Facts & features
Interior
Bedrooms & bathrooms
- Bedrooms: 3
- Bathrooms: 2
- Full bathrooms: 2
Primary bedroom
- Features: Ceiling Fan(s), En Suite Bathroom, Walk-In Closet(s)
- Level: First
- Dimensions: 0 x 0
Living room
- Features: Ceiling Fan(s)
- Level: First
- Dimensions: 0 x 0
Heating
- Central, Electric
Cooling
- Central Air, Ceiling Fan(s), Electric
Appliances
- Included: Dishwasher, Electric Range, Disposal, Microwave, Refrigerator
- Laundry: Washer Hookup, Dryer Hookup, ElectricDryer Hookup, Laundry in Utility Room
Features
- Eat-in Kitchen, Granite Counters, High Speed Internet, Kitchen Island, Pantry, Walk-In Closet(s)
- Flooring: Carpet, Laminate
- Windows: Window Coverings
- Has basement: No
- Has fireplace: No
Interior area
- Total interior livable area: 1,379 sqft
Video & virtual tour
Property
Parking
- Total spaces: 2
- Parking features: Garage Faces Front, Garage
- Attached garage spaces: 2
Features
- Levels: One
- Stories: 1
- Patio & porch: Covered
- Pool features: None, Community
- Fencing: Back Yard,Fenced,Privacy,Wood
Lot
- Size: 10,193 Square Feet
Details
- Parcel number: 795037
Construction
Type & style
- Home type: SingleFamily
- Architectural style: Traditional,Detached
- Property subtype: Single Family Residence
Materials
- Brick, Fiber Cement
- Foundation: Slab
- Roof: Composition
Condition
- Resale
- Year built: 2020
Utilities & green energy
- Sewer: Public Sewer
- Water: Community/Coop, Public
- Utilities for property: Electricity Available, Electricity Connected, Sewer Available, Water Available
Community & HOA
Community
- Features: Playground, Pool, Sidewalks
- Subdivision: Chisholm Spgs Ph2
HOA
- Has HOA: Yes
- Services included: All Facilities
- HOA fee: $121 quarterly
- HOA name: First Service
- HOA phone: 866-377-0779
Location
- Region: Newark
Financial & listing details
- Price per square foot: $181/sqft
- Tax assessed value: $276,152
- Annual tax amount: $3,744
- Date on market: 9/18/2026
- Listing terms: Cash,Conventional,1031 Exchange,FHA 203(k),FHA,Federal Land Bank,Special Funding,USDA Loan,VA Loan
- Exclusions: Minerals, negotiable
Estimated market value
Not available
Estimated sales range
Not available
Not available
Price history
| Date | Event | Price |
|---|---|---|
| 9/18/2026 | Listed for sale | $249,999$181/sqft |
Source: NTREIS #21388591 Report a problem | ||
Public tax history
| Year | Property taxes | Tax assessment |
|---|---|---|
| 2025 | $840 -10.7% | $276,152 -7.5% |
| 2024 | $941 -4% | $298,633 -7% |
| 2023 | $980 | $321,134 +20.6% |
| 2022 | -- | $266,385 +18.6% |
| 2021 | $3,907 +4430.4% | $224,660 +949.8% |
| 2020 | $86 -64.8% | $21,400 +66.3% |
| 2019 | $245 | $12,870 |
Find assessor info on the county website
Monthly payment
Est. payment
Payment breakdown
Explore the cost of this home by adjusting the details. Changes won't be saved.Climate risks
Neighborhood: 76071
Nearby schools
Schools provided by the listing agent
- Elementary: Sevenhills
- Middle: Chisholmtr
- High: Northwest
- District: Northwest ISD
Source: NTREIS. This data may not be complete. We recommend contacting the local school district to confirm school assignments for this home.
Similar homes
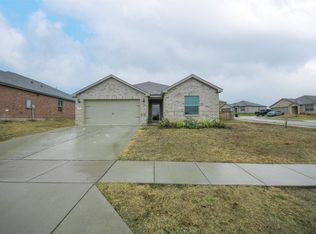
- $329,0003 bd3 ba2k sqft203 Drifter Dr, Newark, TX 76071For Sale
 MLS ID #21307232, Amanda Pullen. NTREIS
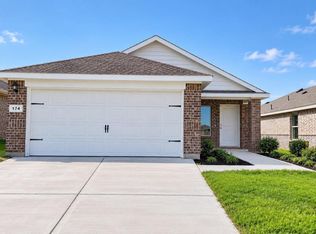
 - $284,9903 bd2 ba1.3k sqft174 Davis Ln, Newark, TX 76071New Construction
 DR Horton
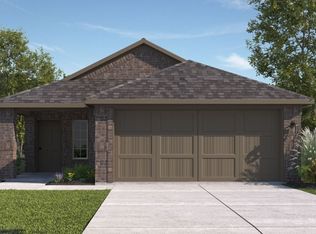
 - $284,9903 bd2 ba1.3k sqft186 Davis Ln, Newark, TX 76071New Construction
 DR Horton
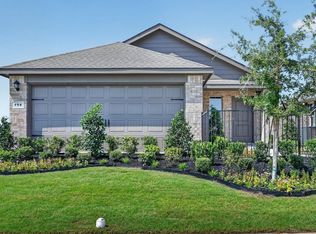
 - from $288,9903 bd2 ba1.3k sqftAmber Plan, The Hills at Reunion, Newark, TX 76071New Construction
 DR Horton
