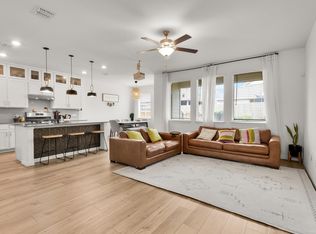
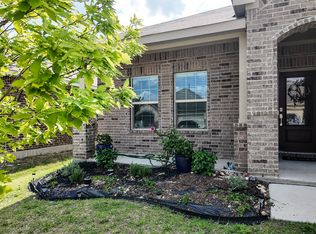
Beautiful single story 4 Bedroom Haslet, Texas Home on premium corner lot in the heart of the metroplex and the Master Planned Community of Sendera Ranch in the Northwest ISD!! Numerous community amenities including multiple Pools, Playgrounds, Parks, Walking Paths and Fishing Pond, allowing residents to enjoy the outdoors. This stunning property features an open floor plan with beautiful luxury vinyl plank floors in the entry, main living areas, hall and wet areas. Walk-in closets in all bedrooms with neutral colors throughout. Large eat-in Kitchen with Quartz countertops, Island, wrap around breakfast bar, an abundance of painted cabinets with pull handles, stainless steel appliances with gas range, built-in microwave, dishwasher and walk-in pantry. Spacious Living with a back wall of windows and 2nd Dining-optional Office, 2nd Living, Exercise Room or Children's Retreat, currently being used as a 2nd living area. Nice split Bedroom arrangement and the primary bedroom at the rear of the home with two sink quartz topped vanity, over sized shower and walk-in closet with built-in storage bins. Full sized Laundry with drip dry rod and shelves. Large 16 x 8 covered back Patio and stained privacy fenced backyard, providing ample space for outdoor activities. This convenient location ensures access to Fort Worth's Alliance area with near by shopping, dining, recreational, medical and major highways. Schedule your Tour to see this lovely home today!
For sale
Price cut: $10K (9/21)
$329,500
14800 Devils Claw Trl, Haslet, TX 76052
4beds
1,998sqft
Single Family Residence
Built in 2021
7,143 Square Feet Lot
$328,300 Zestimate®
$165/sqft
$53/mo HOA
What's special
Single storyOpen floor planNeutral colors throughoutQuartz countertopsNice split bedroom arrangementWrap around breakfast barPremium corner lot
- 85 days
- 130
- 11
Likely to sell faster than
Zillow last checked:
Listing updated:
Listed by:
Stephen Kahn 0353405 817-354-7653,
Century 21 Mike Bowman, Inc. 817-354-7653
Source: NTREIS,MLS#: 21324513
Facts & features
Interior
Bedrooms & bathrooms
- Bedrooms: 4
- Bathrooms: 2
- Full bathrooms: 2
Primary bedroom
- Features: Ceiling Fan(s), En Suite Bathroom, Linen Closet, Separate Shower, Walk-In Closet(s)
- Level: First
- Dimensions: 15 x 14
Bedroom
- Features: Walk-In Closet(s)
- Level: First
- Dimensions: 11 x 10
Bedroom
- Features: Walk-In Closet(s)
- Level: First
- Dimensions: 11 x 10
Bedroom
- Features: Walk-In Closet(s)
- Level: First
- Dimensions: 10 x 10
Primary bathroom
- Features: En Suite Bathroom, Linen Closet, Solid Surface Counters, Separate Shower
- Level: First
- Dimensions: 18 x 13
Breakfast room nook
- Level: First
- Dimensions: 10 x 7
Dining room
- Level: First
- Dimensions: 15 x 10
Kitchen
- Features: Breakfast Bar, Built-in Features, Eat-in Kitchen, Kitchen Island, Pantry, Solid Surface Counters, Walk-In Pantry
- Level: First
- Dimensions: 15 x 13
Laundry
- Level: First
- Dimensions: 7 x 5
Living room
- Features: Ceiling Fan(s)
- Level: First
- Dimensions: 17 x 15
Heating
- Central, Natural Gas
Cooling
- Central Air, Ceiling Fan(s), Electric
Appliances
- Included: Dishwasher, Disposal, Gas Range, Gas Water Heater, Microwave
- Laundry: Washer Hookup, Dryer Hookup, ElectricDryer Hookup, Laundry in Utility Room
Features
- High Speed Internet, Cable TV
- Flooring: Carpet, Luxury Vinyl Plank
- Windows: Window Coverings
- Has basement: No
- Has fireplace: No
- Fireplace features: None
Interior area
- Total interior livable area: 1,998 sqft
Video & virtual tour
Property
Parking
- Total spaces: 2
- Parking features: Door-Multi, Garage Faces Front, Garage, Garage Door Opener
- Attached garage spaces: 2
Features
- Levels: One
- Stories: 1
- Patio & porch: Patio, Covered
- Pool features: None, Community
- Fencing: Wood
Lot
- Size: 7,143 Square Feet
- Dimensions: 118 x 72 x 115 x 17 x 14
- Features: Back Yard, Lawn, Landscaped, Subdivision, Sprinkler System
- Residential vegetation: Grassed
Details
- Parcel number: R964677
Construction
Type & style
- Home type: SingleFamily
- Architectural style: Traditional,Detached
- Property subtype: Single Family Residence
Materials
- Brick, Frame, Rock, Stone
- Foundation: Slab
- Roof: Composition
Condition
- Resale
- Year built: 2021
Utilities & green energy
- Sewer: Public Sewer
- Water: Public
- Utilities for property: Sewer Available, Water Available, Cable Available
Community & HOA
Community
- Features: Lake, Playground, Park, Pool, Sidewalks, Trails/Paths
- Security: Carbon Monoxide Detector(s), Smoke Detector(s)
- Subdivision: Sendera Ranch East Ph-21
HOA
- Has HOA: Yes
- Services included: All Facilities, Association Management
- HOA fee: $53 monthly
- HOA name: Sbbb Community Management
- HOA phone: 817-439-2155
Location
- Region: Haslet
Financial & listing details
- Price per square foot: $165/sqft
- Tax assessed value: $363,027
- Annual tax amount: $2,131
- Date on market: 7/10/2026
- Cumulative days on market: 86 days
- Listing terms: Cash,Conventional,FHA,VA Loan
- Exclusions: Developer owns Minerals. Washer, Dryer, Fridge in Kitchen & Garage, HDTVs and mounting hardware, drapes & rods do not convey.
Estimated market value
$328,300
$312,000 - $345,000
$2,397/mo
Price history
| Date | Event | Price |
|---|---|---|
| 9/21/2026 | Price change | $329,500-2.9%$165/sqft |
Source: NTREIS #21324513 Report a problem | ||
| 7/26/2026 | Price change | $339,500-3%$170/sqft |
Source: NTREIS #21324513 Report a problem | ||
| 7/22/2026 | Price change | $350,000-2.5%$175/sqft |
Source: NTREIS #21324513 Report a problem | ||
| 7/10/2026 | Listed for sale | $359,000$180/sqft |
Source: NTREIS #21324513 Report a problem | ||
Public tax history
| Year | Property taxes | Tax assessment |
|---|---|---|
| 2025 | $2,131 -31.8% | $363,027 -2.1% |
| 2024 | $3,126 -0.2% | $370,770 +1.3% |
| 2023 | $3,132 +29% | $365,981 +124.8% |
| 2022 | $2,429 +325.1% | $162,771 +160.7% |
| 2021 | $571 | $62,432 |
Find assessor info on the county website
Monthly payment
Est. payment
Payment breakdown
Explore the cost of this home by adjusting the details. Changes won't be saved.Climate risks
Neighborhood: Sendera Ranch
Nearby schools
Schools provided by the listing agent
- Elementary: Lance Thompson
- Middle: Leo Adams
- High: Byron Nelson
- District: Northwest ISD
Source: NTREIS. This data may not be complete. We recommend contacting the local school district to confirm school assignments for this home.
Similar homes
- $340,0003 bd2 ba2k sqft14864 Gilley Ln, Haslet, TX 76052For Sale
 MLS ID #21380163, Kallie Spencer. NTREIS
 - $300,0004 bd2 ba1.8k sqft14808 Hester Trl, Haslet, TX 76052For Sale
 MLS ID #21287349, Tanya Endicott. NTREIS
 - $303,9003 bd2 ba1.6k sqft14853 Holster Trl, Haslet, TX 76052For Sale
 MLS ID #21351756, Stephen Kahn. NTREIS
 - $324,0004 bd3 ba1.9k sqft16039 Malaya St, Haslet, TX 76052For Sale
 MLS ID #21384700, Leslie Barrick. NTREIS
