ADORABLE, UPDATED & MOVE-IN READY! This storybook cottage in Azle packs an incredible amount of function and charm into every square foot. Recent renovations give the home a fresh, welcoming feel, while the smart floor plan offers generously sized bedrooms and a surprisingly HUGE bathroom with plenty of room to spread out. The oversized laundry and utility room is another standout, offering space for additional pantry storage, a second refrigerator or freezer, and all the extras you never seem to have room for.
And the storage doesn't stop inside! The backyard features a detached garage with an extended storage room at the rear, providing valuable additional space for tools, hobbies, lawn equipment or overflow storage. There's also a separate approximately 10x10 storage building, giving you even more room to keep everything organized without sacrificing living space inside the home.
Located in Castle Hills Estates and Azle ISD, you'll enjoy the small-town atmosphere of Azle while staying within easy reach of Fort Worth for work, shopping and entertainment. Eagle Mountain Lake, parks, schools, shopping and dining are all nearby, giving you a great combination of convenience and a laid-back lifestyle.
If you've been looking for an affordable, updated home with character, a functional layout, tons of storage and easy access to Fort Worth, 404 Calgary Road deserves a look!
For sale
$235,000
404 Calgary Rd, Azle, TX 76020
2beds
1,048sqft
Single Family Residence
Built in 1945
0.31 Acres Lot
$227,600 Zestimate®
$224/sqft
$-- HOA
What's special
Storybook cottageTons of storageSurprisingly huge bathroomFresh welcoming feelGenerously sized bedroomsSmart floor planFunctional layout
- 6 days
- 193
- 22
Likely to sell faster than
Zillow last checked:
Listing updated:
Listed by:
Heather Kingston 0685081 (817)946-7775,
Cates & Company 817-946-7775
Source: NTREIS,MLS#: 21383251
Facts & features
Interior
Bedrooms & bathrooms
- Bedrooms: 2
- Bathrooms: 1
- Full bathrooms: 1
Primary bedroom
- Level: First
- Dimensions: 0 x 0
Kitchen
- Features: Built-in Features, Eat-in Kitchen, Granite Counters
- Level: First
- Dimensions: 0 x 0
Living room
- Level: First
- Dimensions: 0 x 0
Heating
- Central, Electric
Cooling
- Central Air, Ceiling Fan(s), Electric
Appliances
- Included: Dishwasher, Electric Range, Microwave
- Laundry: Washer Hookup, Dryer Hookup, ElectricDryer Hookup, Laundry in Utility Room
Features
- Eat-in Kitchen, Granite Counters, High Speed Internet
- Flooring: Carpet, Ceramic Tile, Vinyl
- Windows: Window Coverings
- Has basement: No
- Has fireplace: No
Interior area
- Total interior livable area: 1,048 sqft
Video & virtual tour
Property
Parking
- Total spaces: 1
- Parking features: Driveway, Garage, Garage Door Opener, Boat, RV Access/Parking
- Garage spaces: 1
Features
- Levels: One
- Stories: 1
- Patio & porch: Covered
- Exterior features: Storage
- Pool features: None
- Fencing: Chain Link
Lot
- Size: 0.31 Acres
Details
- Additional structures: Workshop
- Parcel number: 00456209
Construction
Type & style
- Home type: SingleFamily
- Architectural style: Traditional,Detached
- Property subtype: Single Family Residence
Materials
- Foundation: Pillar/Post/Pier
- Roof: Composition
Condition
- Resale
- Year built: 1945
Utilities & green energy
- Sewer: Public Sewer
- Water: Public
- Utilities for property: Electricity Available, Sewer Available, Separate Meters, Water Available
Community & HOA
Community
- Security: Smoke Detector(s)
- Subdivision: Castle Hills Estates
HOA
- Has HOA: No
Location
- Region: Azle
Financial & listing details
- Price per square foot: $224/sqft
- Tax assessed value: $203,234
- Annual tax amount: $4,470
- Date on market: 9/10/2026
- Cumulative days on market: 7 days
- Listing terms: Cash,Conventional,FHA,VA Loan
- Exclusions: Security Cameras
Estimated market value
$227,600
$216,000 - $239,000
$1,340/mo
Price history
| Date | Event | Price |
|---|---|---|
| 9/10/2026 | Listed for sale | $235,000+100%$224/sqft |
Source: NTREIS #21383251 Report a problem | ||
| 4/9/2019 | Listing removed | $117,500$112/sqft |
Source: Atkins & Co. #14034035 Report a problem | ||
| 3/11/2019 | Pending sale | $117,500$112/sqft |
Source: Atkins & Co. #14034035 Report a problem | ||
| 3/2/2019 | Listed for sale | $117,500+88%$112/sqft |
Source: Atkins & Co. #14034035 Report a problem | ||
| 10/6/2018 | Listing removed | $62,500$60/sqft |
Source: Coldwell Banker Residential Br #13929778 Report a problem | ||
| 10/2/2018 | Pending sale | $62,500$60/sqft |
Source: Coldwell Banker Residential Brokerage - Fort Worth Tanglewood #13929778 Report a problem | ||
| 9/17/2018 | Listed for sale | $62,500$60/sqft |
Source: Coldwell Banker Residential Br #13929778 Report a problem | ||
| 4/13/2011 | Sold | -- |
Source: Public Record Report a problem | ||
Public tax history
| Year | Property taxes | Tax assessment |
|---|---|---|
| 2025 | $4,470 +68% | $203,234 |
| 2024 | $2,661 +16.2% | $203,234 +3.5% |
| 2023 | $2,290 -25% | $196,421 +31.6% |
| 2022 | $3,051 +3% | $149,294 +10% |
| 2021 | $2,963 +9.4% | $135,736 +13.3% |
| 2020 | $2,709 +111.4% | $119,774 +135.7% |
| 2019 | $1,282 +186.1% | $50,816 +92.8% |
| 2018 | $448 -37% | $26,360 -2.5% |
| 2017 | $711 +7.7% | $27,048 +3.6% |
| 2016 | $660 -22.7% | $26,101 -22.5% |
| 2015 | $853 | $33,700 |
| 2014 | $853 | $33,700 +9.8% |
| 2013 | -- | $30,700 +2.3% |
| 2012 | -- | $30,000 -6% |
| 2011 | -- | $31,900 -5.1% |
| 2010 | -- | $33,600 +1.5% |
| 2009 | -- | $33,100 +8.2% |
| 2008 | -- | $30,600 |
| 2007 | -- | $30,600 |
| 2006 | -- | $30,600 +31.9% |
| 2005 | -- | $23,200 |
| 2004 | -- | $23,200 -22.4% |
| 2003 | -- | $29,900 |
| 2002 | -- | $29,900 +50.3% |
| 2001 | -- | $19,900 |
| 2000 | -- | $19,900 |
Find assessor info on the county website
Monthly payment
Est. payment
Payment breakdown
Explore the cost of this home by adjusting the details. Changes won't be saved.Climate risks
Neighborhood: Castle Hill Estate
Nearby schools
Schools provided by the listing agent
- Elementary: Eagle Heights
- Middle: Azle
- High: Azle
- District: Azle ISD
Source: NTREIS. This data may not be complete. We recommend contacting the local school district to confirm school assignments for this home.
Similar homes
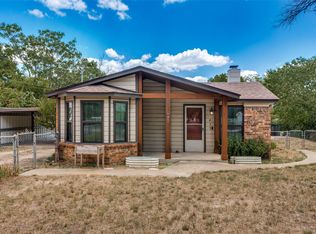
- $250,0003 bd2 ba1.2k sqft149 Gordon Dr, Azle, TX 76020For Sale
 MLS ID #21377490, David Dedwylder. NTREIS
 - $210,0002 bd1 ba1k sqft1012 Rosebud Dr, Azle, TX 76020For Sale
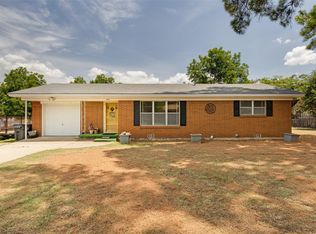 MLS ID #21347799, Lauren Webb. NTREIS
 - $237,0003 bd2 ba1k sqft724 Oak Park Dr, Azle, TX 76020For Sale
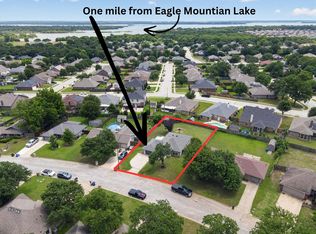 MLS ID #21282345, Melanie MacDonald. NTREIS
 - $245,0003 bd2 ba1.1k sqft116 Westline Rd, Azle, TX 76020For Sale
 MLS ID #21364070, Ana Karina Camet. NTREIS
