Welcome home to this beautifully remodeled 2-bedroom, 1-bath property offering approximately 1,200 square feet of comfortable living space on a larger residential lot in Weatherford, TX! Featuring a functional layout with inviting living and dining areas, a well-appointed kitchen, and a combination of tile and wood flooring, this home blends charm, comfort, and everyday practicality. Enjoy the added convenience of a one-car garage with a storage closet, plus a detached workshop offering extra space for hobbies, projects, or additional storage. The covered back patio is perfect for relaxing outdoors, entertaining guests, or enjoying a quiet Texas evening. With its recent updates, versatile outdoor spaces, and convenient location close to shopping, dining, schools, and everyday amenities, this home is full of possibilities and ready for its next owner. Don't miss the opportunity to make this Weatherford gem your own! PRICED FOR QUICK SALE!
Pending
$189,000
607 W Water St, Weatherford, TX 76086
2beds
1,200sqft
Single Family Residence
Built in 1963
0.53 Acres Lot
$183,400 Zestimate®
$158/sqft
$-- HOA
What's special
Versatile outdoor spacesBeautifully remodeledLarger residential lotFunctional layoutWell-appointed kitchen
- 23 days
- 581
- 50
Likely to sell faster than
Zillow last checked:
Listing updated:
Listed by:
Daniel Murphy 0495432 817-870-1600,
RE/MAX Trinity 817-870-1600
Source: NTREIS,MLS#: 21423923
Facts & features
Interior
Bedrooms & bathrooms
- Bedrooms: 2
- Bathrooms: 1
- Full bathrooms: 1
Primary bedroom
- Level: First
- Dimensions: 12 x 13
Bedroom
- Level: First
- Dimensions: 12 x 13
Dining room
- Level: First
- Dimensions: 11 x 17
Other
- Level: First
- Dimensions: 8 x 12
Kitchen
- Level: First
- Dimensions: 17 x 12
Living room
- Level: First
- Dimensions: 13 x 12
Heating
- Central, Natural Gas
Cooling
- Central Air, Ceiling Fan(s), Electric
Appliances
- Included: Dishwasher, Electric Oven, Gas Cooktop
- Laundry: Washer Hookup, Dryer Hookup, In Hall
Features
- Built-in Features, Decorative/Designer Lighting Fixtures, Eat-in Kitchen, Paneling/Wainscoting
- Flooring: Tile, Wood
- Has basement: No
- Has fireplace: No
Interior area
- Total interior livable area: 1,200 sqft
Video & virtual tour
Property
Parking
- Total spaces: 1
- Parking features: Concrete, Direct Access, Door-Single, Driveway, Garage Faces Front, Garage, Storage
- Attached garage spaces: 1
Accessibility
- Accessibility features: Grip-Accessible Features
Features
- Levels: One
- Stories: 1
- Patio & porch: Front Porch, Patio, Covered
- Exterior features: Rain Gutters
- Pool features: None
- Fencing: Chain Link
Lot
- Size: 0.53 Acres
- Features: Back Yard, Interior Lot, Lawn, Subdivision, Few Trees
Details
- Additional structures: Workshop
- Parcel number: R000000861
Construction
Type & style
- Home type: SingleFamily
- Architectural style: Traditional,Detached
- Property subtype: Single Family Residence
Materials
- Foundation: Pillar/Post/Pier
- Roof: Metal
Condition
- Resale
- Year built: 1963
Utilities & green energy
- Sewer: Public Sewer
- Water: Public
- Utilities for property: Electricity Connected, Natural Gas Available, Overhead Utilities, Sewer Available, Separate Meters, Water Available
Community & HOA
Community
- Features: Curbs
- Security: Smoke Detector(s)
- Subdivision: Ball & Roach
HOA
- Has HOA: No
Location
- Region: Weatherford
Financial & listing details
- Price per square foot: $158/sqft
- Tax assessed value: $222,330
- Annual tax amount: $892
- Date on market: 10/29/2026
- Cumulative days on market: 16 days
- Listing terms: Cash,Conventional,FHA,VA Loan
- Road surface type: Asphalt
Estimated market value
$183,400
$174,000 - $193,000
$1,604/mo
Price history
| Date | Event | Price |
|---|---|---|
| 11/12/2026 | Pending sale | $189,000$158/sqft |
Source: NTREIS #21423923 Report a problem | ||
| 11/4/2026 | Contingent | $189,000$158/sqft |
Source: NTREIS #21423923 Report a problem | ||
| 10/29/2026 | Listed for sale | $189,000$158/sqft |
Source: NTREIS #21423923 Report a problem | ||
| 6/17/2014 | Sold | -- |
Source: Public Record Report a problem | ||
Public tax history
| Year | Property taxes | Tax assessment |
|---|---|---|
| 2025 | $876 -14.2% | $222,330 +47.5% |
| 2024 | $1,021 +19.2% | $150,750 |
| 2023 | $856 -41.6% | $150,750 +70.9% |
| 2022 | $1,466 -3% | $88,200 |
| 2021 | $1,510 +5.6% | $88,200 +20% |
| 2020 | $1,431 +6.6% | $73,480 |
| 2019 | $1,342 +7.3% | $73,480 +16.2% |
| 2018 | $1,251 -13.9% | $63,260 |
| 2017 | $1,453 | $63,260 +14.6% |
| 2016 | $1,453 +7% | $55,210 |
| 2015 | $1,358 | $55,210 +2.1% |
| 2014 | $1,358 | $54,060 |
| 2013 | -- | $54,060 -23.6% |
| 2012 | -- | $70,800 |
| 2011 | -- | $70,800 |
| 2010 | -- | $70,800 |
| 2009 | -- | $70,800 |
| 2008 | -- | -- |
| 2007 | -- | -- |
| 2006 | -- | -- |
| 2004 | -- | $61,180 |
| 2003 | -- | $61,180 |
| 2002 | -- | $61,180 +29.6% |
| 2001 | -- | $47,220 |
| 2000 | -- | $47,220 |
| 1999 | -- | -- |
Find assessor info on the county website
Monthly payment
Est. payment
Payment breakdown
Explore the cost of this home by adjusting the details. Changes won't be saved.Climate risks
Neighborhood: 76086
Nearby schools
Schools provided by the listing agent
- Elementary: Curtis
- Middle: Hall
- High: Weatherford
- District: Weatherford ISD
Source: NTREIS. This data may not be complete. We recommend contacting the local school district to confirm school assignments for this home.
Similar homes
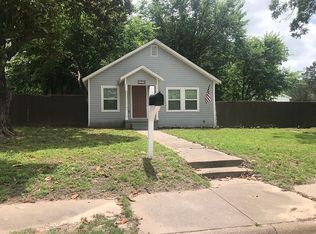
- $188,0002 bd1 ba900 sqft506 N Lamar St, Weatherford, TX 76086For Sale
 MLS ID #21299618, Jack Blair. NTREIS
- $185,0003 bd1 ba915 sqft110 W 2nd St, Weatherford, TX 76086For Sale
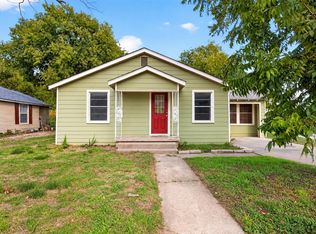 MLS ID #21428094, Chelsea Matlock. NTREIS
- $195,0002 bd1 ba979 sqft1203 Hanover St, Weatherford, TX 76086For Sale
 MLS ID #21341509, Ronnie Warren. NTREIS
- $180,0002 bd1 ba963 sqft501 Eureka St, Weatherford, TX 76086For Sale
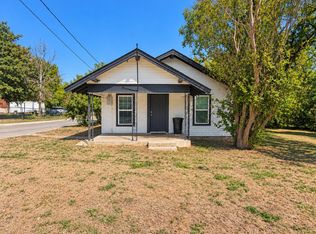 MLS ID #21412081, Raquel Harbin. NTREIS
