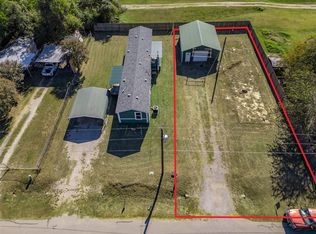
Affordable lake living meets everyday comfort in Pelican Bay — a welcoming lakeside community just moments from Eagle Mountain Lake. This well-maintained 3-bedroom, 2-bath manufactured home offers approximately 1,216 sqft of functional space on a .177-acre lot with no HOA & direct community access to a private boat ramp & fishing pier. Inside, a split-bedroom floorplan delivers comfort & privacy throughout. The open-concept layout connects the living, dining, & kitchen areas for easy everyday flow & effortless entertaining. The kitchen features black appliances, ample counter space, a high-top breakfast bar, & a hidden cabinet that opens to a cleverly combined pantry & laundry room — a smart use of space that keeps the home organized & functional. The primary suite is privately positioned & includes a large walk-in closet, dual sinks, a garden soaking tub, & a separate shower. Two secondary bedrooms & a full guest bath are located on the opposite side of the home, offering flexibility for family, guests, or a dedicated workspace. Outdoor living is easy with covered porches at both the front & rear entrances, a 2-car carport, & a flat, usable yard with room for pets, gardening, or recreation. Pelican Bay residents enjoy the lake lifestyle while staying close to local conveniences in nearby Azle — grocery stores, shopping, & dining all within easy reach. Whether you're searching for a primary residence, weekend retreat, or investment opportunity, this home delivers value, location, & flexibility with no HOA restrictions.
For sale
$160,000
1534 Gale Dr, Pelican Bay, TX 76020
3beds
1,216sqft
Manufactured Home, Single Family Residence
Built in 2011
7,710 Square Feet Lot
$159,000 Zestimate®
$132/sqft
$-- HOA
What's special
Large walk-in closetGarden soaking tubAmple counter spaceKitchen features black appliancesDual sinksHigh-top breakfast barSeparate shower
- 45 days |
- 211 |
- 18 |
Zillow last checked:
Listing updated:
Listed by:
Sarah Lyons 0638592 817-731-8667,
CENTURY 21 Judge Fite Co. 817-731-8667
Source: NTREIS,MLS#: 21314616
Facts & features
Interior
Bedrooms & bathrooms
- Bedrooms: 3
- Bathrooms: 2
- Full bathrooms: 2
Primary bedroom
- Features: Ceiling Fan(s), Dual Sinks, En Suite Bathroom, Garden Tub/Roman Tub, Separate Shower, Walk-In Closet(s)
- Level: First
- Dimensions: 15 x 11
Bedroom
- Features: Ceiling Fan(s)
- Level: First
- Dimensions: 11 x 9
Bedroom
- Features: Ceiling Fan(s)
- Level: First
- Dimensions: 11 x 9
Primary bathroom
- Features: Built-in Features, Dual Sinks, En Suite Bathroom, Garden Tub/Roman Tub, Sink, Separate Shower
- Level: First
- Dimensions: 10 x 7
Other
- Level: First
- Dimensions: 7 x 5
Kitchen
- Features: Breakfast Bar, Built-in Features, Butler's Pantry, Eat-in Kitchen, Pantry, Walk-In Pantry
- Level: First
- Dimensions: 13 x 10
Laundry
- Features: Built-in Features
- Level: First
- Dimensions: 6 x 5
Living room
- Features: Ceiling Fan(s)
- Level: First
- Dimensions: 15 x 15
Heating
- Central, Electric
Cooling
- Central Air, Ceiling Fan(s), Electric
Appliances
- Included: Dishwasher, Electric Oven, Disposal
Features
- Eat-in Kitchen, Open Floorplan, Pantry, Cable TV, Walk-In Closet(s)
- Flooring: Carpet, Vinyl
- Has basement: No
- Has fireplace: No
Interior area
- Total interior livable area: 1,216 sqft
Video & virtual tour
Property
Parking
- Total spaces: 2
- Parking features: Carport
- Carport spaces: 2
Features
- Levels: One
- Stories: 1
- Patio & porch: Covered
- Pool features: None
- Fencing: Chain Link,Perimeter,Partial,Wood
Lot
- Size: 7,710 Square Feet
- Features: Interior Lot, Subdivision
- Residential vegetation: Cleared
Details
- Parcel number: 02194805
Construction
Type & style
- Home type: MobileManufactured
- Architectural style: Traditional,Mobile Home
- Property subtype: Manufactured Home, Single Family Residence
Materials
- Vinyl Siding
- Roof: Composition
Condition
- Year built: 2011
Utilities & green energy
- Sewer: Public Sewer
- Water: Public
- Utilities for property: Electricity Connected, Phone Available, Sewer Available, Separate Meters, Water Available, Cable Available
Community & HOA
Community
- Security: Fire Alarm
- Subdivision: Pelican Bay Tenth Filing
HOA
- Has HOA: No
Location
- Region: Pelican Bay
Financial & listing details
- Price per square foot: $132/sqft
- Tax assessed value: $48,548
- Annual tax amount: $965
- Date on market: 6/27/2026
- Cumulative days on market: 270 days
- Listing terms: Cash,Conventional,FHA,VA Loan
Visit our professional directory to find an agent in your area that can help with your home search.
Visit professional directoryEstimated market value
$159,000
$151,000 - $167,000
$1,545/mo
Price history
| Date | Event | Price |
|---|---|---|
| 8/7/2026 | Listed for sale | $160,000$132/sqft |
Source: NTREIS #21314616 Report a problem | ||
| 7/31/2026 | Contingent | $160,000$132/sqft |
Source: NTREIS #21314616 Report a problem | ||
| 6/27/2026 | Listed for sale | $160,000-8.6%$132/sqft |
Source: NTREIS #21314616 Report a problem | ||
| 6/25/2026 | Listing removed | $175,000$144/sqft |
Source: NTREIS #21111494 Report a problem | ||
| 6/6/2026 | Price change | $175,000-2.8%$144/sqft |
Source: NTREIS #21111494 Report a problem | ||
| 5/21/2026 | Price change | $180,000-2.7%$148/sqft |
Source: NTREIS #21111494 Report a problem | ||
| 4/27/2026 | Price change | $185,000-2.6%$152/sqft |
Source: NTREIS #21111494 Report a problem | ||
| 2/27/2026 | Price change | $190,000-2.6%$156/sqft |
Source: NTREIS #21111494 Report a problem | ||
| 1/16/2026 | Price change | $195,000-2.5%$160/sqft |
Source: NTREIS #21111494 Report a problem | ||
| 11/13/2025 | Listed for sale | $199,900+354.3%$164/sqft |
Source: NTREIS #21111494 Report a problem | ||
| 12/9/2013 | Sold | -- |
Source: Agent Provided Report a problem | ||
| 10/21/2013 | Price change | $44,000-2.2%$36/sqft |
Source: MARSHA HARDIN REAL ESTATE #12003926 Report a problem | ||
| 10/8/2013 | Price change | $45,000-2.2%$37/sqft |
Source: MARSHA HARDIN REAL ESTATE #12003926 Report a problem | ||
| 9/27/2013 | Price change | $46,000-4.2%$38/sqft |
Source: MARSHA HARDIN REAL ESTATE #12003926 Report a problem | ||
| 9/24/2013 | Price change | $48,000-2%$39/sqft |
Source: MARSHA HARDIN REAL ESTATE #12003926 Report a problem | ||
| 9/7/2013 | Price change | $49,000-2%$40/sqft |
Source: MARSHA HARDIN REAL ESTATE #12003926 Report a problem | ||
| 8/7/2013 | Price change | $50,000-9.1%$41/sqft |
Source: MARSHA HARDIN REAL ESTATE #12003926 Report a problem | ||
| 7/3/2013 | Price change | $55,000+22.2%$45/sqft |
Source: MARSHA HARDIN REAL ESTATE #11925813 Report a problem | ||
| 6/7/2013 | Price change | $45,000-6.3%$37/sqft |
Source: MARSHA HARDIN REAL ESTATE #11925813 Report a problem | ||
| 5/20/2013 | Price change | $48,000-4%$39/sqft |
Source: MARSHA HARDIN REAL ESTATE #11925813 Report a problem | ||
| 5/1/2013 | Price change | $50,000-7.4%$41/sqft |
Source: MARSHA HARDIN REAL ESTATE #11925813 Report a problem | ||
| 4/17/2013 | Price change | $54,000-1.8%$44/sqft |
Source: MARSHA HARDIN REAL ESTATE #11925813 Report a problem | ||
| 4/11/2013 | Price change | $55,000-8.3%$45/sqft |
Source: MARSHA HARDIN REAL ESTATE #11925813 Report a problem | ||
| 3/31/2013 | Listed for sale | $60,000$49/sqft |
Source: MARSHA HARDIN REAL ESTATE #11925813 Report a problem | ||
Public tax history
| Year | Property taxes | Tax assessment |
|---|---|---|
| 2025 | $1,093 +415.7% | $48,548 |
| 2024 | $212 +16.6% | $48,548 -0.9% |
| 2023 | $182 -10.3% | $48,990 +36.6% |
| 2022 | $203 -13.6% | $35,873 -1.2% |
| 2021 | $235 -26% | $36,315 -6.6% |
| 2020 | $317 -2.6% | $38,892 -1.1% |
| 2019 | $325 -1.2% | $39,334 -1.1% |
| 2018 | $329 -1.2% | $39,777 -1.1% |
| 2017 | $333 -2.8% | $40,219 -2.6% |
| 2016 | $343 -42.2% | $41,293 -6% |
| 2015 | $593 | $43,932 -5.3% |
| 2014 | $593 | $46,400 -0.9% |
| 2013 | -- | $46,800 +568.6% |
| 2012 | -- | $7,000 |
| 2011 | -- | $7,000 |
| 2010 | -- | $7,000 |
| 2009 | -- | $7,000 |
| 2008 | -- | $7,000 |
| 2007 | -- | $7,000 |
| 2006 | -- | $7,000 -83.3% |
| 2005 | -- | $42,000 +3.2% |
| 2004 | -- | $40,700 +1708.9% |
| 2003 | -- | $2,250 |
| 2002 | -- | $2,250 |
| 2001 | -- | $2,250 |
| 2000 | -- | $2,250 |
Find assessor info on the county website
Monthly payment
Climate risks
Neighborhood: Pelican Bay
Nearby schools
GreatSchools rating
- 5/10Liberty Elementary SchoolGrades: PK-4Distance: 1.2 mi
- 4/10Santo Forte J High SchoolGrades: 7-8Distance: 1.5 mi
- 6/10Azle High SchoolGrades: 9-12Distance: 1.5 mi
Schools provided by the listing agent
- Elementary: Liberty
- Middle: Forte
- High: Azle
- District: Azle ISD
Source: NTREIS. This data may not be complete. We recommend contacting the local school district to confirm school assignments for this home.
- $--6,969 sqft1532 Gale Dr, Pelican Bay, TX 76020Sold
- $24,0006,969 sqft1528 Gale Dr, Azle, TX 76020Off Market
- $129,5002 bd1 ba990 sqft1538 Gale Dr, Azle, TX 76020Off Market
- $7,0001 bd1 ba1.1k sqft1520 Gale Dr, Azle, TX 76020Off Market
- $25,890-- bd-- ba-- sqft1520 Gale Dr, Azle, TX 76020Off Market
- $3,3711 bd1 ba1.1k sqft1524 Gale Dr, Azle, TX 76020Off Market
- $107,6001 bd1 ba1.1k sqft1524 Gale Dr, Azle, TX 76020Off Market
- $193,8004 bd2 ba1.6k sqft1542 Gale Dr, Pelican Bay, TX 76020Off Market
Similar homes
- $179,5003 bd2 ba1.1k sqft1501 Lark Ct, Azle, TX 76020For Sale
 MLS ID #21282102, Josh Mills. NTREIS
 - $189,9003 bd2 ba1.1k sqft1909 Coral Rd, Pelican Bay, TX 76020For Sale
 MLS ID #21291798, Heidi Mayer. NTREIS
 - $125,0003 bd2 ba924 sqft1684 Gale Dr, Azle, TX 76020For Sale
 MLS ID #21300071, Katy Reeves. NTREIS
 - $225,0003 bd2 ba1.3k sqft1932 Gale Dr, Azle, TX 76020For Sale
 MLS ID #21337269, Darlene Carter. NTREIS
 - $180,0002 bd2 ba1.1k sqft1454 Forrest Trl, Azle, TX 76020For SaleMLS ID #21297271, Jessica Slaughter. NTREIS
- $132,0003 bd2 ba903 sqft1537 Coral Cut Off, Azle, TX 76020For SaleMLS ID #21187250, Teresa Von Illyes. NTREIS
- $214,0004 bd2 ba1.5k sqft1613 Mockingbird Ln, Azle, TX 76020For SaleMLS ID #21349681, Cynthia Bynum. NTREIS
- $194,9003 bd2 ba1.2k sqft424 Wilshire Ave, Azle, TX 76020For SaleMLS ID #21313356, Michelle Evans. NTREIS
- $210,0002 bd1 ba1k sqft1012 Rosebud Dr, Azle, TX 76020For SaleMLS ID #21347799, Lauren Webb. NTREIS
- $219,0003 bd2 ba1.5k sqft401 Ashwood St, Azle, TX 76020For SaleMLS ID #21343756, Amy Soucheck. NTREIS
- $194,9002 bd1 ba987 sqft101 Gordon Dr, Azle, TX 76020For SaleMLS ID #21210533, Candace Larkin. NTREIS
- $237,0003 bd2 ba1k sqft724 Oak Park Dr, Azle, TX 76020For SaleMLS ID #21282345, Melanie MacDonald. NTREIS
- $200,0002 bd1 ba988 sqft629 Alameda Rd, Azle, TX 76020For SaleMLS ID #21311436, Joshua Evans. NTREIS
- $199,9994 bd2 ba1.2k sqft7239 Alcove St, Azle, TX 76020For SaleMLS ID #21318250, Sargam Saini. NTREIS
- $210,0003 bd2 ba1.1k sqft126 Starry Sky Ct, Springtown, TX 76082For SaleMLS ID #21351840, Debby Looney. NTREIS
- $219,0003 bd2 ba1.4k sqft1732 Tanglewood Dr, Azle, TX 76020For SaleMLS ID #21181203, Leseh Palay. NTREIS
- $239,9993 bd2 ba1.6k sqft406 Hilltop Meadows Ct, Springtown, TX 76082For SaleMLS ID #21345786, Tanner Milner. NTREIS
- $229,0002 bd2 ba1k sqft201 Spring Valley Cir, Azle, TX 76020For SaleMLS ID #21348219, Cassie Spears. NTREIS
- $229,9993 bd2 ba1.5k sqft153 Clay Ct, Springtown, TX 76082For SaleMLS ID #21315561, Lindy Gerow. NTREIS
- $215,0004 bd2 ba1.5k sqft1933 Carter Rd, Springtown, TX 76082For SaleMLS ID #21346018, Kimberly Hernandez. NTREIS
