Add this great tenant occupied property to your rental portfolio or make this one your first rental with a tenant already in place! Tenant occupied - do not disturb tenant. Tenant is on a month to month basis. Adorable 3 bedroom home in Pelican Bay a small suburb close to Azle. Walk to the lake and fish. Enjoy fantastic natural beauty of animals and trees. Feed the deer that will literally walk up in your front yard for some cheerios or goodies. Quiet and secluded and peaceful! Ideal for everyone! Discover comfort and charm in this delightful 3 bedroom - 2 bath home. With an open floor plan, this home feels bright and airy, offering a seamless flow from living to dining to kitchen, perfect for everyday living and entertaining. The 1 car garage provides convenient storage and also serves a laundry area with washer and dryer hookups. The spacious yard offers room to relax or create your ideal outdoor space. Situated within Azle ISD and with no HOA, this home is a fantastic opportunity to plant roots in a friendly, established community or build your rental portfolio. Don't miss out on this gem!
No survey available. Sold As-Is, seller will not make any repairs. All disclosures online.
Please do not disturb occupants.
Home is tenant occupied on a month to month basis and the tenant will need a 30 day notice to move out. The home is being managed by a professional management company which can continue on with the new buyer.
For sale
Price cut: $23K (9/23)
$109,000
1537 Coral Cut Off, Azle, TX 76020
2beds
903sqft
Single Family Residence
Built in 1984
7,056 Square Feet Lot
$106,800 Zestimate®
$121/sqft
$-- HOA
What's special
Open floor planBright and airy
- 229 days
- 758
- 66
Zillow last checked:
Listing updated:
Listed by:
Teresa Von Illyes 0441572,
AmeriPlex Realty, Inc. 817-246-4444
Source: NTREIS,MLS#: 21187250
Facts & features
Interior
Bedrooms & bathrooms
- Bedrooms: 2
- Bathrooms: 2
- Full bathrooms: 2
Primary bedroom
- Level: First
- Dimensions: 16 x 11
Bedroom
- Level: First
- Dimensions: 9 x 10
Bedroom
- Level: First
- Dimensions: 9 x 10
Kitchen
- Features: Built-in Features
- Level: First
- Dimensions: 13 x 7
Living room
- Level: First
- Dimensions: 9 x 16
Heating
- Central, Electric
Cooling
- Central Air, Electric
Appliances
- Included: Gas Oven
- Laundry: Washer Hookup, Dryer Hookup, In Garage
Features
- High Speed Internet
- Has basement: No
- Has fireplace: No
Interior area
- Total interior livable area: 903 sqft
Video & virtual tour
Property
Parking
- Total spaces: 1
- Parking features: Concrete
- Attached garage spaces: 1
Features
- Levels: Two
- Stories: 2
- Pool features: None
Lot
- Size: 7,056 Square Feet
- Features: Interior Lot
Details
- Parcel number: 02196662
Construction
Type & style
- Home type: SingleFamily
- Architectural style: Traditional,Detached
- Property subtype: Single Family Residence
Materials
- Brick
- Foundation: Slab
- Roof: Shingle
Condition
- Resale
- Year built: 1984
Utilities & green energy
- Sewer: Public Sewer
- Water: Public
- Utilities for property: Sewer Available, Water Available
Community & HOA
Community
- Subdivision: Pelican Bay Tenth Filing
HOA
- Has HOA: No
Location
- Region: Azle
Financial & listing details
- Price per square foot: $121/sqft
- Tax assessed value: $122,000
- Annual tax amount: $2,747
- Date on market: 2/23/2026
- Cumulative days on market: 230 days
- Listing terms: Cash,Conventional,FHA,VA Loan
- Exclusions: Mineral, if any.
Estimated market value
$106,800
$101,000 - $112,000
$1,550/mo
Price history
| Date | Event | Price |
|---|---|---|
| 9/23/2026 | Price change | $109,000-17.4%$121/sqft |
Source: NTREIS #21187250 Report a problem | ||
| 8/2/2026 | Price change | $132,000-20%$146/sqft |
Source: NTREIS #21187250 Report a problem | ||
| 2/23/2026 | Listed for sale | $165,000$183/sqft |
Source: NTREIS #21187250 Report a problem | ||
Public tax history
| Year | Property taxes | Tax assessment |
|---|---|---|
| 2025 | $2,747 -11.4% | $122,000 -12.5% |
| 2024 | $3,101 -2.7% | $139,506 -5.9% |
| 2023 | $3,187 +0.6% | $148,252 +20.3% |
| 2022 | $3,167 +5.8% | $123,230 +8.5% |
| 2021 | $2,992 +86% | $113,571 +95.1% |
| 2020 | $1,609 +0% | $58,216 |
| 2019 | $1,609 +15.5% | $58,216 +18.8% |
| 2018 | $1,392 -0.5% | $49,000 |
| 2017 | $1,399 +4.8% | $49,000 +0.9% |
| 2016 | $1,335 +25.8% | $48,585 +26.5% |
| 2015 | $1,061 | $38,400 |
| 2014 | $1,061 | $38,400 |
| 2013 | -- | $38,400 |
| 2012 | -- | $38,400 |
| 2011 | -- | $38,400 |
| 2010 | -- | $38,400 |
| 2009 | -- | $38,400 -16% |
| 2008 | -- | $45,700 |
| 2007 | -- | $45,700 |
| 2006 | -- | $45,700 -15.2% |
| 2005 | -- | $53,900 +4.9% |
| 2004 | -- | $51,400 +56.7% |
| 2003 | -- | $32,800 |
| 2002 | -- | $32,800 +10.1% |
| 2001 | -- | $29,800 |
| 2000 | -- | $29,800 |
Find assessor info on the county website
Monthly payment
Est. payment
Payment breakdown
Explore the cost of this home by adjusting the details. Changes won't be saved.Climate risks
Neighborhood: Pelican Bay
Nearby schools
Schools provided by the listing agent
- Elementary: Hoover
- Middle: Forte
- High: Azle
- District: Azle ISD
Source: NTREIS. This data may not be complete. We recommend contacting the local school district to confirm school assignments for this home.
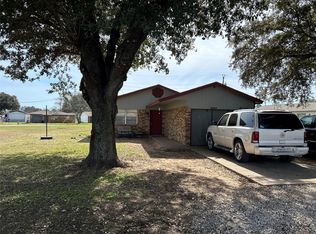

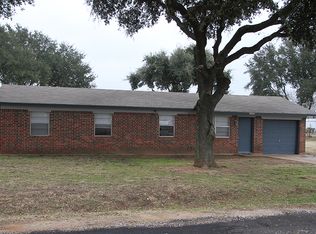
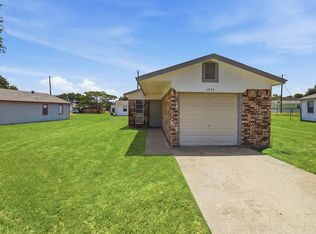
Similar homes
- $120,0003 bd1 ba792 sqft1848 Coral Rd, Azle, TX 76020For Sale
 MLS ID #21187179, Teresa Von Illyes. NTREIS
 - $95,0002 bd1 ba1.1k sqft316 Hickorywood St, Azle, TX 76020Auction
 Xome
Xome - $154,9003 bd1 ba1k sqft1881 Glenda Ct, Azle, TX 76020For Sale
 MLS ID #21292704, Michelle Long. NTREIS
 - $159,9003 bd1 ba1k sqft1618 Gale Dr, Azle, TX 76020For Sale
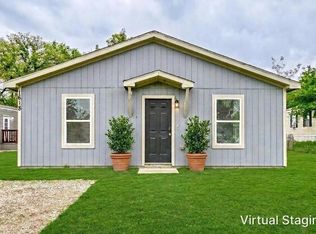 MLS ID #21292715, Michelle Long. NTREIS
