Escape city life with an affordable two-bedroom lake condo designed for relaxing weekends and holidays.
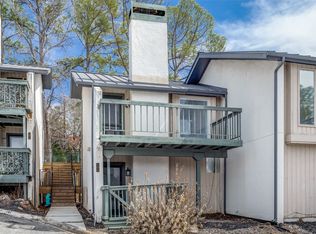
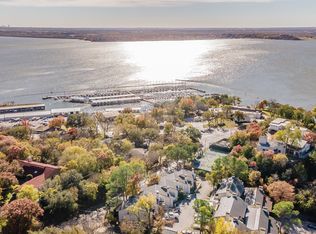
Make this affordable condo next to the Fort Worth Boat Club your weekend retreat. Walk to your boat slip in the Boat Club Harbor, play a game of pickle ball, relax by the pool, enjoy a meal at the restaurant, and finish the evening with drinks at the bar—all within a resort-style setting close to the city.
Condo is approximately 1056 sq ft of living area, has 2 bedrooms and 2 full baths and 1 half bath. It has had updates over the years and is ready for your enjoyment.
The kitchen comes equipped with all the appliances and a breakfast bar. Common areas include a park like beach area and multiple day docks for all your favorite water activities.
The COA fees cover your water, sewer, trash, building exterior maintenance, landscape maintenance, insurance, internet, basic cable and gated secure entry. A lock it and leave property until you return for your next weekend adventure.
Another bonus benefit that comes with this property is it’s missing city tax bill, saving you about $1200 annually on city taxes.
Property is priced to sell at $39,419 below tax appraised value.
For sale
$140,000
9999 Boat Club Rd APT 409, Fort Worth, TX 76179
2beds
1,056sqft
Condominium, Single Family Residence
Built in 1970
-- sqft lot
$-- Zestimate®
$133/sqft
$967/mo HOA
What's special
Relax by the poolPark like beach areaGated secure entryBreakfast bar
- 1 day
- 136
- 4
Likely to sell faster than
Zillow last checked:
Listing updated:
Listed by:
Michael Mcdonald 0201139 817-366-0668,
Property Consultants 817-366-0668
Source: NTREIS,MLS#: 21374224
Facts & features
Interior
Bedrooms & bathrooms
- Bedrooms: 2
- Bathrooms: 3
- Full bathrooms: 2
- 1/2 bathrooms: 1
Primary bedroom
- Level: Second
- Dimensions: 17 x 11
Bedroom
- Level: Second
- Dimensions: 11 x 11
Breakfast room nook
- Level: First
- Dimensions: 11 x 9
Kitchen
- Features: Breakfast Bar, Built-in Features, Dual Sinks, Pantry, Solid Surface Counters
- Level: First
- Dimensions: 11 x 9
Living room
- Level: First
- Dimensions: 15 x 14
Heating
- Central, Electric
Cooling
- Central Air, Electric
Appliances
- Included: Dishwasher, Electric Range, Disposal, Refrigerator
- Laundry: Washer Hookup, Dryer Hookup, Laundry in Utility Room
Features
- Cable TV
- Flooring: Engineered Hardwood, Luxury Vinyl Plank
- Has basement: No
- Number of fireplaces: 1
- Fireplace features: Wood Burning
Interior area
- Total interior livable area: 1,056 sqft
Video & virtual tour
Property
Parking
- Parking features: Asphalt, Gravel, On Site
Features
- Levels: Two
- Stories: 2
- Patio & porch: Deck
- Pool features: None
- On waterfront: Yes
- Waterfront features: Boat Dock/Slip, Beach Access, Lake Front, Waterfront
Lot
- Size: 2,613 Square Feet
- Features: Waterfront
Details
- Parcel number: 00611719
Construction
Type & style
- Home type: Condo
- Architectural style: Other
- Property subtype: Condominium, Single Family Residence
- Attached to another structure: Yes
Materials
- Foundation: Slab
- Roof: Metal
Condition
- Year built: 1970
Utilities & green energy
- Sewer: Private Sewer
- Water: Private, Well
- Utilities for property: None, Sewer Available, Water Available, Cable Available
Community & HOA
Community
- Features: Lake
- Security: Security Gate
- Subdivision: Chart House Condo The
HOA
- Has HOA: Yes
- Services included: All Facilities, Association Management, Insurance, Internet, Maintenance Grounds, Maintenance Structure, Sewer, Trash, Utilities, Water
- HOA fee: $967 monthly
- HOA name: Goodwin Company
- HOA phone: 855-289-6007
Location
- Region: Fort Worth
Financial & listing details
- Price per square foot: $133/sqft
- Tax assessed value: $179,419
- Annual tax amount: $3,248
- Date on market: 9/4/2026
- Cumulative days on market: 2 days
- Listing terms: Cash,Conventional
Estimated market value
Not available
Estimated sales range
Not available
$1,675/mo
Price history
| Date | Event | Price |
|---|---|---|
| 9/4/2026 | Listed for sale | $140,000-29.6%$133/sqft |
Source: NTREIS #21374224 Report a problem | ||
| 4/24/2026 | Listing removed | $199,000$188/sqft |
Source: NTREIS #20403240 Report a problem | ||
| 4/22/2026 | Listing removed | $1,900$2/sqft |
Source: Zillow Rentals Report a problem | ||
| 3/13/2026 | Listed for rent | $1,900$2/sqft |
Source: Zillow Rentals Report a problem | ||
| 8/8/2025 | Price change | $199,000-5.2%$188/sqft |
Source: NTREIS #20403240 Report a problem | ||
| 4/24/2025 | Price change | $210,000-15.7%$199/sqft |
Source: NTREIS #20403240 Report a problem | ||
| 9/30/2024 | Listed for sale | $249,000$236/sqft |
Source: NTREIS #20403240 Report a problem | ||
| 9/7/2024 | Listing removed | $249,000$236/sqft |
Source: NTREIS #20403240 Report a problem | ||
| 4/25/2024 | Price change | $249,000-0.4%$236/sqft |
Source: NTREIS #20403240 Report a problem | ||
| 8/11/2023 | Listed for sale | $250,000+61.4%$237/sqft |
Source: NTREIS #20403240 Report a problem | ||
| 11/30/2007 | Listing removed | $154,900$147/sqft |
Source: Obeo #10782637 Report a problem | ||
| 11/14/2007 | Listed for sale | $154,900$147/sqft |
Source: Obeo #10782637 Report a problem | ||
Public tax history
| Year | Property taxes | Tax assessment |
|---|---|---|
| 2025 | $3,248 -1% | $179,419 |
| 2024 | $3,282 +11.7% | $179,419 +12.9% |
| 2023 | $2,938 +37.4% | $158,968 +57.7% |
| 2022 | $2,138 -2.9% | $100,836 -1.4% |
| 2021 | $2,202 -21.3% | $102,317 -19.7% |
| 2020 | $2,799 -7% | $127,485 -6.1% |
| 2019 | $3,010 +4.7% | $135,753 +5.6% |
| 2018 | $2,876 -0.6% | $128,600 |
| 2017 | $2,894 -4% | $128,600 -3.3% |
| 2016 | $3,013 +33.1% | $132,965 +34% |
| 2015 | $2,263 | $99,200 |
| 2014 | $2,263 | $99,200 |
| 2013 | -- | $99,200 -11% |
| 2012 | -- | $111,400 |
| 2011 | -- | $111,400 -0.3% |
| 2010 | -- | $111,700 -15.3% |
| 2009 | -- | $131,900 |
| 2008 | -- | $131,900 +42.9% |
| 2007 | -- | $92,300 |
| 2006 | -- | $92,300 +25.2% |
| 2005 | -- | $73,700 +20.4% |
| 2004 | -- | $61,200 -9.7% |
| 2003 | -- | $67,800 +0.4% |
| 2002 | -- | $67,500 +10.8% |
| 2001 | -- | $60,900 |
Find assessor info on the county website
Monthly payment
Est. payment
Payment breakdown
Explore the cost of this home by adjusting the details. Changes won't be saved.Climate risks
Neighborhood: 76179
Nearby schools
Schools provided by the listing agent
- Elementary: Eagle Mountain
- Middle: Wayside
- High: Boswell
- District: Eagle MT-Saginaw ISD
Source: NTREIS. This data may not be complete. We recommend contacting the local school district to confirm school assignments for this home.


Similar homes
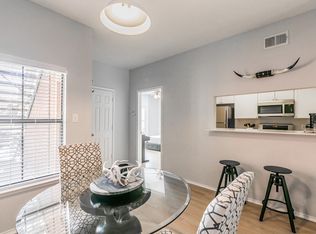
- $209,9002 bd2 ba1k sqft3212 Donnelly Cir APT 501, Fort Worth, TX 76107For Sale
 MLS ID #21374702, Aaron Kile. NTREIS
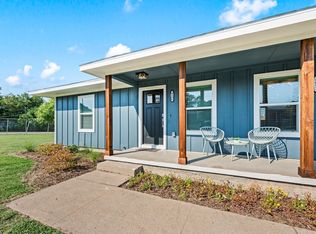
 - $135,0002 bd1 ba732 sqft4096 Merida Ave, Fort Worth, TX 76110For Sale
 MLS ID #21374188, Natalie Winchester. NTREIS
 - $132,0003 bd2 ba903 sqft1537 Coral Cut Off, Azle, TX 76020For Sale
 MLS ID #21187250, Teresa Von Illyes. NTREIS
 - $160,0003 bd2 ba1.2k sqft1534 Gale Dr, Pelican Bay, TX 76020For Sale
 MLS ID #21314616, Sarah Lyons. NTREIS
