WATERFRONT. ELEVATED. CONNECTED. Rare waterfront opportunity on Eagle Mountain Lake with west facing sunset exposure and direct shoreline living in a gated lakeside setting. Residences of this type rarely come to market, as ownership here is tightly held and long term, making this an uncommon chance to secure true waterfront living in one of the lake's most discreet and established enclaves. The setting is elevated by proximity to the Fort Worth Boat Club, one of Texas' most prestigious and historic yacht clubs, where weekly regattas bring a timeless rhythm to the water and sailboats cross the horizon as the sun sets in layered tones of gold, rose, and deep blue. The upper level is anchored by a living room picture window that pulls the water directly into the living space, a loft that offers a quiet retreat, and a lakeside balcony that becomes the natural gathering point first thing in the morning and for golden hour. Downstairs, the connection deepens with a primary suite that opens directly to the shoreline and multiple outdoor living spaces that extend daily life to the water's edge. Life here follows the rhythm of the lake. A go bag by the back door. Last minute plans forming at the dock. Evenings unfolding with friends already on the water, just steps from private community docks with immediate access for swimming and boating. This is a rare opportunity to own true waterfront property where the view is not something you visit. It is the environment you live in. Ownership is simplified through HOA coverage including water, sewer, trash, exterior insurance, exterior maintenance, cable, internet, streaming services, and access to community docks and shared amenities.
Sold
Price Unknown
9999 Boat Club Rd APT 601, Fort Worth, TX 76179
2beds
1,228sqft
Condominium, Single Family Residence
Built in 1970
-- sqft lot
$309,800 Zestimate®
$--/sqft
$1,886 Estimated rent
Home value
$309,800
$291,000 - $331,000
$1,886/mo
Zestimate® history
Owner options
List your home for rent
$1,886/mo
Rent Zestimate®
Find your next renter with Zillow Rental Manager. Plus, with online applications, you can quickly screen prospective tenants – for free.
$1,886/mo
Rent Zestimate®
Refinance and save
$918/mo
Est. payment
Refinancing to a lower rate could help reduce your monthly payments and save thousands over the life of the loan.
$918/mo
Est. payment
Explore your selling options
Work with a Zillow partner agent
Leverage their expertise and Zillow's premium Showcase listings to get your home seen by more buyers.
Get startedList with your own agent
Get your home in front of millions of buyers by listing it on Zillow.
Learn how to do itSell it yourself
Take full control of how buyers see your home on Zillow by listing For Sale by Owner (FSBO).
List your homeWhat's special
West facing sunset exposureDirect shoreline livingGated lakeside setting
Zillow last checked:
Listing updated:
Listed by:
Rachael Stafford 0803922 940-765-9610,
Compass RE Texas, LLC 214-814-8100
Bought with:
Jaci Lee, 0727886
Redfin Corporation
Source: NTREIS,MLS#: 21316601
Facts & features
Interior
Bedrooms & bathrooms
- Bedrooms: 2
- Bathrooms: 3
- Full bathrooms: 2
- 1/2 bathrooms: 1
Primary bedroom
- Level: First
- Dimensions: 23 x 17
Bedroom
- Features: En Suite Bathroom
- Level: First
- Dimensions: 12 x 11
Primary bathroom
- Features: En Suite Bathroom, Stone Counters
- Level: First
- Dimensions: 10 x 5
Dining room
- Level: Second
- Dimensions: 13 x 6
Other
- Features: En Suite Bathroom, Stone Counters
- Level: First
- Dimensions: 8 x 5
Kitchen
- Features: Built-in Features
- Level: Second
- Dimensions: 17 x 7
Living room
- Level: Second
- Dimensions: 13 x 11
Loft
- Level: Third
- Dimensions: 17 x 8
Utility room
- Features: Utility Room
- Level: Second
- Dimensions: 9 x 6
Heating
- Central
Cooling
- Central Air
Appliances
- Included: Dishwasher, Electric Cooktop, Electric Oven, Electric Water Heater, Disposal, Microwave, Water Purifier
Features
- Built-in Features, Decorative/Designer Lighting Fixtures, Loft, Multiple Staircases, Open Floorplan, Cable TV, Vaulted Ceiling(s), Natural Woodwork
- Flooring: Engineered Hardwood, Hardwood, Tile
- Has basement: No
- Has fireplace: No
Interior area
- Total interior livable area: 1,228 sqft
Property
Parking
- Parking features: Assigned, Common
Features
- Levels: Two
- Stories: 2
- Patio & porch: Deck, Patio, Balcony
- Exterior features: Balcony, Lighting, Private Entrance, Rain Gutters
- Pool features: None
- Fencing: None
- Has view: Yes
- View description: Water
- Has water view: Yes
- Waterfront features: Lake Front, Waterfront
- Body of water: Eagle Mountain
Lot
- Size: 609 Square Feet
- Features: Interior Lot, Few Trees, Waterfront, Retaining Wall
- Residential vegetation: Grassed
Details
- Parcel number: 00611751
Construction
Type & style
- Home type: Condo
- Architectural style: Early American,Traditional
- Property subtype: Condominium, Single Family Residence
- Attached to another structure: Yes
Materials
- Stucco
- Foundation: Pillar/Post/Pier, Slab
- Roof: Metal
Condition
- Resale
- Year built: 1970
Utilities & green energy
- Sewer: Private Sewer
- Water: Well
- Utilities for property: None, Sewer Available, Water Available, Cable Available
Community & HOA
Community
- Features: Dock, Fishing, Gated, Lake
- Security: Gated Community, Smoke Detector(s)
- Subdivision: Chart House Condo The
HOA
- Has HOA: Yes
- Amenities included: Maintenance Front Yard
- Services included: All Facilities, Association Management, Insurance, Internet, Maintenance Grounds, Maintenance Structure, Sewer, Security, Trash, Utilities, Water
- HOA fee: $918 monthly
- HOA name: Goodwin Property Management
- HOA phone: 855-289-6007
Location
- Region: Fort Worth
Financial & listing details
- Tax assessed value: $159,497
- Annual tax amount: $2,887
- Date on market: 7/3/2026
- Cumulative days on market: 51 days
- Listing terms: Cash,Conventional
- Road surface type: Asphalt
Price history
| Date | Event | Price |
|---|---|---|
| 9/25/2026 | Sold | -- |
Source: NTREIS #21316601 Report a problem | ||
| 9/16/2026 | Pending sale | $350,000$285/sqft |
Source: NTREIS #21316601 Report a problem | ||
| 8/24/2026 | Contingent | $350,000$285/sqft |
Source: NTREIS #21316601 Report a problem | ||
| 7/3/2026 | Listed for sale | $350,000+1.4%$285/sqft |
Source: NTREIS #21316601 Report a problem | ||
| 4/7/2026 | Listing removed | $345,000$281/sqft |
Source: NTREIS #21099297 Report a problem | ||
| 3/11/2026 | Price change | $345,000-1.4%$281/sqft |
Source: NTREIS #21099297 Report a problem | ||
| 12/13/2025 | Listing removed | $3,000$2/sqft |
Source: Zillow Rentals Report a problem | ||
| 12/10/2025 | Listed for rent | $3,000$2/sqft |
Source: Zillow Rentals Report a problem | ||
| 10/31/2025 | Listed for sale | $350,000+112.1%$285/sqft |
Source: NTREIS #21099297 Report a problem | ||
| 12/14/2015 | Listing removed | $165,000$134/sqft |
Source: KELLER WILLIAMS REALTY #13083499 Report a problem | ||
| 10/12/2015 | Pending sale | $165,000$134/sqft |
Source: KELLER WILLIAMS REALTY #13083499 Report a problem | ||
| 8/28/2015 | Price change | $165,000-5.7%$134/sqft |
Source: Keller Williams - Fort Worth #13083499 Report a problem | ||
| 4/24/2015 | Price change | $175,000-2.2%$143/sqft |
Source: Keller Williams - Fort Worth #13083499 Report a problem | ||
| 2/18/2015 | Price change | $179,000+5.3%$146/sqft |
Source: Keller Williams Realty #13083499 Report a problem | ||
| 1/23/2015 | Listed for sale | $170,000+17.2%$138/sqft |
Source: Keller Williams Realty #13083499 Report a problem | ||
| 10/27/2013 | Listing removed | $145,000$118/sqft |
Source: KELLER WILLIAMS REALTY #11974273 Report a problem | ||
| 9/22/2013 | Price change | $145,000-12.1%$118/sqft |
Source: Keller Williams Realty #11974273 Report a problem | ||
| 6/18/2013 | Listed for sale | $165,000-5.7%$134/sqft |
Source: Keller Williams-Fort Worth #9999999 Report a problem | ||
| 11/26/2012 | Listing removed | $174,900$142/sqft |
Source: CENTURY 21 Lake Country Realty #11807262 Report a problem | ||
| 11/2/2012 | Price change | $174,900-2.8%$142/sqft |
Source: CENTURY 21 Lake Country Realty #11807262 Report a problem | ||
| 7/19/2012 | Listed for sale | $179,900-5.3%$146/sqft |
Source: CENTURY 21 Lake Country Realty #11807262 Report a problem | ||
| 3/27/2008 | Listing removed | $189,900$155/sqft |
Source: Homes & Land Report a problem | ||
| 2/2/2008 | Listed for sale | $189,900$155/sqft |
Source: Homes & Land Report a problem | ||
Public tax history
| Year | Property taxes | Tax assessment |
|---|---|---|
| 2025 | $1,022 -74.8% | $159,497 -28.2% |
| 2024 | $4,060 +17.9% | $222,000 +19.2% |
| 2023 | $3,444 +33% | $186,299 +52.6% |
| 2022 | $2,589 -2.7% | $122,102 -1.3% |
| 2021 | $2,661 -19.3% | $123,656 -17.6% |
| 2020 | $3,296 -6% | $150,104 -5.1% |
| 2019 | $3,506 +17.6% | $158,137 +2.3% |
| 2018 | $2,982 -14% | $154,547 +0.3% |
| 2017 | $3,466 -0.6% | $154,022 +0.1% |
| 2016 | $3,487 +19% | $153,894 +19.9% |
| 2015 | $2,929 | $128,400 |
| 2014 | $2,929 | $128,400 |
| 2013 | -- | $128,400 -21.4% |
| 2012 | -- | $163,300 |
| 2011 | -- | $163,300 -0.2% |
| 2010 | -- | $163,600 -4.8% |
| 2009 | -- | $171,800 |
| 2008 | -- | $171,800 +27.1% |
| 2007 | -- | $135,200 |
| 2006 | -- | $135,200 |
| 2005 | -- | $135,200 -1% |
| 2004 | -- | $136,500 -3.5% |
| 2003 | -- | $141,500 -4.9% |
| 2002 | -- | $148,800 +108.4% |
| 2001 | -- | $71,400 |
Find assessor info on the county website
Neighborhood: 76179
Nearby homes
- $--2 bd3 ba1k sqft9999 Boat Club Rd APT 107, Fort Worth, TX 76179Sold

- $--2 bd3 ba1k sqft9999 Boat Club Rd APT 105, Fort Worth, TX 76179Sold
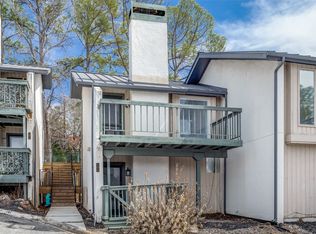
- $--2 bd3 ba1k sqft9999 Boat Club Rd APT 103, Fort Worth, TX 76179Sold
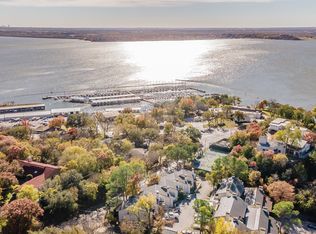
- $--2 bd3 ba1.1k sqft9999 Boat Club Rd APT 209, Fort Worth, TX 76179Sold

- $225,0003 bd4 ba1.4k sqft9999 Boat Club Rd APT 311, Fort Worth, TX 76179For Sale
- $--2 bd3 ba1.1k sqft9999 Boat Club Rd APT 401, Fort Worth, TX 76179Sold
- $140,0002 bd3 ba1k sqft9999 Boat Club Rd APT 409, Fort Worth, TX 76179For Sale
- $215,8002 bd3 ba1.1k sqft9999 Boat Club Rd APT 211, Fort Worth, TX 76179Off Market
Nearby schools
GreatSchools rating
- 8/10Eagle Mountain Elementary SchoolGrades: PK-5Distance: 1.7 mi
- 6/10Wayside Middle SchoolGrades: 6-8Distance: 5.8 mi
- 4/10Eagle Mountain High SchoolGrades: 9-12Distance: 5 mi
Schools provided by the listing agent
- Elementary: Eagle Mountain
- Middle: Wayside
- High: Eagle Mountain
- District: Eagle MT-Saginaw ISD
Source: NTREIS. This data may not be complete. We recommend contacting the local school district to confirm school assignments for this home.
Get a cash offer in 3 minutes
Find out how much your home could sell for in as little as 3 minutes with a no-obligation cash offer.
Estimated market value
$309,800
Get a cash offer in 3 minutes
Find out how much your home could sell for in as little as 3 minutes with a no-obligation cash offer.
Estimated market value
$309,800
- Texas
- Tarrant County
- Fort Worth
- 76179
- 9999 Boat Club Rd Apartment 601
