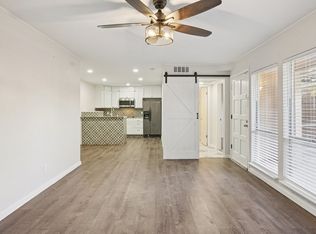
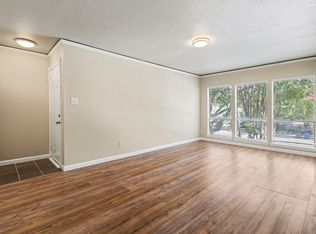
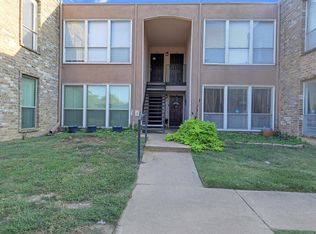
Convenient is the name of the game. If you are looking for your maintenance-free condo unit and easy access to DFW airport and shops. Look no further. The unit is located on 2nd floor, providing extra quietness. You won't hear noises coming from above unit. Kitchen is beautifully updated. Newly installed carpet. Garbage disposal is replaced recently. Dishwasher is replaced. Stacked washer and dryer included with the unit for your convenient. Bedrooms are recently painted. 1 assigned carport, steps away from front unit. The unit is ready for a new owner. HOA includes blanket insurance, water and sewer coverage along with their awesome amenities, such as swimming pools, park and in a gated community for privacy and safety for the residents. Get ready to entertain your love ones at your own place this holidays. Give the gift of home ownership for yourself. This is IT.
For sale
Price cut: $5K (10/19)
$107,000
5606 Boca Raton Blvd APT 247, Fort Worth, TX 76112
2beds
1,069sqft
Condominium, Apartment
Built in 1972
-- sqft lot
$-- Zestimate®
$100/sqft
$448/mo HOA
What's special
Newly installed carpetMaintenance-free condo unit
- 31 days
- 127
- 18
Zillow last checked:
Listing updated:
Listed by:
Tom Calvaneso 0421951 469-569-9195,
Keller Williams Realty-FM 972-874-1905,
Arwi Luong 0631898 214-488-7834,
Keller Williams Realty-FM
Source: NTREIS,MLS#: 21386787
Facts & features
Interior
Bedrooms & bathrooms
- Bedrooms: 2
- Bathrooms: 2
- Full bathrooms: 2
Primary bedroom
- Features: Ceiling Fan(s)
- Level: First
- Dimensions: 15 x 12
Bedroom
- Features: Ceiling Fan(s)
- Level: First
- Dimensions: 11 x 10
Primary bathroom
- Features: Built-in Features, Granite Counters, Garden Tub/Roman Tub
- Level: First
- Dimensions: 7 x 5
Dining room
- Level: First
- Dimensions: 7 x 6
Other
- Features: Built-in Features, Granite Counters, Garden Tub/Roman Tub
- Level: First
- Dimensions: 7 x 5
Living room
- Features: Ceiling Fan(s)
- Level: First
- Dimensions: 17 x 11
Heating
- Central, Electric, Fireplace(s)
Cooling
- Central Air, Ceiling Fan(s), Electric
Appliances
- Included: Dryer, Dishwasher, Electric Range, Disposal, Microwave, Refrigerator, Washer
- Laundry: Common Area, Washer Hookup, Dryer Hookup, ElectricDryer Hookup, Stacked
Features
- Decorative/Designer Lighting Fixtures, Eat-in Kitchen, Granite Counters, High Speed Internet, Open Floorplan, Cable TV, Walk-In Closet(s)
- Flooring: Carpet, Ceramic Tile, Laminate
- Windows: Window Coverings
- Has basement: No
- Number of fireplaces: 1
- Fireplace features: Gas Starter, Living Room, Wood Burning
Interior area
- Total interior livable area: 1,069 sqft
Video & virtual tour
Property
Parking
- Total spaces: 1
- Parking features: Assigned, Common, Carport
- Carport spaces: 1
Features
- Levels: One
- Stories: 1
- Patio & porch: Deck, Balcony
- Exterior features: Balcony, Rain Gutters
- Pool features: Gunite, Pool, Community
- Fencing: Gate,Metal
Lot
- Size: 2,134 Square Feet
Details
- Parcel number: 02154420
Construction
Type & style
- Home type: Condo
- Architectural style: Traditional
- Property subtype: Condominium, Apartment
- Attached to another structure: Yes
Materials
- Brick
- Roof: Composition
Condition
- Resale
- Year built: 1972
Utilities & green energy
- Sewer: Public Sewer
- Water: Public
- Utilities for property: Sewer Available, Water Available, Cable Available
Community & HOA
Community
- Features: Gated, Pool, Community Mailbox, Sidewalks
- Subdivision: Woodhaven Condo
HOA
- Has HOA: Yes
- Services included: All Facilities, Association Management, Insurance, Maintenance Grounds, Maintenance Structure, Sewer, Trash, Water
- HOA fee: $448 monthly
- HOA name: Allied Hoa Management
- HOA phone: 817-457-1043
Location
- Region: Fort Worth
Financial & listing details
- Price per square foot: $100/sqft
- Tax assessed value: $119,532
- Annual tax amount: $2,617
- Date on market: 9/28/2026
- Cumulative days on market: 31 days
- Listing terms: Cash,Conventional,FHA,VA Loan
Estimated market value
Not available
Estimated sales range
Not available
Not available
Price history
| Date | Event | Price |
|---|---|---|
| 10/19/2026 | Price change | $107,000-4.5%$100/sqft |
Source: NTREIS #21386787 Report a problem | ||
| 9/28/2026 | Listed for sale | $112,000-4.7%$105/sqft |
Source: NTREIS #21386787 Report a problem | ||
| 4/4/2025 | Listing removed | $1,250$1/sqft |
Source: Zillow Rentals Report a problem | ||
| 4/3/2025 | Price change | $1,250-3.5%$1/sqft |
Source: Zillow Rentals Report a problem | ||
| 2/25/2025 | Price change | $1,295-7.2%$1/sqft |
Source: Zillow Rentals Report a problem | ||
| 2/13/2025 | Price change | $1,395-3.8%$1/sqft |
Source: Zillow Rentals Report a problem | ||
| 1/11/2025 | Listed for rent | $1,450+61.1%$1/sqft |
Source: Zillow Rentals Report a problem | ||
| 12/5/2024 | Sold | -- |
Source: NTREIS #20728259 Report a problem | ||
| 11/19/2024 | Pending sale | $117,500$110/sqft |
Source: NTREIS #20728259 Report a problem | ||
| 11/13/2024 | Contingent | $117,500$110/sqft |
Source: NTREIS #20728259 Report a problem | ||
| 10/3/2024 | Price change | $117,500-7.8%$110/sqft |
Source: NTREIS #20728259 Report a problem | ||
| 9/30/2024 | Listed for sale | $127,500+28.8%$119/sqft |
Source: NTREIS #20728259 Report a problem | ||
| 3/2/2022 | Listing removed | -- |
Source: NTREIS #14544750 Report a problem | ||
| 10/22/2021 | Listing removed | $99,000$93/sqft |
Source: NTREIS #14544750 Report a problem | ||
| 8/2/2021 | Pending sale | $99,000$93/sqft |
Source: NTREIS #14544750 Report a problem | ||
| 7/16/2021 | Price change | $99,000-5.7%$93/sqft |
Source: NTREIS #14544750 Report a problem | ||
| 7/1/2021 | Price change | $104,9790%$98/sqft |
Source: NTREIS #14544750 Report a problem | ||
| 5/17/2021 | Pending sale | $104,999$98/sqft |
Source: NTREIS #14544750 Report a problem | ||
| 5/2/2021 | Price change | $104,999-4.5%$98/sqft |
Source: NTREIS #14544750 Report a problem | ||
| 4/22/2021 | Price change | $109,9990%$103/sqft |
Source: NTREIS #14544750 Report a problem | ||
| 4/5/2021 | Listed for sale | $110,000+30.2%$103/sqft |
Source: NTREIS #14544750 Report a problem | ||
| 11/13/2020 | Listing removed | $84,500$79/sqft |
Source: Century 21 Mike Bowman, Inc. #14421753 Report a problem | ||
| 8/26/2020 | Listed for sale | $84,500+22.5%$79/sqft |
Source: Century 21 Mike Bowman, Inc. #14421753 Report a problem | ||
| 8/5/2019 | Listing removed | $69,000$65/sqft |
Source: CENTURY 21 Mike Bowman, Inc. #14036121 Report a problem | ||
| 5/20/2019 | Listed for sale | $69,000$65/sqft |
Source: Century 21 Mike Bowman, Inc. #14036121 Report a problem | ||
| 3/5/2019 | Listing removed | $900$1/sqft |
Source: CENTURY 21 Mike Bowman, Inc. #13964484 Report a problem | ||
Public tax history
| Year | Property taxes | Tax assessment |
|---|---|---|
| 2025 | $2,617 -2.4% | $119,532 |
| 2024 | $2,682 +5.7% | $119,532 +6.5% |
| 2023 | $2,539 +16.6% | $112,190 +34% |
| 2022 | $2,177 +12.4% | $83,726 +16.3% |
| 2021 | $1,936 +47.2% | $72,010 +50.2% |
| 2020 | $1,315 +3.6% | $47,928 |
| 2019 | $1,269 +21.2% | $47,928 +26% |
| 2018 | $1,046 +2.6% | $38,034 +3.9% |
| 2017 | $1,020 +36% | $36,611 +38.4% |
| 2016 | $750 +12.8% | $26,456 +13.1% |
| 2015 | $664 | $23,400 |
Find assessor info on the county website
Monthly payment
Est. payment
Payment breakdown
Explore the cost of this home by adjusting the details. Changes won't be saved.Climate risks
Neighborhood: Woodhaven
Nearby schools
Schools provided by the listing agent
- Elementary: Eastern Hills
- Middle: Meadowbrook
- High: Eastern Hills
- District: Fort Worth ISD
Source: NTREIS. This data may not be complete. We recommend contacting the local school district to confirm school assignments for this home.


Similar homes
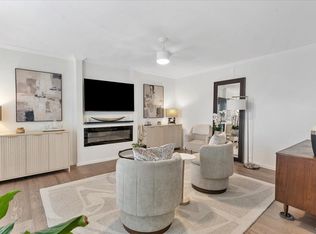
- $119,0002 bd3 ba1.1k sqft1106 Country Club Ln APT 101, Fort Worth, TX 76112For Sale
 MLS ID #21408040, Ja'Michael Hunter. NTREIS
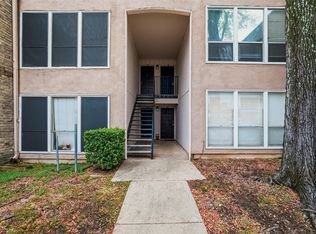
- $89,0002 bd2 ba1k sqft5604 Boca Raton Blvd APT 248, Fort Worth, TX 76112For Sale
 MLS ID #21337625, Nathan Frickle. NTREIS
- $121,0002 bd2 ba1k sqft5624 Boca Raton Blvd APT 133, Fort Worth, TX 76112For Sale
 MLS ID #21077744, Fernando Ramsey. NTREIS
- $102,8001 bd2 ba1k sqft5516 Boca Raton Blvd APT 321, Fort Worth, TX 76112For Sale
 MLS ID #21229466, Fernando Ramsey. NTREIS
