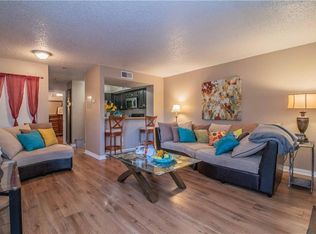
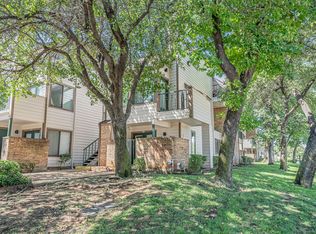
This updated Arlington Oaks condo features a functional layout with recent mechanical improvements, including a new HVAC system installed in 2024, as well as a new electric water heater and electrical panel replaced in 2023. The interior offers a spacious living area characterized by vaulted ceilings and a traditional fireplace. The floor plan provides one bedroom with an ensuite on the main level, while the second bedroom and ensuite are privately situated on the upper floor. A full electric appliance package is included in the kitchen. For a proactive safety feature, the unit is equipped with a synchronized, building-wide fire alarm system featuring interconnected sensors on both levels for immediate notification. Residents have access to a comprehensive amenity package including two pools, two jacuzzis, a fitness center, sauna, and tennis courts. The property includes one assigned carport space and is located approximately 2 miles from the Arlington Entertainment District (AT&T Stadium and Globe Life Field) with immediate access to I-30 for convenient commuting.
For sale
Price cut: $25K (7/16)
$100,000
2301 Balsam Dr APT M209, Arlington, TX 76006
2beds
1,031sqft
:
Get pre-qualified$1,307/mo
Condominium
Built in 1983
-- sqft lot
$-- Zestimate®
$97/sqft
$510/mo HOA
What's special
Traditional fireplaceVaulted ceilingsOne assigned carport space
- 151 days |
- 1,506 |
- 116 |
Zillow last checked:
Listing updated:
Listed by:
Brent Dalley 0600639 972-382-8882,
Keller Williams Prosper Celina 972-382-8882,
Geraldine Dosa 0833112 945-400-2249,
Keller Williams Prosper Celina
Source: NTREIS,MLS#: 21187624
Facts & features
Interior
Bedrooms & bathrooms
- Bedrooms: 2
- Bathrooms: 2
- Full bathrooms: 2
Primary bedroom
- Features: En Suite Bathroom
- Level: Second
- Dimensions: 14 x 10
Bedroom
- Features: En Suite Bathroom
- Level: First
- Dimensions: 15 x 12
Primary bathroom
- Features: En Suite Bathroom
- Level: Second
- Dimensions: 10 x 7
Dining room
- Level: First
- Dimensions: 10 x 7
Other
- Features: Built-in Features, En Suite Bathroom
- Level: First
- Dimensions: 7 x 5
Kitchen
- Level: First
- Dimensions: 17 x 8
Living room
- Features: Ceiling Fan(s), Fireplace
- Level: First
- Dimensions: 19 x 14
Heating
- Central, Electric
Cooling
- Central Air, Ceiling Fan(s), Electric
Appliances
- Included: Dryer, Dishwasher, Electric Oven, Electric Range, Electric Water Heater, Disposal, Refrigerator, Washer
- Laundry: In Hall
Features
- Cable TV
- Flooring: Carpet, Laminate
- Windows: Window Coverings
- Has basement: No
- Number of fireplaces: 1
- Fireplace features: Living Room
Interior area
- Total interior livable area: 1,031 sqft
Video & virtual tour
Property
Parking
- Total spaces: 1
- Parking features: Assigned, Common, On Site, Parking Lot, See Remarks
- Carport spaces: 1
Features
- Levels: Two
- Stories: 2
- Pool features: Pool, Community
Lot
- Size: 2,744 Square Feet
Details
- Parcel number: 05011396
Construction
Type & style
- Home type: Condo
- Architectural style: Traditional
- Property subtype: Condominium
- Attached to another structure: Yes
Condition
- Year built: 1983
Utilities & green energy
- Sewer: Public Sewer
- Water: Public
- Utilities for property: Electricity Available, Electricity Connected, Sewer Available, Water Available, Cable Available
Community & HOA
Community
- Features: Fitness Center, Pool, Sauna, Tennis Court(s)
- Security: Fire Alarm
- Subdivision: Arlington Oaks Condo
HOA
- Has HOA: Yes
- Services included: All Facilities, Maintenance Grounds, Pest Control, Sewer, Security, Trash, Water
- HOA fee: $510 monthly
- HOA name: Arlington Oaks Owners Association, Inc.
- HOA phone: 817-640-0395
Location
- Region: Arlington
Financial & listing details
- Price per square foot: $97/sqft
- Tax assessed value: $61,735
- Annual tax amount: $3,684
- Date on market: 2/24/2026
- Cumulative days on market: 115 days
- Listing terms: Cash,Conventional
Estimated market value
Not available
Estimated sales range
Not available
$1,581/mo
Price history
| Date | Event | Price |
|---|---|---|
| 7/16/2026 | Price change | $100,000-20%$97/sqft |
Source: NTREIS #21187624 Report a problem | ||
| 7/1/2026 | Price change | $125,000-16.7%$121/sqft |
Source: NTREIS #21187624 Report a problem | ||
| 4/23/2026 | Listed for sale | $150,000$145/sqft |
Source: NTREIS #21187624 Report a problem | ||
| 4/8/2026 | Pending sale | $150,000$145/sqft |
Source: NTREIS #21187624 Report a problem | ||
| 3/18/2026 | Contingent | $150,000$145/sqft |
Source: NTREIS #21187624 Report a problem | ||
| 2/24/2026 | Listed for sale | $150,000-16.7%$145/sqft |
Source: NTREIS #21187624 Report a problem | ||
| 7/1/2025 | Listing removed | $180,000$175/sqft |
Source: NTREIS #20820985 Report a problem | ||
| 5/14/2025 | Price change | $180,000-6.3%$175/sqft |
Source: NTREIS #20820985 Report a problem | ||
| 1/18/2025 | Listed for sale | $192,000+12.9%$186/sqft |
Source: NTREIS #20820985 Report a problem | ||
| 3/31/2023 | Sold | -- |
Source: NTREIS #20265821 Report a problem | ||
| 3/8/2023 | Pending sale | $170,000$165/sqft |
Source: NTREIS #20265821 Report a problem | ||
| 2/26/2023 | Contingent | $170,000$165/sqft |
Source: NTREIS #20265821 Report a problem | ||
| 2/24/2023 | Listed for sale | $170,000+198.2%$165/sqft |
Source: NTREIS #20265821 Report a problem | ||
| 3/15/2015 | Listing removed | $57,000$55/sqft |
Source: Stanfield REALTORS, Inc. #13093246 Report a problem | ||
| 2/12/2015 | Listed for sale | $57,000-7.3%$55/sqft |
Source: Stanfield REALTORS #13093246 Report a problem | ||
| 8/18/2011 | Listing removed | $61,500$60/sqft |
Source: Millennium Investment Real Est #11558705 Report a problem | ||
| 6/9/2011 | Price change | $61,500-1.6%$60/sqft |
Source: Millennium Investment Real Est #11558705 Report a problem | ||
| 4/30/2011 | Price change | $62,500-0.6%$61/sqft |
Source: Millennium Investment Real Est #11558705 Report a problem | ||
| 3/15/2011 | Listed for sale | $62,900$61/sqft |
Source: Millennium Investment Real Est #11558705 Report a problem | ||
Public tax history
| Year | Property taxes | Tax assessment |
|---|---|---|
| 2016 | $1,643 +15.4% | $61,735 +14.3% |
| 2015 | $1,424 | $54,000 |
| 2014 | $1,424 | $54,000 |
Find assessor info on the county website
Monthly payment
Est. payment
Payment breakdown
Explore the cost of this home by adjusting the details. Changes won't be saved.Climate risks
Neighborhood: North
Nearby schools
GreatSchools rating
- 3/10Larson Elementary SchoolGrades: PK-6Distance: 1.4 mi
- 3/10Nichols Junior High SchoolGrades: 7-8Distance: 0.8 mi
- 2/10Lamar High SchoolGrades: 9-12Distance: 3.3 mi
Schools provided by the listing agent
- Elementary: Larson
- Middle: Nichols
- High: Lamar
- District: Arlington ISD
Source: NTREIS. This data may not be complete. We recommend contacting the local school district to confirm school assignments for this home.
- $44,3211 bd1 ba662 sqft2312 Balsam Dr APT A102, Arlington, TX 76006Off Market
- $--1 bd1 ba551 sqft2312 Balsam Dr APT A103, Arlington, TX 76006Sold
- $39,4161 bd1 ba551 sqft2312 Balsam Dr APT A104, Arlington, TX 76006Off Market
- $127,5002 bd1 ba808 sqft2312 Balsam Dr APT A105, Arlington, TX 76006For Sale

- $51,0832 bd1 ba808 sqft2312 Balsam Dr APT A106, Arlington, TX 76006Off Market
- $50,5102 bd1 ba794 sqft2312 Balsam Dr APT A107, Arlington, TX 76006Off Market
- $50,5102 bd1 ba808 sqft2312 Balsam Dr APT A108, Arlington, TX 76006Off Market
- $51,0832 bd1 ba808 sqft2312 Balsam Dr APT A109, Arlington, TX 76006Off Market
- $51,0832 bd1 ba808 sqft2312 Balsam Dr APT A110, Arlington, TX 76006Off Market
A local agent can set up tours, give advice and negotiate with sellers.
Similar homes
- $130,0002 bd1 ba794 sqft2310 Balsam Dr APT B106, Arlington, TX 76006For Sale
 MLS ID #21338389, Cara Hackley. NTREIS
 - $100,0001 bd1 ba774 sqft2310 Bamboo Dr APT J207, Arlington, TX 76006For Sale
 MLS ID #21169024, Suzanne McCabe. NTREIS
 - $140,0002 bd2 ba1k sqft2304 Balsam Dr APT E203, Arlington, TX 76006For Sale
 MLS ID #21329582, Keith Vignola. NTREIS
 - $127,5002 bd1 ba808 sqft2312 Balsam Dr APT A105, Arlington, TX 76006For SaleMLS ID #21240965, Raul Arriaga. NTREIS
- $125,0002 bd1 ba931 sqft2310 Balsam Dr APT B206, Arlington, TX 76006For SaleMLS ID #21125170, Leigh Crates. NTREIS
- $144,0002 bd2 ba1k sqft2307 Balsam Dr APT L205, Arlington, TX 76006For SaleMLS ID #21120647, Alysha Sawyer. NTREIS
- $127,7002 bd1 ba774 sqft2312 Balsam Dr APT A214, Arlington, TX 76006For SaleMLS ID #21292351, Mailyn Schmidt. NTREIS
- $139,9002 bd2 ba894 sqft2301 Basil Dr APT F211, Arlington, TX 76006For SaleMLS ID #21203077, Samantha Hart. NTREIS
- $119,0002 bd1 ba963 sqft2014 Willoughby Ln APT 4624, Arlington, TX 76011For SaleMLS ID #21324388, Hui-Fen Wang. NTREIS
- $125,0002 bd2 ba1.1k sqft558 E Avenue J APT D, Grand Prairie, TX 75050For SaleMLS ID #21220132, Corey Harris. NTREIS
- $91,0002 bd2 ba1k sqft5604 Boca Raton Blvd APT 248, Fort Worth, TX 76112For SaleMLS ID #21337625, Nathan Frickle. NTREIS
- $125,0001 bd1 ba656 sqft1307 Willoughby Ln APT 5412, Arlington, TX 76011For SaleMLS ID #21331655, Claudia Torres. NTREIS
- $110,0001 bd1 ba656 sqft1310 Harwell Dr APT 4721, Arlington, TX 76011For SaleMLS ID #21238226, Seychelle Van Poole. NTREIS
- $125,0002 bd1 ba963 sqft2014 Willoughby Ln APT 4612, Arlington, TX 76011For SaleMLS ID #21290042, Emily Vo. NTREIS
- $129,0002 bd1 ba963 sqft1109 Calico Ln APT 1811, Arlington, TX 76011For SaleMLS ID #21260852, Cathy Hickman. NTREIS
- $127,5002 bd1 ba900 sqft2101 Count Fleet Dr Unit 502, Arlington, TX 76011For SaleMLS ID #21212779, Marina Scala. NTREIS
- $125,0002 bd2 ba956 sqft2104 Park Willow Ln APT A, Arlington, TX 76011For SaleMLS ID #21300001, Aaron Kinn. NTREIS
- $150,0002 bd2 ba1k sqft1212 Horizon Trl APT 3620, Arlington, TX 76011For SaleMLS ID #21191623, Carrie Vines. NTREIS
- $134,9002 bd1 ba879 sqft2101 Count Fleet Dr Unit 511, Arlington, TX 76011For SaleMLS ID #21305501, Rebecca Voth. NTREIS
- $150,0002 bd2 ba1.1k sqft558 E Avenue J APT B, Grand Prairie, TX 75050For SaleMLS ID #21207223, Becky Melton. NTREIS
