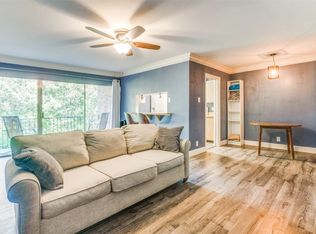
Welcome home to this First Floor, One Story Condominium nestled in the heart of the metroplex. Great floorplan featuring 2 large split bedrooms with 2 full ensuite bathrooms. One bath recently updated with new cabinets, granite countertops and vinyl flooring. Additional updates include luxury vinyl plank flooring throughout, fresh paint, new dishwasher and HVAC. (less than 2 years old) This unique condo boasts walk in closets, lots of storage and a full size utility room with shelves.
Unit is steps away from the sparkling community pool. Perfect for relaxing on hot summer days.
A hidden treasure located minutes from DFW airport with easy access to SH 360. Perfect space for a young family or a frequent flyer.
HOA includes exterior maintenance, roof, foundation, Insurance, full use of pool and facilities and management fees.
Assigned parking directly in front of the unit.
For sale
$150,000
558 E Avenue J APT B, Grand Prairie, TX 75050
2beds
1,176sqft
:
Get pre-qualified$1,635/mo
Condominium
Built in 1968
-- sqft lot
$-- Zestimate®
$128/sqft
$490/mo HOA
What's special
Fresh paintNew dishwasherGranite countertopsWalk in closetsLots of storage
- 144 days |
- 134 |
- 9 |
Zillow last checked:
Listing updated:
Listed by:
Becky Melton 0482041 214-415-3049,
CENTURY 21 Judge Fite Co. 972-282-8888
Source: NTREIS,MLS#: 21207223
Facts & features
Interior
Bedrooms & bathrooms
- Bedrooms: 2
- Bathrooms: 2
- Full bathrooms: 2
Primary bedroom
- Features: En Suite Bathroom, Walk-In Closet(s)
- Level: First
- Dimensions: 13 x 12
Primary bedroom
- Features: Ceiling Fan(s), En Suite Bathroom, Walk-In Closet(s)
- Level: First
- Dimensions: 14 x 13
Dining room
- Level: First
- Dimensions: 12 x 9
Kitchen
- Features: Built-in Features, Galley Kitchen
- Level: First
- Dimensions: 10 x 7
Living room
- Level: First
- Dimensions: 28 x 12
Utility room
- Features: Closet
- Level: First
- Dimensions: 5 x 5
Heating
- Central, Electric
Cooling
- Central Air, Ceiling Fan(s), Electric
Appliances
- Included: Dishwasher, Electric Oven, Electric Range, Vented Exhaust Fan
- Laundry: Washer Hookup, Dryer Hookup, ElectricDryer Hookup, Laundry in Utility Room, Stacked
Features
- Multiple Master Suites, Open Floorplan, Cable TV, Walk-In Closet(s)
- Flooring: Laminate, Luxury Vinyl Plank
- Windows: Window Coverings
- Has basement: No
- Has fireplace: No
Interior area
- Total interior livable area: 1,176 sqft
Video & virtual tour
Property
Parking
- Parking features: Assigned
Features
- Levels: One
- Stories: 1
- Patio & porch: Rear Porch, Covered, Front Porch
- Pool features: In Ground, Outdoor Pool, Pool, Community
- Fencing: Partial,Wood
Lot
- Size: 1,481 Square Feet
- Features: Landscaped
Details
- Parcel number: 00611093
Construction
Type & style
- Home type: Condo
- Architectural style: Spanish
- Property subtype: Condominium
- Attached to another structure: Yes
Materials
- Brick
- Foundation: Pillar/Post/Pier, Slab
- Roof: Composition
Condition
- Year built: 1968
Utilities & green energy
- Sewer: Public Sewer
- Water: Public
- Utilities for property: Sewer Available, Water Available, Cable Available
Community & HOA
Community
- Features: Clubhouse, Fitness Center, Laundry Facilities, Pool, Sidewalks, Community Mailbox, Curbs
- Subdivision: Castillian Condo The
HOA
- Has HOA: Yes
- Amenities included: Maintenance Front Yard
- Services included: All Facilities, Association Management, Insurance, Maintenance Grounds, Maintenance Structure, Trash, Water
- HOA fee: $490 monthly
- HOA name: Good Place Realty
- HOA phone: 817-966-7523
Location
- Region: Grand Prairie
Financial & listing details
- Price per square foot: $128/sqft
- Tax assessed value: $92,470
- Annual tax amount: $3,375
- Date on market: 3/13/2026
- Cumulative days on market: 98 days
- Listing terms: Cash,Conventional
Estimated market value
Not available
Estimated sales range
Not available
$1,841/mo
Price history
| Date | Event | Price |
|---|---|---|
| 3/13/2026 | Price change | $150,000+30.4%$128/sqft |
Source: NTREIS #21207223 Report a problem | ||
| 3/16/2021 | Pending sale | $115,000$98/sqft |
Source: NTREIS #14526006 Report a problem | ||
| 3/3/2021 | Listed for sale | $115,000$98/sqft |
Source: NTREIS #14526006 Report a problem | ||
Public tax history
| Year | Property taxes | Tax assessment |
|---|---|---|
| 2016 | $88 -48% | $92,470 +145.9% |
| 2015 | $170 | $37,600 |
| 2014 | $170 | $37,600 |
Find assessor info on the county website
Monthly payment
Est. payment
Payment breakdown
Explore the cost of this home by adjusting the details. Changes won't be saved.Climate risks
Neighborhood: 75050
Nearby schools
GreatSchools rating
- 3/10Larson Elementary SchoolGrades: PK-6Distance: 1 mi
- 3/10Nichols Junior High SchoolGrades: 7-8Distance: 1.1 mi
- 2/10Lamar High SchoolGrades: 9-12Distance: 3.6 mi
Schools provided by the listing agent
- Elementary: Larson
- High: Lamar
- District: Arlington ISD
Source: NTREIS. This data may not be complete. We recommend contacting the local school district to confirm school assignments for this home.
- $189,9002 bd2 ba1.1k sqft506 E Avenue J APT A, Grand Prairie, TX 75050For Sale

- $--2 bd2 ba1.1k sqft508 E Avenue J APT A, Grand Prairie, TX 75050Sold
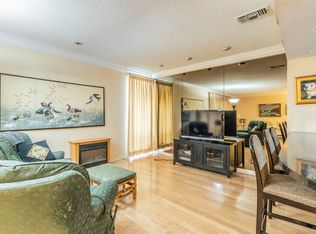
- $--2 bd2 ba1.1k sqft510 E Avenue J APT A, Grand Prairie, TX 75050Sold

- $--2 bd3 ba1.5k sqft512 E Avenue J APT A, Grand Prairie, TX 75050Sold
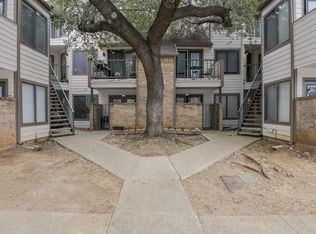
- $--2 bd2 ba1.1k sqft516 E Avenue J APT B, Grand Prairie, TX 75050Sold
- $--1 bd1 ba752 sqft520 E Avenue J APT C, Grand Prairie, TX 75050Sold
- $110,0001 bd1 ba752 sqft526 E Avenue J APT C, Grand Prairie, TX 75050Pending
- $--1 bd1 ba752 sqft526 E Avenue J APT D, Grand Prairie, TX 75050Sold
- $--3 bd3 ba1.5k sqft534 E Avenue J APT A, Grand Prairie, TX 75050Sold
A local agent can set up tours, give advice and negotiate with sellers.
Similar homes
- $125,0002 bd2 ba1.1k sqft558 E Avenue J APT D, Grand Prairie, TX 75050For Sale
 MLS ID #21220132, Corey Harris. NTREIS
 - $158,0002 bd2 ba1k sqft2314 Bamboo Dr APT I203, Arlington, TX 76006For Sale
 MLS ID #21333397, Michael Webb. NTREIS
 - $162,0002 bd2 ba794 sqft2311 Basil Dr APT C106, Arlington, TX 76006For Sale
 MLS ID #21166394, Dennis Miller. NTREIS
 - $215,0003 bd3 ba1.5k sqft550 E Avenue J APT A, Grand Prairie, TX 75050For Sale
 MLS ID #21276193, Abdulmannan Ghazi. NTREIS
 - $149,0002 bd1 ba963 sqft1901 Cloisters Dr APT 914, Arlington, TX 76011For SaleMLS ID #21256840, Becky Melton. NTREIS
- $130,0002 bd1 ba794 sqft2310 Balsam Dr APT B106, Arlington, TX 76006For SaleMLS ID #21338389, Cara Hackley. NTREIS
- $165,0002 bd2 ba1k sqft1206 Riverchase Ln Unit 251, Arlington, TX 76011For SaleMLS ID #21254541, Tracey Pritchard. NTREIS
- $149,9992 bd2 ba956 sqft2117 Park Willow Ln APT D, Arlington, TX 76011For SaleMLS ID #21123312, Kristin Arredondo. NTREIS
- $150,0002 bd1 ba746 sqft3210 S Fielder Rd APT 211, Arlington, TX 76015For SaleMLS ID #21342478, Matt Ekstrom. NTREIS
- $149,9003 bd2 ba1.3k sqft4655 Country Creek Dr APT 1135, Dallas, TX 75236For SaleMLS ID #21319699, Laura Beytia. NTREIS
- $175,0002 bd2 ba1.2k sqft2100 Friendly Dr APT 3014, Arlington, TX 76011For SaleMLS ID #21283418, Cindy Young. NTREIS
- $129,0002 bd1 ba963 sqft1109 Calico Ln APT 1811, Arlington, TX 76011For SaleMLS ID #21260852, Cathy Hickman. NTREIS
- $145,0001 bd1 ba792 sqft1204 Harwell Dr APT 2114, Arlington, TX 76011For SaleMLS ID #21303177, Terra Wood. NTREIS
- $135,0002 bd2 ba1k sqft1809 E Grauwyler Rd APT 130, Irving, TX 75061For SaleMLS ID #21304195, Helena Spencer. NTREIS
- $172,5002 bd2 ba952 sqft2732 Copper Creek Dr APT 202, Arlington, TX 76006For SaleMLS ID #21322700, Elle Pettit. NTREIS
- $175,0001 bd2 ba851 sqft2320 Torrington Dr APT C, Arlington, TX 76012For SaleMLS ID #21334921, Andrea Windom. NTREIS
- $127,5002 bd1 ba900 sqft2101 Count Fleet Dr Unit 502, Arlington, TX 76011For SaleMLS ID #21212779, Marina Scala. NTREIS
- $137,5002 bd2 ba1.2k sqft1402 S Carrier Pkwy APT 110, Grand Prairie, TX 75051For SaleMLS ID #21288539, Mary Barakat. NTREIS
- $185,0001 bd2 ba958 sqft1100 Brighton Dr APT D, Arlington, TX 76012For SaleMLS ID #21334922, Andrea Windom. NTREIS
- $130,0002 bd2 ba912 sqft1430 Meadowood Village Dr, Fort Worth, TX 76120For SaleMLS ID #21336338, Alec Jacks. NTREIS
