BACK ON THE MARKET BUYER SIMPLY CHANGED THEIR MIND.
Split-level condo has a treehouse feel, with tall trees providing privacy and a beautiful view through the living room and master bedroom patio. This 2 bedroom 2 full bath has laminate plank flooring and carpeted bedrooms. The kitchen is open to the living area on the first level. A bedroom ,a full bath and utility closet on the second level. The master bedroom on the third level with double closets to provide extra storage. This unit is located across from the pool, in a quaint complex and easy access to I-30 and SH360 for a comfortable commute to Dallas or Ft. Worth.
Sold
Price Unknown
508 E Avenue J APT A, Grand Prairie, TX 75050
2beds
1,156sqft
Condominium
Built in 1968
-- sqft lot
$-- Zestimate®
$--/sqft
$1,818 Estimated rent
Home value
Not available
Estimated sales range
Not available
$1,818/mo
Zestimate® history
Owner options
List your home for rent
$1,818/mo
Rent Zestimate®
Find your next renter with Zillow Rental Manager. Plus, with online applications, you can quickly screen prospective tenants – for free.
$1,818/mo
Rent Zestimate®
Refinance and save
$455/mo
Est. payment
Refinancing to a lower rate could help reduce your monthly payments and save thousands over the life of the loan.
$455/mo
Est. payment
Explore your selling options
Work with a Zillow partner agent
Leverage their expertise and Zillow's premium Showcase listings to get your home seen by more buyers.
Get startedList with your own agent
Get your home in front of millions of buyers by listing it on Zillow.
Learn how to do itSell it yourself
Take full control of how buyers see your home on Zillow by listing For Sale by Owner (FSBO).
List your homeWhat's special
Beautiful viewTall treesLaminate plank flooringCarpeted bedroomsMaster bedroomDouble closetsUtility closet
Zillow last checked:
Listing updated:
Listed by:
Rosalinda Martinez 972-836-9295,
JPAR Cedar Hill 972-836-9295
Bought with:
Jassemine Curtis
Coldwell Banker Realty
Source: NTREIS,MLS#: 20365568
Facts & features
Interior
Bedrooms & bathrooms
- Bedrooms: 2
- Bathrooms: 2
- Full bathrooms: 2
Heating
- Central, Electric
Cooling
- Central Air, Electric
Appliances
- Included: Convection Oven, Microwave, Refrigerator
- Laundry: Washer Hookup, Electric Dryer Hookup
Features
- Double Vanity, Eat-in Kitchen, High Speed Internet, Cable TV, Walk-In Closet(s)
- Flooring: Carpet, Laminate
- Has basement: No
- Has fireplace: No
Interior area
- Total interior livable area: 1,156 sqft
Property
Parking
- Total spaces: 1
- Parking features: Assigned
- Carport spaces: 1
Features
- Levels: Multi/Split
- Patio & porch: Balcony
- Exterior features: Balcony
- Pool features: Pool, Community
Lot
- Size: 1,437 Square Feet
Details
- Parcel number: 00610283
Construction
Type & style
- Home type: Condo
- Architectural style: Split Level
- Property subtype: Condominium
Materials
- Brick
- Foundation: Pillar/Post/Pier
- Roof: Slate,Tile
Condition
- Year built: 1968
Utilities & green energy
- Sewer: Public Sewer
- Water: Public
- Utilities for property: Sewer Available, Water Available, Cable Available
Community & HOA
Community
- Features: Pool, Community Mailbox
- Subdivision: Castillian Condo The
HOA
- Has HOA: Yes
- Amenities included: Maintenance Front Yard
- Services included: All Facilities, Association Management, Maintenance Grounds, Sewer, Water
- HOA fee: $455 monthly
- HOA name: Castillian HOA
- HOA phone: 409-260-1607
Location
- Region: Grand Prairie
Financial & listing details
- Tax assessed value: $65,385
- Annual tax amount: $2,562
- Date on market: 6/29/2023
- Cumulative days on market: 53 days
- Listing terms: Cash,Conventional
Price history
| Date | Event | Price |
|---|---|---|
| 9/15/2023 | Sold | -- |
Source: NTREIS #20365568 Report a problem | ||
| 8/25/2023 | Pending sale | $179,000$155/sqft |
Source: NTREIS #20365568 Report a problem | ||
| 8/21/2023 | Contingent | $179,000$155/sqft |
Source: NTREIS #20365568 Report a problem | ||
| 8/11/2023 | Price change | $179,000-3.2%$155/sqft |
Source: NTREIS #20365568 Report a problem | ||
| 7/21/2023 | Listed for sale | $185,000$160/sqft |
Source: NTREIS #20365568 Report a problem | ||
| 7/17/2023 | Contingent | $185,000$160/sqft |
Source: NTREIS #20365568 Report a problem | ||
| 6/29/2023 | Listed for sale | $185,000+103.3%$160/sqft |
Source: NTREIS #20365568 Report a problem | ||
| 10/24/2019 | Listing removed | $91,000$79/sqft |
Source: Keller Williams Realty FtWorth #14194551 Report a problem | ||
| 10/8/2019 | Pending sale | $91,000$79/sqft |
Source: Keller Williams Realty FtWorth #14194551 Report a problem | ||
| 9/28/2019 | Listing removed | $1,295$1/sqft |
Source: Keller Williams Realty #14188394 Report a problem | ||
| 9/28/2019 | Listed for sale | $91,000$79/sqft |
Source: Keller Williams Realty FtWorth #14194551 Report a problem | ||
| 9/19/2019 | Listed for rent | $1,295$1/sqft |
Source: Keller Williams Realty FtWorth #14188394 Report a problem | ||
| 6/20/2017 | Sold | -- |
Source: Agent Provided Report a problem | ||
Public tax history
| Year | Property taxes | Tax assessment |
|---|---|---|
| 2016 | $1,757 +46.1% | $65,385 +44.7% |
| 2015 | $1,202 | $45,200 |
| 2014 | $1,202 | $45,200 |
Find assessor info on the county website
Neighborhood: 75050
Nearby homes
- $189,9002 bd2 ba1.1k sqft506 E Avenue J APT A, Grand Prairie, TX 75050For Sale

- $--2 bd2 ba1.1k sqft510 E Avenue J APT A, Grand Prairie, TX 75050Sold

- $--2 bd3 ba1.5k sqft512 E Avenue J APT A, Grand Prairie, TX 75050Sold
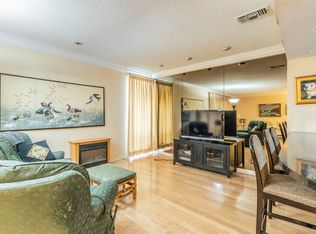
- $--2 bd2 ba1.1k sqft516 E Avenue J APT B, Grand Prairie, TX 75050Sold

- $--1 bd1 ba752 sqft520 E Avenue J APT C, Grand Prairie, TX 75050Sold
- $110,0001 bd1 ba752 sqft526 E Avenue J APT C, Grand Prairie, TX 75050Pending
- $--1 bd1 ba752 sqft526 E Avenue J APT D, Grand Prairie, TX 75050Sold
- $--3 bd3 ba1.5k sqft534 E Avenue J APT A, Grand Prairie, TX 75050Sold
Nearby schools
GreatSchools rating
- 3/10Larson Elementary SchoolGrades: PK-6Distance: 1 mi
- 3/10Nichols Junior High SchoolGrades: 7-8Distance: 1.1 mi
- 2/10Lamar High SchoolGrades: 9-12Distance: 3.6 mi
Schools provided by the listing agent
- Elementary: Larson
- High: Lamar
- District: Arlington ISD
Source: NTREIS. This data may not be complete. We recommend contacting the local school district to confirm school assignments for this home.
- Texas
- Tarrant County
- Grand Prairie
- 75050
- 508 E Avenue J Apartment A
Nearby cities
Nearby neighborhoods
Nearby zip codes
Other Grand Prairie Topics
