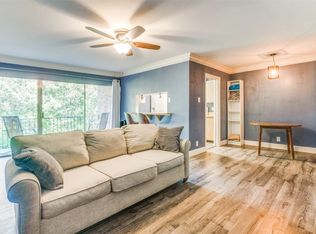
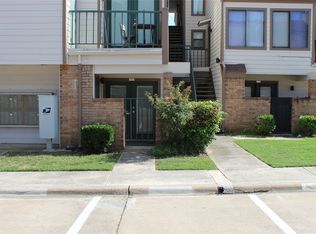
A hidden treasure located minutes from DFW airport with easy access to SH 360. Privacy surrounds this well-maintained condo with an upstairs balcony overlooking the greenbelt and no outside entrance from the second floor. Neutral carpet throughout and tile in all wet areas. Large primary bedroom with adjacent full bath, vanity area and a large walk-in closet on the first floor. Spacious upstairs living area features fresh paint, lots of natural light, ceiling fan and contemporary light fixtures. Updated kitchen is open to the living area and boasts a granite breakfast bar, glass tile backsplash, granite countertops and stainless appliances. Perfect space for a young couple or a frequent flyer. Property has a beautiful pool and assigned parking. HOA includes exterior maintenance, roof, foundation, Insurance, full use of pool and facilities and management fees.
Pending
$110,000
526 E Avenue J APT C, Grand Prairie, TX 75050
1beds
752sqft
:
Get pre-qualified$1,165/mo
Condominium
Built in 1968
-- sqft lot
$-- Zestimate®
$146/sqft
$310/mo HOA
What's special
Beautiful poolContemporary light fixturesLots of natural lightFresh paintStainless appliancesGranite countertopsGranite breakfast bar
- 250 days |
- 32 |
- 0 |
Zillow last checked:
Listing updated:
Listed by:
Becky Melton 0482041 972-282-8888,
CENTURY 21 Judge Fite Co. 972-282-8888
Source: NTREIS,MLS#: 21124303
Facts & features
Interior
Bedrooms & bathrooms
- Bedrooms: 1
- Bathrooms: 1
- Full bathrooms: 1
Primary bedroom
- Features: Ceiling Fan(s)
- Level: First
- Dimensions: 0 x 0
Primary bathroom
- Features: Built-in Features, En Suite Bathroom, Granite Counters
- Level: First
- Dimensions: 0 x 0
Kitchen
- Features: Breakfast Bar, Built-in Features, Galley Kitchen, Granite Counters
- Level: Second
- Dimensions: 0 x 0
Living room
- Features: Ceiling Fan(s)
- Level: Second
- Dimensions: 0 x 0
Heating
- Central, Electric
Cooling
- Central Air, Ceiling Fan(s), Electric
Appliances
- Included: Dishwasher, Electric Cooktop, Electric Oven, Microwave
- Laundry: Common Area
Features
- Decorative/Designer Lighting Fixtures, Granite Counters, Open Floorplan, Cable TV, Walk-In Closet(s)
- Flooring: Carpet, Ceramic Tile
- Windows: Window Coverings
- Has basement: No
- Has fireplace: No
- Fireplace features: None
Interior area
- Total interior livable area: 752 sqft
Video & virtual tour
Property
Parking
- Parking features: Assigned
Features
- Levels: Two
- Stories: 2
- Patio & porch: Rear Porch, Covered, Balcony
- Exterior features: Balcony
- Has private pool: Yes
- Pool features: Fenced, In Ground, Pool, Private, Community
- Fencing: None
Lot
- Features: Landscaped, Few Trees
Details
- Parcel number: 00610666
Construction
Type & style
- Home type: Condo
- Architectural style: Traditional
- Property subtype: Condominium
- Attached to another structure: Yes
Materials
- Brick
- Foundation: Pillar/Post/Pier, Slab
- Roof: Composition
Condition
- Year built: 1968
Utilities & green energy
- Sewer: Public Sewer
- Water: Public
- Utilities for property: Electricity Available, Sewer Available, Water Available, Cable Available
Community & HOA
Community
- Features: Fitness Center, Laundry Facilities, Pool, Sidewalks, Community Mailbox
- Subdivision: Castillian
HOA
- Has HOA: Yes
- Amenities included: Maintenance Front Yard
- Services included: All Facilities, Association Management, Insurance, Maintenance Grounds, Maintenance Structure, Trash, Water
- HOA fee: $310 monthly
- HOA name: Good Place Realty
- HOA phone: 817-966-7523
Location
- Region: Grand Prairie
Financial & listing details
- Price per square foot: $146/sqft
- Tax assessed value: $65,925
- Annual tax amount: $1,771
- Date on market: 12/3/2025
- Cumulative days on market: 241 days
- Listing terms: Cash,Conventional
Estimated market value
Not available
Estimated sales range
Not available
$1,340/mo
Price history
| Date | Event | Price |
|---|---|---|
| 7/10/2026 | Pending sale | $110,000$146/sqft |
Source: NTREIS #21124303 Report a problem | ||
| 7/4/2026 | Contingent | $110,000$146/sqft |
Source: NTREIS #21124303 Report a problem | ||
| 3/29/2026 | Price change | $110,000-4.3%$146/sqft |
Source: NTREIS #21124303 Report a problem | ||
| 3/2/2026 | Listed for sale | $115,000$153/sqft |
Source: NTREIS #21124303 Report a problem | ||
| 2/28/2026 | Pending sale | $115,000$153/sqft |
Source: NTREIS #21124303 Report a problem | ||
| 1/14/2026 | Price change | $115,000-3.4%$153/sqft |
Source: NTREIS #21124303 Report a problem | ||
| 12/3/2025 | Listed for sale | $119,000$158/sqft |
Source: NTREIS #21124303 Report a problem | ||
Public tax history
| Year | Property taxes | Tax assessment |
|---|---|---|
| 2016 | $1,771 +97% | $65,925 +95% |
| 2015 | $899 | $33,800 |
| 2014 | $899 | $33,800 |
Find assessor info on the county website
Monthly payment
Est. payment
Payment breakdown
Explore the cost of this home by adjusting the details. Changes won't be saved.Climate risks
Neighborhood: 75050
Nearby schools
GreatSchools rating
- 3/10Larson Elementary SchoolGrades: PK-6Distance: 1 mi
- 3/10Nichols Junior High SchoolGrades: 7-8Distance: 1.1 mi
- 2/10Lamar High SchoolGrades: 9-12Distance: 3.6 mi
Schools provided by the listing agent
- Elementary: Larson
- Middle: Nichols
- High: Lamar
- District: Arlington ISD
Source: NTREIS. This data may not be complete. We recommend contacting the local school district to confirm school assignments for this home.
- $189,9002 bd2 ba1.1k sqft506 E Avenue J APT A, Grand Prairie, TX 75050For Sale

- $--2 bd2 ba1.1k sqft508 E Avenue J APT A, Grand Prairie, TX 75050Sold
- $--2 bd2 ba1.1k sqft510 E Avenue J APT A, Grand Prairie, TX 75050Sold

- $--2 bd3 ba1.5k sqft512 E Avenue J APT A, Grand Prairie, TX 75050Sold
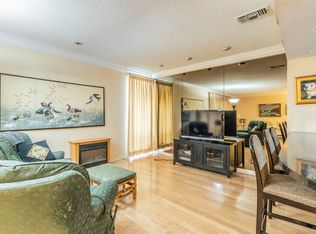
- $--2 bd2 ba1.1k sqft516 E Avenue J APT B, Grand Prairie, TX 75050Sold
- $--1 bd1 ba752 sqft520 E Avenue J APT C, Grand Prairie, TX 75050Sold
- $--1 bd1 ba752 sqft526 E Avenue J APT D, Grand Prairie, TX 75050Sold
- $--3 bd3 ba1.5k sqft534 E Avenue J APT A, Grand Prairie, TX 75050Sold
A local agent can set up tours, give advice and negotiate with sellers.
Similar homes
- $105,0001 bd1 ba656 sqft1307 Willoughby Ln APT 5421, Arlington, TX 76011For Sale
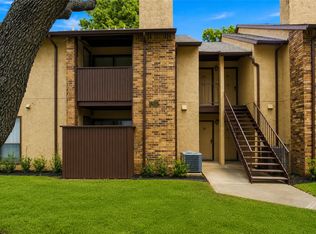 MLS ID #21349340, Linda Olson. NTREIS
 - $100,0001 bd1 ba423 sqft2311 Balsam Dr APT H307, Arlington, TX 76006For Sale
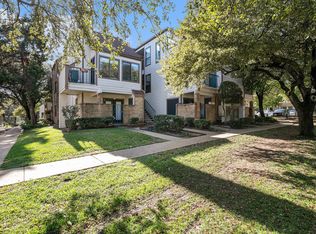 MLS ID #21347173, Brittany Theriault. NTREIS
 - $109,9001 bd1 ba662 sqft2300 Bamboo Dr APT N114, Arlington, TX 76006For Sale
 MLS ID #21266281, Eric Stout. NTREIS
 - $105,0001 bd1 ba486 sqft2311 Basil Dr APT C304, Arlington, TX 76006For Sale
 MLS ID #21335870, Elizabeth Goolsby. NTREIS
 - $109,0001 bd1 ba656 sqft1310 Harwell Dr APT 4721, Arlington, TX 76011For SaleMLS ID #21238226, Seychelle Van Poole. NTREIS
- $124,9002 bd1 ba808 sqft2312 Balsam Dr APT A105, Arlington, TX 76006For SaleMLS ID #21240965, Raul Arriaga. NTREIS
- $139,9002 bd2 ba906 sqft4115 Esters Rd APT 710, Irving, TX 75038For SaleMLS ID #21354594, Mohammed Alsabah. NTREIS
- $97,0001 bd1 ba774 sqft2310 Bamboo Dr APT J207, Arlington, TX 76006For SaleMLS ID #21169024, Suzanne McCabe. NTREIS
- $125,0001 bd1 ba656 sqft1307 Willoughby Ln APT 5412, Arlington, TX 76011For SaleMLS ID #21331655, Claudia Torres. NTREIS
- $104,9001 bd1 ba480 sqft1700 Baird Farm Cir APT 1303, Arlington, TX 76006For SaleMLS ID #21264793, Cynthia Barrie. NTREIS
- $125,0002 bd1 ba696 sqft1745 Crest Grove Dr, Arlington, TX 76012For SaleMLS ID #21349866, Don Lawyer. NTREIS
- $109,0002 bd1 ba841 sqft4845 Cedar Springs Rd APT 164, Dallas, TX 75219For SaleMLS ID #21325004, Kevin Sams. NTREIS
- $125,0002 bd1 ba963 sqft2014 Willoughby Ln APT 4612, Arlington, TX 76011For SaleMLS ID #21290042, Emily Vo. NTREIS
- $115,9002 bd2 ba1k sqft4643 Country Creek Dr APT 1090, Dallas, TX 75236For SaleMLS ID #21309757, Jonathan Cymerman. NTREIS
- $117,5001 bd1 ba666 sqft3607 W Northgate Dr APT 113, Irving, TX 75062For SaleMLS ID #21260766, Christopher Miller. NTREIS
- $125,0002 bd2 ba956 sqft2104 Park Willow Ln APT A, Arlington, TX 76011For SaleMLS ID #21300001, Aaron Kinn. NTREIS
- $107,0002 bd2 ba970 sqft3121 Park Ln APT 1129, Dallas, TX 75220For SaleMLS ID #21228677, Jonathan Purgason. NTREIS
- $140,0002 bd2 ba1k sqft2304 Balsam Dr APT E203, Arlington, TX 76006For SaleMLS ID #21329582, Keith Vignola. NTREIS
- $125,0002 bd1 ba783 sqft4115 Esters Rd APT 712, Irving, TX 75038For SaleMLS ID #21301167, Steve Lee. NTREIS
- $105,0002 bd1 ba841 sqft4845 Cedar Springs Rd #174, Dallas, TX 75219For SaleMLS ID #21321567, Henry Barber. NTREIS
