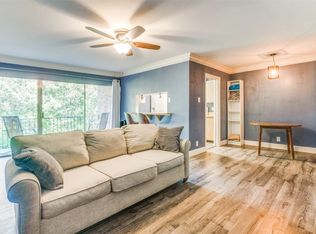
Beautifully updated 2-bedroom, 2-bath condominium conveniently located in the Heart of Grand Prairie. This move-in ready home features an open concept layout, updated finishes, spacious bedrooms,and abundant natural light throughout. The kitchen offers ample cabinet and counter space and opens to the living and dining areas, making it ideal for everyday living and entertaining. The primary suite includes a private bath and generous closet space. Enjoy a low-maintenance lifestyle with community amenities and easy access to shopping, dining, entertainment, major highways and DFW Airport. Whether you're a first-time homebuyer, downsizing, or looking for an investment opportunity, this condo offers comfort, convenience and value in a prime location.
Buyer and buyer's agent to perform due diligence.
For sale
Price increase: $9.9K (7/3)
$189,900
506 E Avenue J APT A, Grand Prairie, TX 75050
2beds
1,156sqft
:
Get pre-qualified$1,900/mo
Condominium
Built in 1968
-- sqft lot
$-- Zestimate®
$164/sqft
$477/mo HOA
What's special
Move-in ready homeUpdated finishesAbundant natural light throughoutSpacious bedroomsGenerous closet spaceOpen concept layout
- 42 days |
- 118 |
- 6 |
Zillow last checked:
Listing updated:
Listed by:
Jenny Elias 0758462 214-741-2373,
Ambrose Real Estate 214-741-2373
Source: NTREIS,MLS#: 21281936
Facts & features
Interior
Bedrooms & bathrooms
- Bedrooms: 2
- Bathrooms: 2
- Full bathrooms: 2
Primary bedroom
- Features: En Suite Bathroom
- Level: Third
- Dimensions: 15 x 11
Bedroom
- Level: Second
- Dimensions: 13 x 12
Kitchen
- Features: Built-in Features
- Level: First
- Dimensions: 10 x 7
Living room
- Level: First
- Dimensions: 19 x 12
Heating
- Central
Cooling
- Central Air
Appliances
- Included: Dishwasher, Electric Cooktop, Electric Oven, Microwave, Refrigerator
- Laundry: Other
Features
- High Speed Internet, Walk-In Closet(s)
- Flooring: Combination, Ceramic Tile
- Has basement: No
- Has fireplace: No
Interior area
- Total interior livable area: 1,156 sqft
Video & virtual tour
Property
Parking
- Parking features: Assigned
Features
- Levels: Three Or More
- Patio & porch: Rear Porch
- Pool features: Pool, Community
Lot
- Size: 1,437 Square Feet
Details
- Parcel number: 00610240
Construction
Type & style
- Home type: Condo
- Architectural style: Traditional
- Property subtype: Condominium
- Attached to another structure: Yes
Materials
- Foundation: Other
Condition
- Year built: 1968
Utilities & green energy
- Sewer: Public Sewer
- Water: Public
- Utilities for property: Sewer Available, Water Available
Community & HOA
Community
- Features: Clubhouse, Pool
- Subdivision: Castillian Condo The
HOA
- Has HOA: Yes
- Services included: All Facilities, Association Management, Insurance, Maintenance Grounds, Sewer, Trash, Water
- HOA fee: $477 monthly
- HOA name: Castillion Hoa
- HOA phone: 469-260-1607
Location
- Region: Grand Prairie
Financial & listing details
- Price per square foot: $164/sqft
- Tax assessed value: $90,826
- Annual tax amount: $2,511
- Date on market: 6/26/2026
- Cumulative days on market: 37 days
- Listing terms: Cash,Conventional,FHA
- Exclusions: Decorative items
Estimated market value
Not available
Estimated sales range
Not available
$1,818/mo
Price history
| Date | Event | Price |
|---|---|---|
| 7/3/2026 | Price change | $189,900+5.5%$164/sqft |
Source: NTREIS #21281936 Report a problem | ||
| 6/26/2026 | Listed for sale | $180,000+111.8%$156/sqft |
Source: NTREIS #21281936 Report a problem | ||
| 9/21/2025 | Listing removed | $85,000$74/sqft |
Source: NTREIS #21008939 Report a problem | ||
| 9/19/2025 | Listed for sale | $85,000$74/sqft |
Source: NTREIS #21008939 Report a problem | ||
| 9/16/2025 | Contingent | $85,000$74/sqft |
Source: NTREIS #21008939 Report a problem | ||
| 9/2/2025 | Price change | $85,000-15%$74/sqft |
Source: NTREIS #21008939 Report a problem | ||
| 8/8/2025 | Price change | $100,000-9.1%$87/sqft |
Source: NTREIS #21008939 Report a problem | ||
| 7/23/2025 | Listed for sale | $110,000$95/sqft |
Source: NTREIS #21008939 Report a problem | ||
Public tax history
| Year | Property taxes | Tax assessment |
|---|---|---|
| 2016 | $205 -24.9% | $90,826 +100.9% |
| 2015 | $272 | $45,200 |
| 2014 | $272 | $45,200 |
Find assessor info on the county website
Monthly payment
Est. payment
Payment breakdown
Explore the cost of this home by adjusting the details. Changes won't be saved.Climate risks
Neighborhood: 75050
Nearby schools
GreatSchools rating
- 3/10Larson Elementary SchoolGrades: PK-6Distance: 1 mi
- 3/10Nichols Junior High SchoolGrades: 7-8Distance: 1.1 mi
- 2/10Lamar High SchoolGrades: 9-12Distance: 3.6 mi
Schools provided by the listing agent
- Elementary: Larson
- Middle: Nichols
- High: Lamar
- District: Arlington ISD
Source: NTREIS. This data may not be complete. We recommend contacting the local school district to confirm school assignments for this home.
- $--2 bd2 ba1.1k sqft508 E Avenue J APT A, Grand Prairie, TX 75050Sold
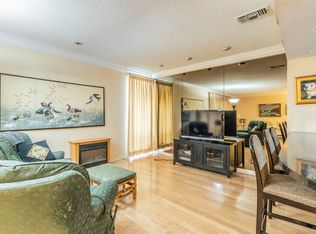
- $--2 bd2 ba1.1k sqft510 E Avenue J APT A, Grand Prairie, TX 75050Sold

- $--2 bd3 ba1.5k sqft512 E Avenue J APT A, Grand Prairie, TX 75050Sold
- $--2 bd2 ba1.1k sqft516 E Avenue J APT B, Grand Prairie, TX 75050Sold

- $--1 bd1 ba752 sqft520 E Avenue J APT C, Grand Prairie, TX 75050Sold
- $110,0001 bd1 ba752 sqft526 E Avenue J APT C, Grand Prairie, TX 75050Pending
- $--1 bd1 ba752 sqft526 E Avenue J APT D, Grand Prairie, TX 75050Sold
- $--3 bd3 ba1.5k sqft534 E Avenue J APT A, Grand Prairie, TX 75050Sold
A local agent can set up tours, give advice and negotiate with sellers.
Similar homes
- $180,0002 bd1 ba963 sqft1108 Harwell Dr APT 1711, Arlington, TX 76011For Sale
 MLS ID #21288282, Laura Munoz. NTREIS
 - $179,9002 bd3 ba1.2k sqft917 Turtle Cv #138, Irving, TX 75060For Sale
 MLS ID #21222669, Dianne Cartwright. NTREIS
 - $133,9002 bd2 ba894 sqft2311 Balsam Dr APT H212, Arlington, TX 76006For Sale
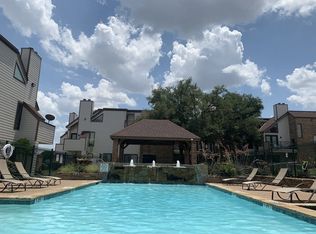 MLS ID #21298183, Dana Inman. NTREIS
 - $134,9002 bd2 ba1k sqft2301 Basil Dr APT F206, Arlington, TX 76006For Sale
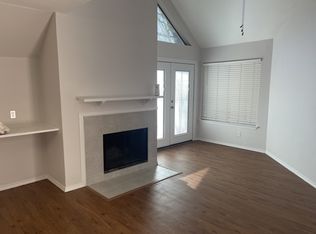 MLS ID #21220667, Michelle Brecker. NTREIS
 - $138,0001 bd1 ba774 sqft2307 Balsam Dr APT L213, Arlington, TX 76006For SaleMLS ID #21341844, Adriana Nieto. NTREIS
- $198,0003 bd2 ba1.4k sqft6033 Ramey Ave, Fort Worth, TX 76112For SaleMLS ID #21350245, Anje'na Fobbs. NTREIS
- $175,0002 bd2 ba1.3k sqft5825 Birchbrook Dr APT 106, Dallas, TX 75206For SaleMLS ID #21326630, Carolyn White. NTREIS
- $164,0003 bd2 ba1k sqft611 Oriole Blvd APT 1101, Duncanville, TX 75116For SaleMLS ID #21308644, Raj Mudunuru. NTREIS
- $195,0002 bd2 ba1.1k sqft4933 Skillman St APT 247, Dallas, TX 75206For SaleMLS ID #21212080, Erica Portillo. NTREIS
- $159,0002 bd2 ba1k sqft3402 Country Club Dr W APT 154, Irving, TX 75038For SaleMLS ID #21264588, Muhammad Islam. NTREIS
- $195,0002 bd2 ba1k sqft4800 Northway Dr APT 2A, Dallas, TX 75206For SaleMLS ID #21255286, Dan Willems. NTREIS
- $155,4502 bd2 ba930 sqft3617 W Northgate Dr APT 125, Irving, TX 75062For SaleMLS ID #21147715, Franklin Calderon. NTREIS
- $150,0002 bd2 ba961 sqft4845 Cedar Springs Rd APT 170, Dallas, TX 75219For SaleMLS ID #21343241, Rebecca Ringer. NTREIS
- $170,0004 bd2 ba1k sqft1722 Proctor Dr, Grand Prairie, TX 75051For SaleMLS ID #21118715, Jessica Cortez. NTREIS
- $190,0003 bd2 ba1.4k sqft1355 Glen Garden Dr, Fort Worth, TX 76104For SaleMLS ID #21349871, Julia Hill. NTREIS
- $131,7002 bd1 ba808 sqft2304 Balsam Dr APT E107, Arlington, TX 76006For SaleMLS ID #21300283, Zo Johnson. NTREIS
- $229,0001 bd1 ba733 sqft330 Las Colinas Blvd APT 240, Irving, TX 75039For SaleMLS ID #21351488, Sanjay Goyal. NTREIS
- $107,9001 bd1 ba662 sqft2300 Balsam Dr APT G102, Arlington, TX 76006For SaleMLS ID #21280255, Mark Plaue. NTREIS
- $190,0001 bd2 ba810 sqft4800 Northway Dr APT 2J, Dallas, TX 75206For SaleMLS ID #21266028, Maria Douglas. NTREIS
- $127,0002 bd2 ba1k sqft1122 Millview Dr #802, Arlington, TX 76012For SaleMLS ID #21321953, Riho Yoshioka. NTREIS
