Welcome to this beautifully maintained condominium in the desirable Parkside Condominiums, ideally located in the heart of North Arlington. Offering a wonderful combination of comfort, convenience, and affordability, this home is perfect for first-time buyers, professionals, students, downsizers, or investors seeking a low-maintenance property in an excellent location.
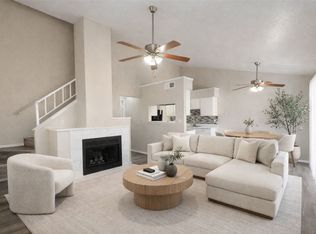
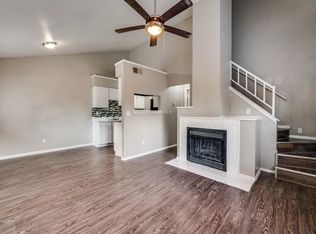
Inside, you'll find a bright and inviting floor plan filled with natural light, creating a warm and welcoming atmosphere. The spacious living area provides an ideal space for relaxing after a long day or entertaining family and friends. The functional layout flows seamlessly into the dining area and kitchen, making everyday living both comfortable and practical.
The generously sized bedrooms offer privacy and flexibility for family members, guests, or a home office. The bathrooms are thoughtfully designed, while ample closet space provides excellent storage throughout the home.
Location is one of this property's greatest strengths. Conveniently situated near Interstate 30 and Highway 360, commuting throughout the Dallas-Fort Worth Metroplex is quick and convenient. The home is just minutes from AT&T Stadium, Globe Life Field, Choctaw Stadium, Six Flags Over Texas, Hurricane Harbor, and the University of Texas at Arlington. Numerous restaurants, shopping centers, grocery stores, parks, and entertainment venues are all within easy reach.
Whether you're looking for your primary residence or a solid investment opportunity, this condo offers outstanding value in one of Arlington's most convenient locations. With its comfortable living spaces, desirable community, and exceptional accessibility, this is an opportunity you won't want to miss.
For sale
Price cut: $7K (8/19)
$120,000
1122 Millview Dr #802, Arlington, TX 76012
2beds
1,000sqft
Condominium
Built in 1984
-- sqft lot
$113,500 Zestimate®
$120/sqft
$351/mo HOA
What's special
Warm and welcoming atmosphereGenerously sized bedrooms
- 98 days
- 165
- 18
Zillow last checked:
Listing updated:
Listed by:
Riho Yoshioka 0729246 214-232-2689,
Matsushita Realty 214-232-2689
Source: NTREIS,MLS#: 21321953
Facts & features
Interior
Bedrooms & bathrooms
- Bedrooms: 2
- Bathrooms: 2
- Full bathrooms: 2
Primary bedroom
- Features: Ceiling Fan(s)
- Level: First
- Dimensions: 13 x 10
Bedroom
- Features: Ceiling Fan(s)
- Level: Second
- Dimensions: 10 x 14
Primary bathroom
- Level: First
- Dimensions: 7 x 8
Dining room
- Level: First
- Dimensions: 7 x 9
Other
- Level: Second
- Dimensions: 6 x 5
Laundry
- Level: First
- Dimensions: 8 x 3
Living room
- Features: Fireplace
- Level: First
- Dimensions: 7 x 9
Appliances
- Included: Dishwasher, Electric Cooktop, Electric Oven, Electric Water Heater, Disposal, Refrigerator
Features
- High Speed Internet, Cable TV, Vaulted Ceiling(s)
- Has basement: No
- Number of fireplaces: 1
- Fireplace features: Living Room
Interior area
- Total interior livable area: 1,000 sqft
Video & virtual tour
Property
Parking
- Total spaces: 1
- Parking features: Assigned
- Carport spaces: 1
Features
- Levels: Two
- Stories: 2
- Pool features: Pool
Lot
- Size: 740 Square Feet
Details
- Parcel number: 42429160
Construction
Type & style
- Home type: Condo
- Property subtype: Condominium
- Attached to another structure: Yes
Condition
- Year built: 1984
Utilities & green energy
- Sewer: Public Sewer
- Water: Public
- Utilities for property: Sewer Available, Water Available, Cable Available
Community & HOA
Community
- Subdivision: Parkside Condos
HOA
- Has HOA: Yes
- Amenities included: Maintenance Front Yard
- Services included: Insurance, Maintenance Grounds, Maintenance Structure
- HOA fee: $351 monthly
- HOA name: Fowler Property Management
- HOA phone: 972-460-6654
Location
- Region: Arlington
Financial & listing details
- Price per square foot: $120/sqft
- Tax assessed value: $130,135
- Annual tax amount: $2,845
- Date on market: 7/13/2026
- Cumulative days on market: 99 days
Estimated market value
$113,500
$108,000 - $119,000
$1,550/mo
Price history
| Date | Event | Price |
|---|---|---|
| 8/19/2026 | Price change | $120,000-5.5%$120/sqft |
Source: NTREIS #21321953 Report a problem | ||
| 7/13/2026 | Listed for sale | $127,000$127/sqft |
Source: NTREIS #21321953 Report a problem | ||
Public tax history
| Year | Property taxes | Tax assessment |
|---|---|---|
| 2025 | $2,845 -13.2% | $130,135 -13.3% |
| 2024 | $3,279 +2.5% | $150,026 +3.5% |
| 2023 | $3,198 +13.3% | $144,939 +27.7% |
| 2022 | $2,824 +5% | $113,528 +8.3% |
| 2021 | $2,688 -1.3% | $104,840 |
| 2020 | $2,724 -10.7% | $104,840 -13.7% |
| 2019 | $3,051 | $121,478 |
Find assessor info on the county website
Monthly payment
Est. payment
Payment breakdown
Explore the cost of this home by adjusting the details. Changes won't be saved.Climate risks
Neighborhood: West
Nearby schools
Schools provided by the listing agent
- Elementary: Pope
- Middle: Shackelford
- High: Lamar
- District: Arlington ISD
Source: NTREIS. This data may not be complete. We recommend contacting the local school district to confirm school assignments for this home.
Similar homes
- $119,9002 bd2 ba1k sqft1122 Millview Dr #602, Arlington, TX 76012For Sale
 MLS ID #21366223, Hiroki Irino. NTREIS
 - $110,0002 bd2 ba950 sqft1122 Millview Dr #604, Arlington, TX 76012For Sale
 MLS ID #21187662, Adam Carriker. NTREIS
 - $129,9003 bd2 ba1.1k sqft1122 Millview Dr #701, Arlington, TX 76012For Sale
 MLS ID #21231964, Michael Ballinger. NTREIS
 - $140,0003 bd2 ba1.2k sqft1122 Millview Dr #2704, Arlington, TX 76012For Sale
 MLS ID #21356516, John Andersen. NTREIS
