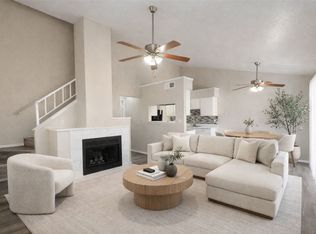
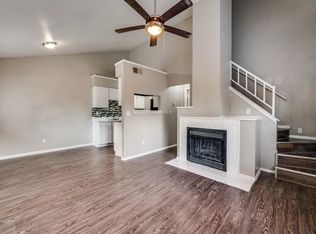
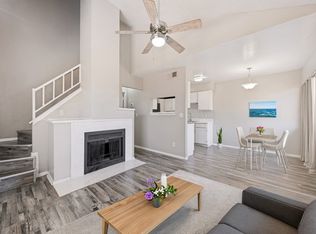
Discover this 3-bedroom, 2-bathroom condo at 1122 Millview Dr #701 in Arlington, TX 76012. Offering roughly 1,199 sqft of space, this 1984-built unit features a main-floor master suite for convenience, two upstairs bedrooms, and a cozy fireplace. The home features a private gated patio and a designated carport space. Located near Randol Mill Park, shopping, and dining, this property offers comfortable living in a prime location.
Key Features:
Layout: 3 Beds, 2 Baths, 1199 sqft
Primary Suite: Convenient main floor bedroom
Outdoor Space: Enclosed patio area
Comforts: Wood burning fireplace, central HVAC and heating
Parking: 1 car covered carport
Community: Located within the Parkside Condominiums
Ideally located in Arlington, this condo offers easy access to major highways for commuting, along with close proximity to local amenities. Experience low-maintenance living with HOA coverage. Perfect for investors or homeowners looking for a central location.
Owner occupied, do not disturb.
Contact an agent today to view this property!
For sale
Price cut: $5.1K (7/20)
$129,900
1122 Millview Dr #701, Arlington, TX 76012
3beds
1,199sqft
Condominium
Built in 1984
-- sqft lot
$-- Zestimate®
$108/sqft
$420/mo HOA
What's special
Cozy fireplaceEnclosed patio areaPrivate gated patioCentral hvac and heatingMain-floor master suiteDesignated carport space
- 150 days
- 289
- 17
Zillow last checked:
Listing updated:
Listed by:
Michael Ballinger 0815990,
eXp Realty LLC 888-519-7431
Source: NTREIS,MLS#: 21231964
Facts & features
Interior
Bedrooms & bathrooms
- Bedrooms: 3
- Bathrooms: 2
- Full bathrooms: 2
Primary bedroom
- Level: First
- Dimensions: 12 x 14
Living room
- Level: First
- Dimensions: 12 x 14
Heating
- Central
Cooling
- Central Air
Appliances
- Included: Electric Cooktop, Electric Oven, Electric Range, Electric Water Heater, Refrigerator
- Laundry: Washer Hookup, Dryer Hookup
Features
- Multiple Master Suites
- Flooring: Luxury Vinyl Plank
- Has basement: No
- Number of fireplaces: 1
- Fireplace features: Family Room, Masonry
Interior area
- Total interior livable area: 1,199 sqft
Video & virtual tour
Property
Parking
- Total spaces: 1
- Parking features: Additional Parking, Assigned, Common, Covered, Carport
- Carport spaces: 1
Features
- Levels: Two
- Stories: 2
- Exterior features: Private Yard
- Pool features: Fenced, In Ground, Outdoor Pool, Pool, Community
- Fencing: Fenced,Privacy
Lot
- Size: 1,197 Square Feet
Details
- Parcel number: 42429097
Construction
Type & style
- Home type: Condo
- Property subtype: Condominium
Materials
- Foundation: Slab
- Roof: Composition
Condition
- Year built: 1984
Utilities & green energy
- Utilities for property: Cable Available, Electricity Available
Community & HOA
Community
- Features: Pool
- Subdivision: Parkside Condominiums
HOA
- Has HOA: Yes
- Services included: Association Management, Maintenance Grounds, Maintenance Structure, Sewer, Trash, Water
- HOA fee: $420 monthly
- HOA name: Fowler Property Management
- HOA phone: 972-460-6654
Location
- Region: Arlington
Financial & listing details
- Price per square foot: $108/sqft
- Tax assessed value: $148,851
- Annual tax amount: $3,254
- Date on market: 4/11/2026
- Cumulative days on market: 151 days
- Listing terms: Cash
- Exclusions: Washer, dryer and furniture.
Estimated market value
Not available
Estimated sales range
Not available
$1,831/mo
Price history
| Date | Event | Price |
|---|---|---|
| 7/20/2026 | Price change | $129,900-3.8%$108/sqft |
Source: eXp Realty #21231964 Report a problem | ||
| 6/5/2026 | Price change | $135,000-2.2%$113/sqft |
Source: NTREIS #21231964 Report a problem | ||
| 4/11/2026 | Listed for sale | $138,000+10.4%$115/sqft |
Source: eXp Realty #21231964 Report a problem | ||
| 8/28/2025 | Sold | -- |
Source: NTREIS #20816830 Report a problem | ||
| 8/11/2025 | Pending sale | $125,000$104/sqft |
Source: NTREIS #20816830 Report a problem | ||
| 8/11/2025 | Listed for sale | $125,000$104/sqft |
Source: NTREIS #20816830 Report a problem | ||
| 8/1/2025 | Listing removed | $125,000$104/sqft |
Source: NTREIS #20816830 Report a problem | ||
| 7/14/2025 | Price change | $125,000-12%$104/sqft |
Source: NTREIS #20816830 Report a problem | ||
| 3/28/2025 | Price change | $142,000-5.3%$118/sqft |
Source: NTREIS #20816830 Report a problem | ||
| 1/14/2025 | Listed for sale | $150,000$125/sqft |
Source: NTREIS #20816830 Report a problem | ||
Public tax history
| Year | Property taxes | Tax assessment |
|---|---|---|
| 2025 | $3,254 -9.9% | $148,851 -9.9% |
| 2024 | $3,612 +2.6% | $165,245 +3.6% |
| 2023 | $3,520 +24.7% | $159,536 +40.5% |
| 2022 | $2,824 -3.9% | $113,528 -0.9% |
| 2021 | $2,937 -1.3% | $114,557 |
| 2020 | $2,976 -2.4% | $114,557 -5.7% |
| 2019 | $3,051 | $121,478 |
Find assessor info on the county website
Monthly payment
Est. payment
Payment breakdown
Explore the cost of this home by adjusting the details. Changes won't be saved.Climate risks
Neighborhood: West
Nearby schools
Schools provided by the listing agent
- Elementary: Wimbish
- Middle: Shackelford
- High: Lamar
- District: Arlington ISD
Source: NTREIS. This data may not be complete. We recommend contacting the local school district to confirm school assignments for this home.

Similar homes
- $138,0003 bd2 ba1.2k sqft1122 Millview Dr #1704, Arlington, TX 76012For Sale
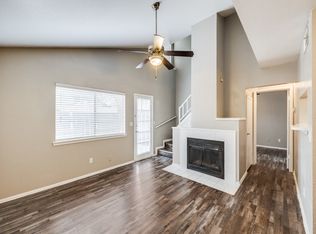 MLS ID #21294489, Adam Carriker. NTREIS
 - $138,0003 bd2 ba1.2k sqft1122 Millview Dr #1703, Arlington, TX 76012For Sale
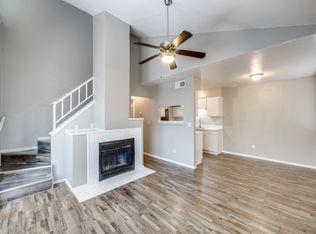 MLS ID #21272333, Adam Carriker. NTREIS
 - $140,0003 bd2 ba1.2k sqft1122 Millview Dr #2704, Arlington, TX 76012For Sale
 MLS ID #21356516, John Andersen. NTREIS
 - $145,0003 bd2 ba1.1k sqft1122 Millview Dr #702, Arlington, TX 76012For Sale
 MLS ID #21366766, Yasue Rosenfeld. NTREIS
