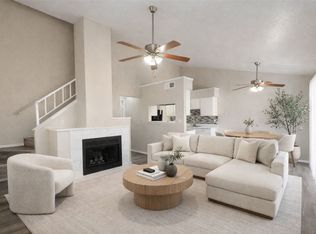
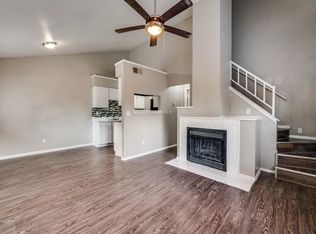
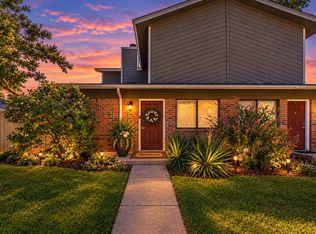
Welcome to your perfect home or investment opportunity! This 2-bedroom, 2-bathroom condo is nestled in a highly sought-after area, offering a blend of convenience and comfort that's hard to resist. Step inside to discover stylish vinyl flooring and abundant natural light dancing through every room. The expansive first floor primary bedroom boasts a generous closet for all your storage needs. The living room is designed for both relaxation and entertainment, providing ample space for gatherings and cozy evenings. Step out onto the gated and enclosed patio. Convenience is key with this condo, as it's situated close to shopping, dining, and entertainment options. Public transportation and major highways are easily accessible, making commuting a breeze. Don't miss this fantastic opportunity to live in a desirable area at an affordable price. Schedule a showing today and make this condo your own slice of paradise!
For sale
$130,000
1122 Millview Dr #1805, Arlington, TX 76012
2beds
1,000sqft
Condominium
Built in 1984
-- sqft lot
$126,800 Zestimate®
$130/sqft
$351/mo HOA
What's special
Stylish vinyl flooringGated and enclosed patio
- 255 days
- 103
- 11
Zillow last checked:
Listing updated:
Listed by:
George Bryant 0543201 214-556-1555,
Citizens Realty Group 214-556-1555
Source: NTREIS,MLS#: 21173600
Facts & features
Interior
Bedrooms & bathrooms
- Bedrooms: 2
- Bathrooms: 2
- Full bathrooms: 2
Primary bedroom
- Features: Ceiling Fan(s)
- Level: First
- Dimensions: 0 x 0
Bedroom
- Level: Second
- Dimensions: 0 x 0
Primary bathroom
- Level: First
- Dimensions: 0 x 0
Dining room
- Level: First
- Dimensions: 0 x 0
Other
- Level: Second
- Dimensions: 0 x 0
Living room
- Features: Ceiling Fan(s), Fireplace
- Level: First
- Dimensions: 0 x 0
Heating
- Central
Cooling
- Central Air
Appliances
- Included: Dishwasher, Electric Oven, Electric Range, Disposal, Refrigerator
- Laundry: Washer Hookup, Electric Dryer Hookup
Features
- High Speed Internet, Cable TV, Vaulted Ceiling(s)
- Flooring: Laminate
- Has basement: No
- Number of fireplaces: 1
- Fireplace features: Living Room
Interior area
- Total interior livable area: 1,000 sqft
Video & virtual tour
Property
Parking
- Total spaces: 1
- Parking features: Assigned, Common, Carport
- Carport spaces: 1
Features
- Levels: Two
- Stories: 2
- Patio & porch: Patio
- Pool features: In Ground, Pool
Lot
- Size: 740 Square Feet
Details
- Parcel number: 42429674
Construction
Type & style
- Home type: Condo
- Property subtype: Condominium
- Attached to another structure: Yes
Condition
- Year built: 1984
Utilities & green energy
- Sewer: Public Sewer
- Water: Public
- Utilities for property: Electricity Available, Phone Available, Sewer Available, Water Available, Cable Available
Community & HOA
Community
- Subdivision: Parkside Condos
HOA
- Has HOA: Yes
- Services included: Insurance, Maintenance Structure, Trash
- HOA fee: $351 monthly
- HOA name: Fowler
- HOA phone: 972-460-6654
Location
- Region: Arlington
Financial & listing details
- Price per square foot: $130/sqft
- Tax assessed value: $130,135
- Annual tax amount: $3,279
- Date on market: 2/7/2026
- Cumulative days on market: 256 days
- Listing terms: Cash,Conventional
Estimated market value
$126,800
$120,000 - $133,000
$1,550/mo
Price history
| Date | Event | Price |
|---|---|---|
| 5/15/2026 | Price change | $130,000-7.1%$130/sqft |
Source: NTREIS #21173600 Report a problem | ||
| 2/7/2026 | Listed for sale | $140,000$140/sqft |
Source: NTREIS #21173600 Report a problem | ||
Public tax history
| Year | Property taxes | Tax assessment |
|---|---|---|
| 2025 | $2,845 -13.2% | $130,135 -13.3% |
| 2024 | $3,279 +2.5% | $150,026 +3.5% |
| 2023 | $3,198 +13.3% | $144,939 +27.7% |
| 2022 | $2,824 +5% | $113,528 +8.3% |
| 2021 | $2,688 -1.3% | $104,840 |
| 2020 | $2,724 -18.6% | $104,840 -21.3% |
| 2019 | $3,346 | $133,220 |
Find assessor info on the county website
Monthly payment
Est. payment
Payment breakdown
Explore the cost of this home by adjusting the details. Changes won't be saved.Climate risks
Neighborhood: West
Nearby schools
Schools provided by the listing agent
- Elementary: Pope
- Middle: Shackelford
- High: Lamar
- District: Arlington ISD
Source: NTREIS. This data may not be complete. We recommend contacting the local school district to confirm school assignments for this home.

Similar homes
- $130,0002 bd2 ba1k sqft1122 Millview Dr #1202, Arlington, TX 76012For Sale
 MLS ID #21343988, George Bryant. NTREIS
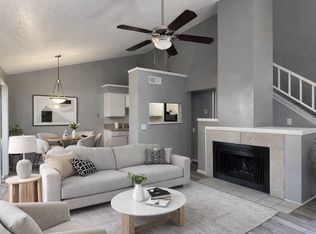
 - $130,0002 bd2 ba1.1k sqft1122 Millview Dr #2201, Arlington, TX 76012For Sale
 MLS ID #21174015, George Bryant. NTREIS
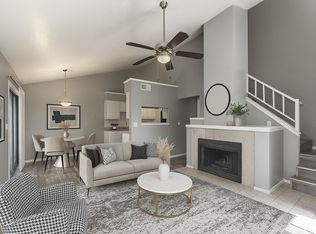
 - $130,0002 bd2 ba1k sqft1122 Millview Dr #301, Arlington, TX 76012For Sale
 MLS ID #21100660, George Bryant. NTREIS
 - $135,0003 bd2 ba1.1k sqft1122 Millview Dr #1503, Arlington, TX 76012For Sale
 MLS ID #21383914, Kelley May. NTREIS
