The perfect starter condo to get into the housing market or add to your investment portfolio! This charming 3-bedroom, 2-bathroom condo offers the ideal blend of comfort, convenience, and affordability in a highly desirable West Arlington location. Just steps from Chipotle and UTA this condo is in an amazing location.
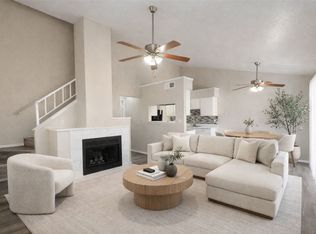
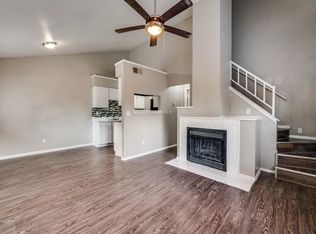
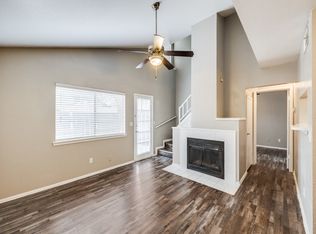
Step inside to discover stylish laminate flooring, abundant natural light, and a warm, inviting atmosphere. The spacious first-floor primary bedroom provides added privacy and convenience, while the open living area offers plenty of room for relaxing or entertaining guests.
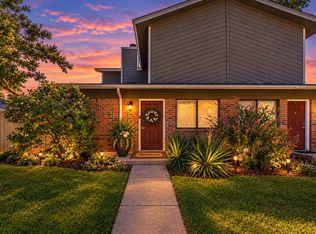
Enjoy your own private, gated, and fully enclosed patio—perfect for morning coffee, outdoor dining, or unwinding at the end of the day. Community amenities include a refreshing swimming pool and covered parking.
Located just minutes from Arlington’s entertainment district, you’ll have easy access to Six Flags Over Texas, AT&T Stadium, Globe Life Field, UTA, shopping, dining, and entertainment. Nearby major highways and public transportation make commuting throughout the Metroplex simple.
Whether you’re purchasing your first home or searching for a promising investment property, this affordable condo is an opportunity you won’t want to miss. Schedule your private tour today and experience the best of Arlington living!
For sale
$140,000
1122 Millview Dr #2702, Arlington, TX 76012
3beds
1,200sqft
Townhouse
Built in 1984
740 Square Feet Lot
$132,300 Zestimate®
$117/sqft
$422/mo HOA
What's special
Abundant natural lightStylish laminate flooringSpacious first-floor primary bedroomCovered parkingWarm inviting atmosphere
- 91 days
- 607
- 49
Zillow last checked:
Listing updated:
Listed by:
John Andersen 0711147,
Fieldhouse Realty Group Partners, LLC 972-668-2085
Source: NTREIS,MLS#: 21333983
Facts & features
Interior
Bedrooms & bathrooms
- Bedrooms: 3
- Bathrooms: 2
- Full bathrooms: 2
Primary bedroom
- Level: First
- Dimensions: 12 x 14
Living room
- Level: First
- Dimensions: 16 x 12
Appliances
- Included: Dishwasher, Electric Range, Disposal, Refrigerator
Features
- Pantry
- Has basement: No
- Number of fireplaces: 1
- Fireplace features: Family Room
Interior area
- Total interior livable area: 1,200 sqft
Video & virtual tour
Property
Parking
- Total spaces: 1
- Parking features: Concrete, Covered, Detached Carport
- Carport spaces: 1
Features
- Levels: Two
- Stories: 2
- Pool features: Pool
Lot
- Size: 740 Square Feet
Details
- Parcel number: 42430028
Construction
Type & style
- Home type: Townhouse
- Property subtype: Townhouse
- Attached to another structure: Yes
Condition
- Year built: 1984
Utilities & green energy
- Sewer: Public Sewer
- Water: Public
- Utilities for property: Electricity Connected, Sewer Available, Water Available
Community & HOA
Community
- Features: Curbs
- Subdivision: Parkside Condiminiums
HOA
- Has HOA: Yes
- Services included: All Facilities, Maintenance Grounds, Trash
- HOA fee: $422 monthly
- HOA name: Fowler Property Management
- HOA phone: 972-460-6654
Location
- Region: Arlington
Financial & listing details
- Price per square foot: $117/sqft
- Tax assessed value: $130,135
- Annual tax amount: $2,845
- Date on market: 7/20/2026
- Cumulative days on market: 92 days
Estimated market value
$132,300
$126,000 - $139,000
$1,909/mo
Price history
| Date | Event | Price |
|---|---|---|
| 7/20/2026 | Listed for sale | $140,000+0.7%$117/sqft |
Source: NTREIS #21333983 Report a problem | ||
| 5/18/2026 | Listing removed | $139,000$116/sqft |
Source: NTREIS #21271867 Report a problem | ||
| 5/15/2026 | Listed for sale | $139,000-7.3%$116/sqft |
Source: NTREIS #21271867 Report a problem | ||
| 1/28/2026 | Listing removed | $150,000$125/sqft |
Source: NTREIS #20885551 Report a problem | ||
| 1/27/2026 | Pending sale | $150,000$125/sqft |
Source: NTREIS #20885551 Report a problem | ||
| 3/28/2025 | Listed for sale | $150,000$125/sqft |
Source: NTREIS #20885551 Report a problem | ||
Public tax history
| Year | Property taxes | Tax assessment |
|---|---|---|
| 2025 | $2,845 -11.7% | $130,135 -11.8% |
| 2024 | $3,223 +0.8% | $147,483 +1.8% |
| 2023 | $3,198 +13.3% | $144,939 +27.7% |
| 2022 | $2,824 +5% | $113,528 +8.3% |
| 2021 | $2,688 -1.3% | $104,840 |
| 2020 | $2,724 -10.7% | $104,840 -13.7% |
| 2019 | $3,051 | $121,478 |
Find assessor info on the county website
Monthly payment
Est. payment
Payment breakdown
Explore the cost of this home by adjusting the details. Changes won't be saved.Climate risks
Neighborhood: West
Nearby schools
Schools provided by the listing agent
- Elementary: Pope
- Middle: Shackelford
- High: Lamar
- District: Arlington ISD
Source: NTREIS. This data may not be complete. We recommend contacting the local school district to confirm school assignments for this home.

Similar homes
- $145,0003 bd2 ba1.1k sqft1122 Millview Dr #702, Arlington, TX 76012For Sale
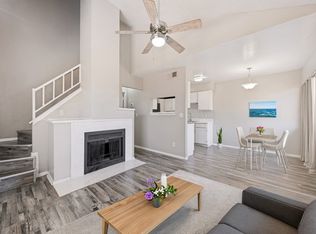 MLS ID #21366766, Yasue Rosenfeld. NTREIS
 - $138,0003 bd2 ba1.2k sqft1122 Millview Dr #1703, Arlington, TX 76012For Sale
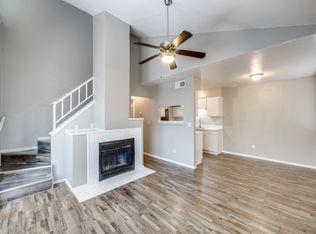 MLS ID #21272333, Adam Carriker. NTREIS
 - $138,0003 bd2 ba1.2k sqft1122 Millview Dr #1704, Arlington, TX 76012For Sale
 MLS ID #21294489, Adam Carriker. NTREIS
 - $135,0003 bd2 ba1.1k sqft1122 Millview Dr #1503, Arlington, TX 76012For Sale
 MLS ID #21383914, Kelley May. NTREIS
