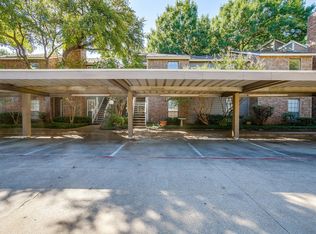
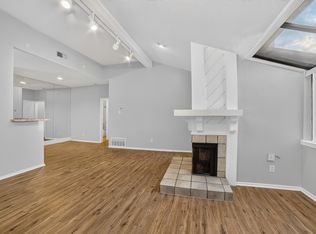
Here's your chance to get into a convenient and low maintenance condo just 1.8 miles from Cowboys Stadium! Recently updated with luxury vinyl flooring, stainless steel kitchen appliances, light fixtures and paint throughout. The condo has a great cozy floorplan with an updated fireplace. The kitchen cabinets had a fresh coat of paint and gold hardware installed while the countertops got a nice trending epoxy update. Easily accessible powder bath is downstairs before you head up the stairs. The patio is private, has turf and a storage closet. Both bedrooms are on the second floor with the full size laundry room on the same floor. YES, the washer, dryer and refrigerator will stay! YES, this is unit is also Airbnb eligible! Verified by the city of Arlington, applications and fees apply. YES, the furniture is negotiable! Also, what's great about this complex is that the water, sewer, trash and exterior insurance is all covered under the monthly HOA fees. This is a great primary residence opportunity with low maintenance costs and also has potential to be an income producing property! Come take a look!
For sale
Price cut: $5K (6/8)
$149,999
2117 Park Willow Ln APT D, Arlington, TX 76011
2beds
956sqft
:
Get pre-qualified$1,526/mo
Condominium
Built in 1981
-- sqft lot
$146,000 Zestimate®
$157/sqft
$351/mo HOA
What's special
Stainless steel kitchen appliancesUpdated fireplace
- 238 days |
- 375 |
- 22 |
Zillow last checked:
Listing updated:
Listed by:
Kristin Arredondo 0726750 (817)946-7775,
Cates & Company 817-946-7775
Source: NTREIS,MLS#: 21123312
Facts & features
Interior
Bedrooms & bathrooms
- Bedrooms: 2
- Bathrooms: 2
- Full bathrooms: 1
- 1/2 bathrooms: 1
Primary bedroom
- Features: Ceiling Fan(s), En Suite Bathroom, Walk-In Closet(s)
- Level: Second
- Dimensions: 12 x 12
Bedroom
- Level: Second
- Dimensions: 10 x 10
Dining room
- Level: First
- Dimensions: 8 x 8
Kitchen
- Features: Breakfast Bar
- Level: First
- Dimensions: 8 x 7
Living room
- Features: Ceiling Fan(s), Fireplace
- Level: First
- Dimensions: 16 x 12
Heating
- Central, Electric
Cooling
- Central Air, Electric
Appliances
- Included: Dishwasher, Electric Range, Disposal, Microwave, Refrigerator
Features
- Decorative/Designer Lighting Fixtures, High Speed Internet, Wired for Sound
- Flooring: Luxury Vinyl Plank
- Has basement: No
- Number of fireplaces: 1
- Fireplace features: Living Room, Wood Burning
Interior area
- Total interior livable area: 956 sqft
Video & virtual tour
Property
Parking
- Parking features: Additional Parking, Assigned, No Garage
Features
- Levels: Two
- Stories: 2
- Patio & porch: Patio
- Exterior features: Rain Gutters
- Pool features: None, Community
- Fencing: Wood
Lot
- Size: 2,395 Square Feet
Details
- Parcel number: 04453395
Construction
Type & style
- Home type: Condo
- Property subtype: Condominium
- Attached to another structure: Yes
Materials
- Brick
- Foundation: Slab
- Roof: Composition
Condition
- Year built: 1981
Utilities & green energy
- Sewer: Public Sewer
- Water: Public
- Utilities for property: Sewer Available, Underground Utilities, Water Available
Community & HOA
Community
- Features: Pool, Community Mailbox
- Subdivision: Willow Brook Condo
HOA
- Has HOA: Yes
- Services included: All Facilities, Association Management, Insurance, Maintenance Grounds, Sewer, Trash, Water
- HOA fee: $351 monthly
- HOA name: Willow Brook Condominium Association
- HOA phone: 866-473-2573
Location
- Region: Arlington
Financial & listing details
- Price per square foot: $157/sqft
- Tax assessed value: $147,963
- Annual tax amount: $3,234
- Date on market: 12/2/2025
- Cumulative days on market: 239 days
- Listing terms: Cash,Conventional,FHA,Private Financing Available,VA Loan
- Exclusions: All curtains and curtain rods, TV and TV mount, Ring Doorbell
Estimated market value
$146,000
$139,000 - $153,000
$1,554/mo
Price history
| Date | Event | Price |
|---|---|---|
| 6/8/2026 | Price change | $149,999-3.2%$157/sqft |
Source: NTREIS #21123312 Report a problem | ||
| 3/29/2026 | Price change | $155,000-3.1%$162/sqft |
Source: NTREIS #21123312 Report a problem | ||
| 2/4/2026 | Price change | $159,900-2.5%$167/sqft |
Source: NTREIS #21123312 Report a problem | ||
| 12/2/2025 | Listed for sale | $164,000+40.3%$172/sqft |
Source: NTREIS #21123312 Report a problem | ||
| 9/27/2021 | Sold | -- |
Source: NTREIS #14558550 Report a problem | ||
| 9/11/2021 | Pending sale | $116,900$122/sqft |
Source: NTREIS #14558550 Report a problem | ||
| 8/19/2021 | Price change | $116,900-2.5%$122/sqft |
Source: NTREIS #14558550 Report a problem | ||
| 7/14/2021 | Price change | $119,900-4%$125/sqft |
Source: NTREIS #14558550 Report a problem | ||
| 7/5/2021 | Price change | $124,900-2.3%$131/sqft |
Source: NTREIS #14558550 Report a problem | ||
| 6/1/2021 | Pending sale | $127,900$134/sqft |
Source: NTREIS #14558550 Report a problem | ||
| 4/19/2021 | Listed for sale | $127,900$134/sqft |
Source: NTREIS #14558550 Report a problem | ||
| 8/14/2013 | Listing removed | $775$1/sqft |
Source: LONESTAR SALES & PROPERTY MANAGEMENT Report a problem | ||
| 8/10/2013 | Listed for rent | $775$1/sqft |
Source: LONESTAR SALES & PROPERTY MANAGEMENT Report a problem | ||
| 5/23/2012 | Listing removed | $775$1/sqft |
Source: Lonestar Sales & Property Management Report a problem | ||
| 3/20/2012 | Listed for rent | $775$1/sqft |
Source: Lonestar Sales & Property Management Report a problem | ||
Public tax history
| Year | Property taxes | Tax assessment |
|---|---|---|
| 2025 | $1,409 -23.3% | $147,963 |
| 2024 | $1,838 +11.4% | $147,963 -2.6% |
| 2023 | $1,650 -46% | $151,893 +23.6% |
| 2022 | $3,057 +358.3% | $122,906 -0.8% |
| 2021 | $667 +14.7% | $123,847 -0.8% |
| 2020 | $581 +18.8% | $124,788 +12.2% |
| 2019 | $489 +15.4% | $111,262 +258.8% |
| 2018 | $424 +18% | $31,012 -47.4% |
| 2017 | $360 +19.2% | $59,004 +59.1% |
| 2016 | $302 -20.6% | $37,089 +59.2% |
| 2015 | $380 | $23,300 |
| 2014 | $380 | $23,300 |
| 2013 | -- | $23,300 +0.4% |
| 2012 | -- | $23,200 -29.5% |
| 2011 | -- | $32,900 -25.2% |
| 2010 | -- | $44,000 |
| 2009 | -- | $44,000 |
| 2008 | -- | $44,000 -14.1% |
| 2007 | -- | $51,200 +8.2% |
| 2006 | -- | $47,300 |
| 2005 | -- | $47,300 +99.6% |
| 2004 | -- | $23,700 |
| 2003 | -- | $23,700 |
| 2002 | -- | $23,700 |
| 2001 | -- | $23,700 |
Find assessor info on the county website
Monthly payment
Est. payment
Payment breakdown
Explore the cost of this home by adjusting the details. Changes won't be saved.Climate risks
Neighborhood: North
Nearby schools
GreatSchools rating
- 5/10Sherrod Elementary SchoolGrades: PK-6Distance: 0.9 mi
- 3/10Nichols Junior High SchoolGrades: 7-8Distance: 1.4 mi
- 2/10Lamar High SchoolGrades: 9-12Distance: 1.1 mi
Schools provided by the listing agent
- Elementary: Roquemore
- Middle: Nichols
- High: Lamar
- District: Arlington ISD
Source: NTREIS. This data may not be complete. We recommend contacting the local school district to confirm school assignments for this home.
- $--2 bd2 ba956 sqft2117 Park Willow Ln APT C, Arlington, TX 76011Sold
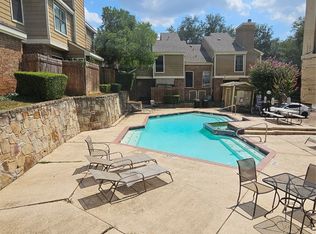
- $137,4002 bd1 ba956 sqft2117 Park Willow Ln APT A, Arlington, TX 76011Off Market
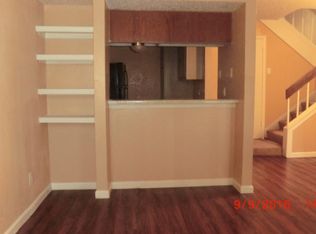
- $127,5002 bd1 ba956 sqft2117 Park Willow Ln APT B, Arlington, TX 76011Off Market
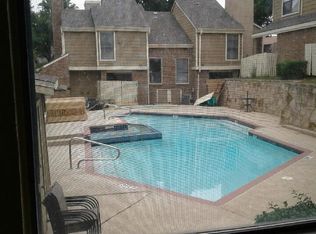
- $146,8002 bd2 ba1k sqft2128 Park Willow Ln APT A, Arlington, TX 76011Off Market
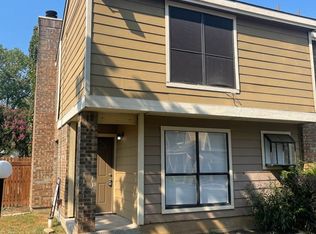
- $145,5002 bd1 ba956 sqft2119 Park Willow Ln APT A, Arlington, TX 76011Off Market
- $--2 bd2 ba956 sqft2119 Park Willow Ln APT B, Arlington, TX 76011Sold
- $159,7002 bd1 ba956 sqft2119 Park Willow Ln APT C, Arlington, TX 76011Off Market
- $138,6002 bd2 ba956 sqft2119 Park Willow Ln APT D, Arlington, TX 76011Off Market
A local agent can set up tours, give advice and negotiate with sellers.
Similar homes
- $149,0002 bd1 ba963 sqft1901 Cloisters Dr APT 914, Arlington, TX 76011For Sale
 MLS ID #21256840, Becky Melton. NTREIS
 - $149,9002 bd1 ba963 sqft1900 Cloisters Dr APT 322, Arlington, TX 76011For Sale
 MLS ID #21280210, Audra Fowler. NTREIS
 - $165,0002 bd2 ba1k sqft1206 Riverchase Ln Unit 251, Arlington, TX 76011For Sale
 MLS ID #21254541, Tracey Pritchard. NTREIS
 - $134,9002 bd1 ba879 sqft2101 Count Fleet Dr Unit 511, Arlington, TX 76011For Sale
 MLS ID #21305501, Rebecca Voth. NTREIS
 - $169,9002 bd1 ba963 sqft1200 Harwell Dr APT 1924, Arlington, TX 76011For SaleMLS ID #21270803, Kendell Liden. NTREIS
- $174,0002 bd2 ba1.2k sqft1109 Calico Ln APT 1822, Arlington, TX 76011For SaleMLS ID #21312307, Kristina Anderson. NTREIS
- $129,0002 bd1 ba963 sqft1109 Calico Ln APT 1811, Arlington, TX 76011For SaleMLS ID #21260852, Cathy Hickman. NTREIS
- $175,0002 bd2 ba1.2k sqft2100 Friendly Dr APT 3014, Arlington, TX 76011For SaleMLS ID #21283418, Cindy Young. NTREIS
- $159,9002 bd2 ba1k sqft2314 Bamboo Dr APT I203, Arlington, TX 76006For SaleMLS ID #21333397, Michael Webb. NTREIS
- $140,0002 bd2 ba1k sqft2304 Balsam Dr APT E203, Arlington, TX 76006For SaleMLS ID #21329582, Keith Vignola. NTREIS
- $127,5002 bd1 ba900 sqft2101 Count Fleet Dr Unit 502, Arlington, TX 76011For SaleMLS ID #21212779, Marina Scala. NTREIS
- $125,0001 bd1 ba656 sqft1307 Willoughby Ln APT 5412, Arlington, TX 76011For SaleMLS ID #21331655, Claudia Torres. NTREIS
- $190,0002 bd2 ba1.2k sqft1204 Calico Ln APT 712, Arlington, TX 76011For SaleMLS ID #21287398, Jessica Craig. NTREIS
- $145,0001 bd1 ba792 sqft1204 Harwell Dr APT 2114, Arlington, TX 76011For SaleMLS ID #21303177, Terra Wood. NTREIS
- $130,0002 bd1 ba794 sqft2310 Balsam Dr APT B106, Arlington, TX 76006For SaleMLS ID #21338389, Cara Hackley. NTREIS
- $130,0002 bd2 ba912 sqft1430 Meadowood Village Dr, Fort Worth, TX 76120For SaleMLS ID #21336338, Alec Jacks. NTREIS
- $172,5002 bd2 ba952 sqft2732 Copper Creek Dr APT 202, Arlington, TX 76006For SaleMLS ID #21322700, Elle Pettit. NTREIS
- $144,0002 bd2 ba1k sqft2307 Balsam Dr APT L205, Arlington, TX 76006For SaleMLS ID #21120647, Alysha Sawyer. NTREIS
- $129,0002 bd1 ba963 sqft2106 Rainbow Dr APT 4212, Arlington, TX 76011For SaleMLS ID #21197129, Rhonda Brown. NTREIS
- $125,0001 bd1 ba750 sqft2110 Randy Snow Rd Unit 313, Arlington, TX 76011For SaleMLS ID #21163457, Tolechia Lane Kindle. NTREIS
