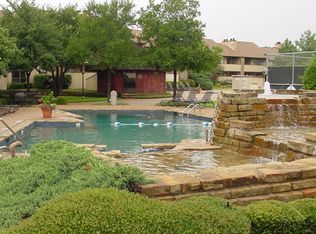
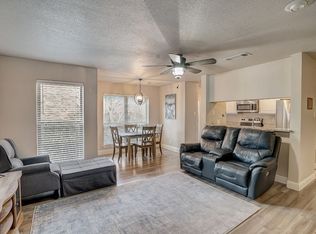
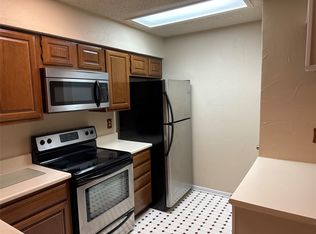
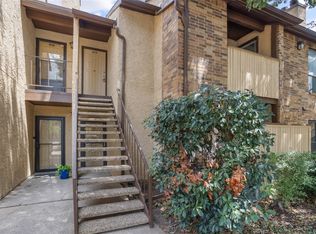
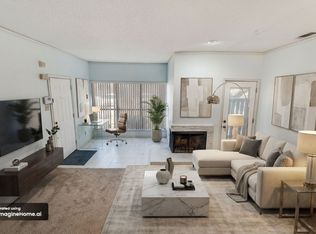
Welcome home to this beautifully updated first-floor condo in the heart of Arlington! This open-concept floor plan offers easy, low-maintenance living with fresh paint, updated flooring, modern light fixtures, stylish countertops, and a spacious double vanity in the bathroom. The bright, inviting interior is perfect for relaxing or entertaining. Location is everything, and this condo delivers! Just minutes from Texas Live!, AT&T Stadium, Globe Life Field, Six Flags Over Texas, Hurricane Harbor, shopping, dining, and major highways, you'll enjoy quick access to everything the Arlington Entertainment District has to offer while still coming home to a quiet community. Whether you're a first-time homebuyer, downsizing, or looking for a fantastic investment opportunity, this move-in-ready condo combines comfort, convenience, and an unbeatable location.
For sale
Price cut: $10K (8/6)
$135,000
1204 Harwell Dr APT 2114, Arlington, TX 76011
1beds
792sqft
Condominium
Built in 1981
-- sqft lot
$-- Zestimate®
$170/sqft
$366/mo HOA
What's special
Modern light fixturesBeautifully updated first-floor condoFresh paintQuiet communityOpen-concept floor planUpdated flooringStylish countertops
- 42 days |
- 164 |
- 9 |
Zillow last checked:
Listing updated:
Listed by:
Terra Wood 0650520 817-291-8300,
All City 866-277-6005
Source: NTREIS,MLS#: 21303177
Facts & features
Interior
Bedrooms & bathrooms
- Bedrooms: 1
- Bathrooms: 1
- Full bathrooms: 1
Primary bedroom
- Features: Ceiling Fan(s), Dual Sinks
- Level: First
- Dimensions: 12 x 12
Primary bathroom
- Features: Built-in Features, Dual Sinks, Linen Closet, Solid Surface Counters
- Level: First
- Dimensions: 12 x 8
Kitchen
- Features: Built-in Features, Eat-in Kitchen, Pantry, Solid Surface Counters
- Level: First
- Dimensions: 10 x 8
Living room
- Features: Ceiling Fan(s), Fireplace
- Level: First
- Dimensions: 15 x 13
Heating
- Central, Electric
Cooling
- Central Air, Ceiling Fan(s), Electric
Appliances
- Included: Dishwasher, Electric Cooktop, Electric Oven
- Laundry: Washer Hookup, Dryer Hookup, ElectricDryer Hookup, In Hall, Stacked
Features
- Decorative/Designer Lighting Fixtures, High Speed Internet, Open Floorplan, Cable TV, Walk-In Closet(s), Wired for Sound
- Flooring: Luxury Vinyl Plank
- Windows: Window Coverings
- Has basement: No
- Number of fireplaces: 1
- Fireplace features: Masonry, Wood Burning
Interior area
- Total interior livable area: 792 sqft
Video & virtual tour
Property
Parking
- Parking features: Additional Parking, Assigned, Common, Electric Gate, No Garage, Community Structure
Features
- Levels: One
- Stories: 1
- Patio & porch: Rear Porch, Covered, Enclosed
- Pool features: Pool, Community
- Spa features: Community
Lot
- Size: 2,090 Square Feet
Details
- Parcel number: 04748387
Construction
Type & style
- Home type: Condo
- Architectural style: Traditional
- Property subtype: Condominium
- Attached to another structure: Yes
Materials
- Brick
- Foundation: Slab
- Roof: Composition
Condition
- Year built: 1981
Utilities & green energy
- Sewer: Public Sewer
- Water: Public
- Utilities for property: Electricity Connected, Sewer Available, Water Available, Cable Available
Community & HOA
Community
- Features: Fenced Yard, Pool, Sidewalks, Tennis Court(s), Community Mailbox, Curbs, Gated
- Security: Security Gate, Gated Community, Key Card Entry
- Subdivision: Cloisters Condo The
HOA
- Has HOA: Yes
- Services included: All Facilities, Association Management, Maintenance Grounds, Maintenance Structure
- HOA fee: $366 monthly
- HOA name: Guardian
- HOA phone: 682-298-0328
Location
- Region: Arlington
Financial & listing details
- Price per square foot: $170/sqft
- Tax assessed value: $62,131
- Annual tax amount: $2,813
- Date on market: 7/3/2026
- Cumulative days on market: 43 days
- Road surface type: Asphalt
Estimated market value
Not available
Estimated sales range
Not available
$1,201/mo
Price history
| Date | Event | Price |
|---|---|---|
| 8/6/2026 | Price change | $135,000-6.9%$170/sqft |
Source: NTREIS #21303177 Report a problem | ||
| 7/3/2026 | Listed for sale | $145,000$183/sqft |
Source: NTREIS #21303177 Report a problem | ||
Public tax history
| Year | Property taxes | Tax assessment |
|---|---|---|
| 2016 | $1,034 -0.7% | $62,131 +25.3% |
| 2015 | $1,042 | $49,600 |
| 2014 | $1,042 | $49,600 |
Find assessor info on the county website
Monthly payment
Est. payment
Payment breakdown
Explore the cost of this home by adjusting the details. Changes won't be saved.Climate risks
Neighborhood: North
Nearby schools
GreatSchools rating
- 3/10Peach Elementary SchoolGrades: PK-6Distance: 0.4 mi
- 3/10Nichols Junior High SchoolGrades: 7-8Distance: 0.7 mi
- 2/10Lamar High SchoolGrades: 9-12Distance: 1.8 mi
Schools provided by the listing agent
- Elementary: Peach
- Middle: Nichols
- High: Lamar
- District: Arlington ISD
Source: NTREIS. This data may not be complete. We recommend contacting the local school district to confirm school assignments for this home.
- $54,1711 bd1 ba656 sqft1201 Harwell Dr APT 212, Arlington, TX 76011Off Market
- $--2 bd2 ba1k sqft1201 Harwell Dr APT 214, Arlington, TX 76011Sold
- $--2 bd2 ba1.2k sqft1201 Harwell Dr APT 215, Arlington, TX 76011Sold
- $--1 bd1 ba656 sqft1201 Harwell Dr APT 222, Arlington, TX 76011Sold
- $180,0002 bd2 ba1.2k sqft1201 Harwell Dr APT 225, Arlington, TX 76011For Sale
- $--2 bd1 ba963 sqft2010 Cloisters Dr APT 2321, Arlington, TX 76011Sold
- $--1 bd1 ba792 sqft2006 Cloisters Dr APT 2520, Arlington, TX 76011Sold
- $--1 bd1 ba656 sqft1209 Calico Ln APT 2415, Arlington, TX 76011Sold
A local agent can set up tours, give advice and negotiate with sellers.
Similar homes
- $129,0002 bd1 ba963 sqft1109 Calico Ln APT 1811, Arlington, TX 76011For Sale
 MLS ID #21260852, Cathy Hickman. NTREIS
 - $127,5002 bd1 ba900 sqft2101 Count Fleet Dr Unit 502, Arlington, TX 76011For Sale
 MLS ID #21212779, Marina Scala. NTREIS
 - $144,9002 bd1 ba963 sqft1900 Cloisters Dr APT 322, Arlington, TX 76011For Sale
 MLS ID #21280210, Audra Fowler. NTREIS
 - $144,0002 bd1 ba963 sqft1901 Cloisters Dr APT 914, Arlington, TX 76011For Sale
 MLS ID #21256840, Becky Melton. NTREIS
 - $125,0002 bd1 ba963 sqft2014 Willoughby Ln APT 4612, Arlington, TX 76011For SaleMLS ID #21290042, Emily Vo. NTREIS
- $105,0001 bd1 ba656 sqft1307 Willoughby Ln APT 5421, Arlington, TX 76011For SaleMLS ID #21349340, Linda Olson. NTREIS
- $114,9991 bd1 ba656 sqft1307 Willoughby Ln APT 5412, Arlington, TX 76011For SaleMLS ID #21331655, Claudia Torres. NTREIS
- $165,0002 bd2 ba1k sqft1206 Riverchase Ln Unit 251, Arlington, TX 76011For SaleMLS ID #21254541, Tracey Pritchard. NTREIS
- $109,0001 bd1 ba656 sqft1310 Harwell Dr APT 4721, Arlington, TX 76011For SaleMLS ID #21238226, Seychelle Van Poole. NTREIS
- $149,9992 bd2 ba956 sqft2117 Park Willow Ln APT D, Arlington, TX 76011For SaleMLS ID #21123312, Kristin Arredondo. NTREIS
- $132,9002 bd2 ba1k sqft1122 Millview Dr #1304, Arlington, TX 76012For SaleMLS ID #21360087, Ana Mahdi. NTREIS
- $130,0002 bd2 ba1k sqft1122 Millview Dr #2101, Arlington, TX 76012For SaleMLS ID #21350659, Yasue Rosenfeld. NTREIS
- $130,0002 bd2 ba1k sqft1122 Millview Dr #1202, Arlington, TX 76012For SaleMLS ID #21343988, George Bryant. NTREIS
- $140,0002 bd2 ba1k sqft2304 Balsam Dr APT E203, Arlington, TX 76006For SaleMLS ID #21329582, Keith Vignola. NTREIS
- $124,9002 bd1 ba808 sqft2312 Balsam Dr APT A105, Arlington, TX 76006For SaleMLS ID #21240965, Raul Arriaga. NTREIS
- $125,0002 bd1 ba696 sqft1745 Crest Grove Dr, Arlington, TX 76012For SaleMLS ID #21349866, Don Lawyer. NTREIS
- $149,9002 bd1 ba888 sqft2728 Copper Creek Dr APT 107, Arlington, TX 76006For SaleMLS ID #21347165, Eric Torres. NTREIS
- $150,0002 bd1 ba768 sqft3206 S Fielder Rd APT 100, Arlington, TX 76015For SaleMLS ID #21355769, Barbara Landers. NTREIS
- $130,0002 bd2 ba1k sqft1122 Millview Dr #1805, Arlington, TX 76012For SaleMLS ID #21173600, George Bryant. NTREIS
- $130,0002 bd2 ba912 sqft1430 Meadowood Village Dr, Fort Worth, TX 76120For SaleMLS ID #21336338, Alec Jacks. NTREIS
