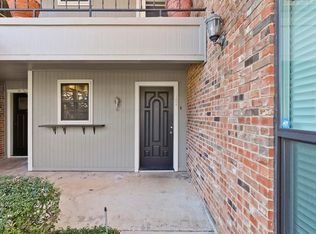
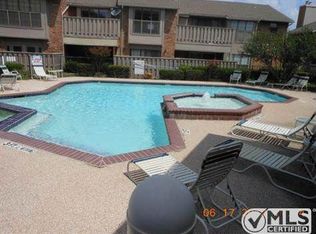
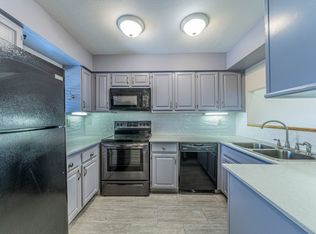
Well maintained 1st level, 2 bedroom, 1 bathroom condo offering low maintenance living. Inside you'll find ceramic tile flooring throughout, white paint, and a wood burning fireplace that creates a cozy focal point in the living room. A mirrored accent wall helps the living space feel even more open and inviting. The dining area includes a wet bar with built in shelves and cabinets and lots of natural light. The kitchen offers white cabinetry along with granite countertops, a pantry, dishwasher, disposal, microwave, refrigerator, and electric range. Located in the bedroom hallway is the utility closet. The bathroom features dual sinks, medicine cabinets, and a tub shower combo, with direct access to the primary bedroom. The primary suite also includes a walk in closet and ceiling fan, while the secondary bedroom offers a generous closet and ceiling fan as well. Enjoy both a covered front porch and covered back patio for outdoor relaxation. The property also includes an assigned covered parking space and access to the community pool.
For sale
$149,900
2728 Copper Creek Dr APT 107, Arlington, TX 76006
2beds
888sqft
Condominium
Built in 1983
-- sqft lot
$-- Zestimate®
$169/sqft
$350/mo HOA
What's special
Ceramic tile flooring throughoutGranite countertopsBathroom features dual sinksTub shower comboCovered front porchElectric rangeMedicine cabinets
- 15 days |
- 253 |
- 13 |
Zillow last checked:
Listing updated:
Listed by:
Eric Torres 0549882 817-239-0038,
TDT Realtors 817-239-0038
Source: NTREIS,MLS#: 21347165
Facts & features
Interior
Bedrooms & bathrooms
- Bedrooms: 2
- Bathrooms: 1
- Full bathrooms: 1
Primary bedroom
- Features: Ceiling Fan(s), Walk-In Closet(s)
- Level: First
- Dimensions: 13 x 14
Bedroom
- Features: Ceiling Fan(s), Walk-In Closet(s)
- Level: First
- Dimensions: 9 x 14
Dining room
- Level: First
- Dimensions: 8 x 11
Other
- Features: Built-in Features, Dual Sinks
- Level: First
- Dimensions: 0 x 0
Kitchen
- Features: Built-in Features, Granite Counters, Pantry
- Level: First
- Dimensions: 11 x 8
Living room
- Features: Ceiling Fan(s), Fireplace
- Level: First
- Dimensions: 19 x 14
Utility room
- Features: Closet
- Level: First
- Dimensions: 3 x 4
Heating
- Central, Electric, Fireplace(s)
Cooling
- Central Air, Ceiling Fan(s), Electric
Appliances
- Included: Dishwasher, Electric Range, Disposal, Microwave
- Laundry: Washer Hookup, Dryer Hookup, Laundry in Utility Room, In Hall
Features
- Wet Bar, Granite Counters, High Speed Internet, Pantry, Cable TV
- Flooring: Ceramic Tile, Tile
- Windows: Window Coverings
- Has basement: No
- Number of fireplaces: 1
- Fireplace features: Living Room, Wood Burning
Interior area
- Total interior livable area: 888 sqft
Video & virtual tour
Property
Parking
- Total spaces: 1
- Parking features: Assigned, Covered, On Site
- Carport spaces: 1
Features
- Levels: One
- Stories: 1
- Patio & porch: Front Porch, Patio, Covered
- Pool features: Other, Pool, Community
- Fencing: Wood
Lot
- Size: 2,047 Square Feet
- Features: No Backyard Grass
Details
- Parcel number: 04861213
Construction
Type & style
- Home type: Condo
- Property subtype: Condominium
Materials
- Foundation: Slab
- Roof: Composition
Condition
- Year built: 1983
Utilities & green energy
- Sewer: Public Sewer
- Water: Public
- Utilities for property: Sewer Available, Water Available, Cable Available
Community & HOA
Community
- Features: Pool
- Security: Smoke Detector(s)
- Subdivision: Columbine The A Condo
HOA
- Has HOA: Yes
- Services included: All Facilities, Association Management, Maintenance Grounds
- HOA fee: $350 monthly
- HOA name: Columbine Hoa
- HOA phone: 855-289-6007
Location
- Region: Arlington
Financial & listing details
- Price per square foot: $169/sqft
- Tax assessed value: $69,276
- Annual tax amount: $3,776
- Date on market: 7/31/2026
- Listing terms: Cash,Conventional,FHA,VA Loan
Estimated market value
Not available
Estimated sales range
Not available
$1,405/mo
Price history
| Date | Event | Price |
|---|---|---|
| 8/15/2026 | Listing removed | $1,395$2/sqft |
Source: Zillow Rentals Report a problem | ||
| 7/31/2026 | Listed for rent | $1,395$2/sqft |
Source: Zillow Rentals Report a problem | ||
| 7/31/2026 | Listing removed | $1,395$2/sqft |
Source: Zillow Rentals Report a problem | ||
| 6/12/2026 | Listed for rent | $1,395-6.7%$2/sqft |
Source: Zillow Rentals Report a problem | ||
| 5/22/2026 | Listing removed | $1,495$2/sqft |
Source: Zillow Rentals Report a problem | ||
| 5/13/2026 | Price change | $1,495+5.3%$2/sqft |
Source: Zillow Rentals Report a problem | ||
| 4/27/2026 | Listed for rent | $1,420$2/sqft |
Source: Zillow Rentals Report a problem | ||
| 4/16/2026 | Listing removed | $1,420$2/sqft |
Source: Zillow Rentals Report a problem | ||
| 10/24/2025 | Price change | $1,420-2.1%$2/sqft |
Source: Zillow Rentals Report a problem | ||
| 9/16/2025 | Price change | $1,450-1.7%$2/sqft |
Source: Zillow Rentals Report a problem | ||
| 8/23/2025 | Listed for rent | $1,475+4.2%$2/sqft |
Source: Zillow Rentals Report a problem | ||
| 6/26/2024 | Listing removed | -- |
Source: Zillow Rentals Report a problem | ||
| 6/12/2024 | Price change | $1,415-1.7%$2/sqft |
Source: Zillow Rentals Report a problem | ||
| 5/6/2024 | Price change | $1,440-2.4%$2/sqft |
Source: Zillow Rentals Report a problem | ||
| 4/5/2024 | Listed for rent | $1,475$2/sqft |
Source: Zillow Rentals Report a problem | ||
| 3/18/2024 | Listing removed | -- |
Source: Zillow Rentals Report a problem | ||
| 2/15/2024 | Listed for rent | $1,475-3.3%$2/sqft |
Source: Zillow Rentals Report a problem | ||
| 10/30/2023 | Listing removed | -- |
Source: Zillow Rentals Report a problem | ||
| 9/6/2023 | Price change | $1,525-1.6%$2/sqft |
Source: Zillow Rentals Report a problem | ||
| 8/16/2023 | Listed for rent | $1,550+14.8%$2/sqft |
Source: Zillow Rentals Report a problem | ||
| 2/5/2022 | Listing removed | -- |
Source: Zillow Rental Network Premium Report a problem | ||
| 12/31/2021 | Listed for rent | $1,350+86.2%$2/sqft |
Source: Zillow Rental Network Premium Report a problem | ||
| 4/13/2012 | Listing removed | $725$1/sqft |
Source: The Colleen Love Group #11683043 Report a problem | ||
| 3/13/2012 | Listed for rent | $725$1/sqft |
Source: The Colleen Love Group #11683043 Report a problem | ||
Public tax history
| Year | Property taxes | Tax assessment |
|---|---|---|
| 2016 | $1,844 +19.3% | $69,276 +18.2% |
| 2015 | $1,546 | $58,600 |
| 2014 | $1,546 | $58,600 |
Find assessor info on the county website
Monthly payment
Est. payment
Payment breakdown
Explore the cost of this home by adjusting the details. Changes won't be saved.Climate risks
Neighborhood: North
Nearby schools
GreatSchools rating
- 5/10Sherrod Elementary SchoolGrades: PK-6Distance: 0.4 mi
- 3/10Nichols Junior High SchoolGrades: 7-8Distance: 2.1 mi
- 2/10Lamar High SchoolGrades: 9-12Distance: 1.4 mi
Schools provided by the listing agent
- Elementary: Sherrod
- Middle: Nichols
- High: Lamar
- District: Arlington ISD
Source: NTREIS. This data may not be complete. We recommend contacting the local school district to confirm school assignments for this home.
- $69,2762 bd1 ba888 sqft2732 Highway 157 N #101, Mansfield, TX 76063Off Market
- $71,1712 bd2 ba922 sqft2732 Copper Creek Dr APT 102, Arlington, TX 76006Off Market
- $56,8891 bd1 ba675 sqft2732 Copper Creek Dr APT 103, Arlington, TX 76006Off Market

- $--2 bd1 ba896 sqft2732 Copper Creek Dr APT 201, Arlington, TX 76006Sold
- $72,9032 bd2 ba952 sqft2732 Copper Creek Dr APT 202, Arlington, TX 76006Off Market
- $--1 bd1 ba698 sqft2732 Copper Creek Dr APT 203, Arlington, TX 76006Sold
- $--1 bd1 ba675 sqft2733 Silver Creek Dr APT 106, Arlington, TX 76006Sold
- $179,5002 bd2 ba952 sqft2733 Silver Creek Dr APT 205, Arlington, TX 76006For Sale
A local agent can set up tours, give advice and negotiate with sellers.
Similar homes
- $179,5002 bd2 ba952 sqft2733 Silver Creek Dr APT 205, Arlington, TX 76006For Sale
 MLS ID #21261268, Dana Chase. NTREIS
 - $150,0002 bd1 ba768 sqft3206 S Fielder Rd APT 100, Arlington, TX 76015For Sale
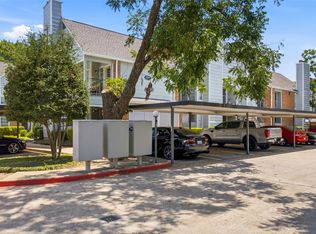 MLS ID #21355769, Barbara Landers. NTREIS
 - $162,0002 bd2 ba794 sqft2311 Basil Dr APT C106, Arlington, TX 76006For Sale
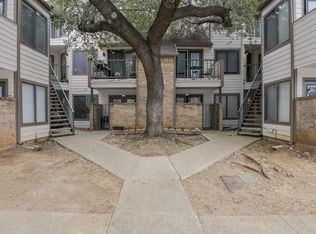 MLS ID #21166394, Dennis Miller. NTREIS
 - $149,9992 bd2 ba956 sqft2117 Park Willow Ln APT D, Arlington, TX 76011For Sale
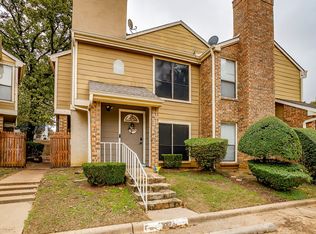 MLS ID #21123312, Kristin Arredondo. NTREIS
 - $165,0002 bd2 ba1k sqft1206 Riverchase Ln Unit 251, Arlington, TX 76011For SaleMLS ID #21254541, Tracey Pritchard. NTREIS
- $159,9002 bd2 ba939 sqft1104 Riverchase Ln Unit 204, Arlington, TX 76011For SaleMLS ID #21258171, Jeanine Thames. NTREIS
- $132,9002 bd2 ba1k sqft1122 Millview Dr #1304, Arlington, TX 76012For SaleMLS ID #21360087, Ana Mahdi. NTREIS
- $144,0002 bd1 ba963 sqft1901 Cloisters Dr APT 914, Arlington, TX 76011For SaleMLS ID #21256840, Becky Melton. NTREIS
- $146,0002 bd1 ba746 sqft3210 S Fielder Rd APT 211, Arlington, TX 76015For SaleMLS ID #21342478, Matt Ekstrom. NTREIS
- $124,9002 bd1 ba808 sqft2312 Balsam Dr APT A105, Arlington, TX 76006For SaleMLS ID #21240965, Raul Arriaga. NTREIS
- $125,0002 bd1 ba696 sqft1745 Crest Grove Dr, Arlington, TX 76012For SaleMLS ID #21349866, Don Lawyer. NTREIS
- $--2 bd2 ba970 sqft3121 Park Ln APT 1184, Dallas, TX 75220AuctionAuction.com 2
- $169,9002 bd2 ba1.2k sqft1109 Calico Ln APT 1822, Arlington, TX 76011For SaleMLS ID #21312307, Kristina Anderson. NTREIS
- $138,0003 bd2 ba1.2k sqft1122 Millview Dr #1704, Arlington, TX 76012For SaleMLS ID #21294489, Adam Carriker. NTREIS
- $138,0003 bd2 ba1.2k sqft1122 Millview Dr #1703, Arlington, TX 76012For SaleMLS ID #21272333, Adam Carriker. NTREIS
- $159,9002 bd2 ba917 sqft2803 Rio Branco St APT 101J, Dallas, TX 75234For SaleMLS ID #21355185, Lauren Williams. NTREIS
- $129,0002 bd1 ba963 sqft1109 Calico Ln APT 1811, Arlington, TX 76011For SaleMLS ID #21260852, Cathy Hickman. NTREIS
- $135,0001 bd1 ba792 sqft1204 Harwell Dr APT 2114, Arlington, TX 76011For SaleMLS ID #21303177, Terra Wood. NTREIS
- $125,0002 bd1 ba963 sqft2014 Willoughby Ln APT 4612, Arlington, TX 76011For SaleMLS ID #21290042, Emily Vo. NTREIS
- $185,0001 bd2 ba958 sqft1100 Brighton Dr APT D, Arlington, TX 76012For SaleMLS ID #21334922, Andrea Windom. NTREIS
