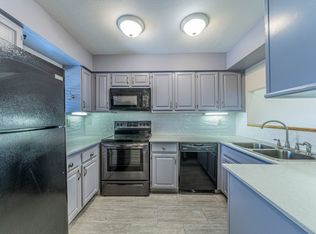
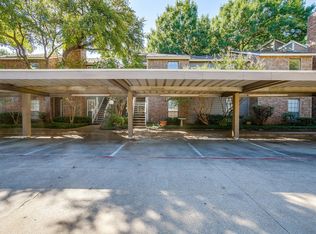
Updated two-story condominium featuring 1 bedroom, 1.5 bathrooms, a versatile loft, and 958 square feet in Wellington Place. The open living area flows to a private patio, while the upstairs loft offers flexible space for a home office, reading area, hobby space, or additional living area. Recent updates include energy-efficient windows and sliding glass doors, quartz kitchen countertops, marble tile backsplash, stainless steel sink, updated fixtures, new lighting, matte black hardware, and a bedroom ceiling fan with remote. Additional improvements include an updated HVAC system, added attic insulation, reverse osmosis water filtration system, custom storage solutions, and an enlarged primary bathroom vanity. Covered parking and HOA-maintained exterior and common areas provide added convenience. Conveniently located with easy access to major highways, shopping, dining, and entertainment. Schedule your private showing today and experience everything this updated condo has to offer!
For sale
$185,000
1100 Brighton Dr APT D, Arlington, TX 76012
1beds
958sqft
Condominium
Built in 1981
-- sqft lot
$-- Zestimate®
$193/sqft
$329/mo HOA
What's special
Private patioVersatile loftUpdated fixturesUpdated hvac systemNew lightingCustom storage solutionsQuartz kitchen countertops
- 40 days
- 308
- 26
Zillow last checked:
Listing updated:
Listed by:
Andrea Windom 0763905 817-605-3355,
C21 Fine Homes Judge Fite 817-605-3355
Source: NTREIS,MLS#: 21334922
Facts & features
Interior
Bedrooms & bathrooms
- Bedrooms: 1
- Bathrooms: 2
- Full bathrooms: 1
- 1/2 bathrooms: 1
Primary bedroom
- Features: Ceiling Fan(s), En Suite Bathroom, Walk-In Closet(s)
- Level: Second
- Dimensions: 11 x 11
Dining room
- Level: First
- Dimensions: 8 x 7
Other
- Features: Bidet, Linen Closet
- Level: Second
- Dimensions: 10 x 7
Half bath
- Level: First
- Dimensions: 3 x 9
Kitchen
- Features: Breakfast Bar
- Level: First
- Dimensions: 11 x 7
Living room
- Features: Ceiling Fan(s), Fireplace
- Level: First
- Dimensions: 19 x 13
Loft
- Features: Ceiling Fan(s)
- Level: Second
- Dimensions: 11 x 11
Heating
- Central
Cooling
- Central Air, Ceiling Fan(s)
Appliances
- Included: Dryer, Dishwasher, Electric Range, Disposal, Microwave, Refrigerator, Washer
- Laundry: Laundry in Utility Room, Stacked
Features
- Decorative/Designer Lighting Fixtures, Loft, Walk-In Closet(s)
- Flooring: Tile
- Windows: Window Coverings
- Has basement: No
- Number of fireplaces: 1
- Fireplace features: Living Room, Wood Burning
Interior area
- Total interior livable area: 958 sqft
Video & virtual tour
Property
Parking
- Total spaces: 1
- Parking features: Covered
- Carport spaces: 1
Features
- Levels: Two
- Stories: 2
- Patio & porch: Patio
- Pool features: Indoor, Pool
- Fencing: Wood
Lot
- Size: 2,178 Square Feet
Details
- Parcel number: 04635752
Construction
Type & style
- Home type: Condo
- Architectural style: Traditional
- Property subtype: Condominium
- Attached to another structure: Yes
Materials
- Brick
- Foundation: Slab
- Roof: Composition
Condition
- Year built: 1981
Utilities & green energy
- Sewer: Public Sewer
- Water: Public
- Utilities for property: Cable Available, Electricity Connected, Sewer Available, Water Available
Community & HOA
Community
- Features: Curbs, Sidewalks
- Subdivision: Wellington Place I Condos
HOA
- Has HOA: Yes
- Services included: Maintenance Grounds
- HOA fee: $329 monthly
- HOA name: Wellington Place Owners Association
- HOA phone: 214-368-4030
Location
- Region: Arlington
Financial & listing details
- Price per square foot: $193/sqft
- Tax assessed value: $173,000
- Annual tax amount: $3,419
- Date on market: 7/30/2026
- Cumulative days on market: 40 days
- Listing terms: Cash,Conventional,FHA,VA Loan
Estimated market value
Not available
Estimated sales range
Not available
Not available
Price history
| Date | Event | Price |
|---|---|---|
| 7/30/2026 | Listed for sale | $185,000+164.7%$193/sqft |
Source: NTREIS #21334922 Report a problem | ||
| 5/16/2013 | Sold | -- |
Source: Public Record Report a problem | ||
| 4/4/2013 | Listed for sale | $69,900$73/sqft |
Source: REMAX North Associates #11928568 Report a problem | ||
| 10/7/2002 | Sold | -- |
Source: Public Record Report a problem | ||
Public tax history
| Year | Property taxes | Tax assessment |
|---|---|---|
| 2025 | $1,576 -8.5% | $173,000 -4.2% |
| 2024 | $1,722 +12.7% | $180,564 +2.7% |
| 2023 | $1,528 -32.3% | $175,765 +32.4% |
| 2022 | $2,258 -0.4% | $132,781 +0.3% |
| 2021 | $2,266 +10.3% | $132,337 +36.3% |
| 2020 | $2,055 +4.6% | $97,100 |
| 2019 | $1,964 +8.4% | $97,100 +11.4% |
| 2018 | $1,812 +11.1% | $87,181 +7.9% |
| 2017 | $1,630 +10.4% | $80,761 +9.3% |
| 2016 | $1,477 +2.5% | $73,866 +12.8% |
| 2015 | $1,440 | $65,500 |
| 2014 | $1,440 | $65,500 |
| 2013 | -- | $65,500 +0.6% |
| 2012 | -- | $65,100 -7.8% |
| 2011 | -- | $70,600 +8% |
| 2010 | -- | $65,400 -1.2% |
| 2009 | -- | $66,200 |
| 2008 | -- | $66,200 |
| 2007 | -- | $66,200 |
| 2006 | -- | $66,200 -8.2% |
| 2005 | -- | $72,100 |
| 2004 | -- | $72,100 |
| 2003 | -- | $72,100 +4.3% |
| 2002 | -- | $69,100 +11.6% |
| 2001 | -- | $61,900 |
Find assessor info on the county website
Monthly payment
Est. payment
Payment breakdown
Explore the cost of this home by adjusting the details. Changes won't be saved.Climate risks
Neighborhood: North
Nearby schools
Schools provided by the listing agent
- Elementary: Butler
- Middle: Shackelford
- High: Lamar
- District: Arlington ISD
Source: NTREIS. This data may not be complete. We recommend contacting the local school district to confirm school assignments for this home.
- $145,7002 bd2 ba958 sqft1100 Brighton Dr APT C, Arlington, TX 76012Off Market
- $144,1001 bd1 ba958 sqft1100 Brighton Dr APT A, Arlington, TX 76012Off Market
- $168,8002 bd1 ba958 sqft1100 Brighton Dr APT B, Arlington, TX 76012Off Market

- $175,2002 bd2 ba1k sqft1104 Brighton Dr APT B, Arlington, TX 76012Off Market

Similar homes
- $165,0002 bd2 ba952 sqft400 Pebble Way APT 262, Arlington, TX 76006For Sale
 MLS ID #21357710, Lucy Knox. NTREIS
 - $179,5002 bd2 ba952 sqft2733 Silver Creek Dr APT 205, Arlington, TX 76006For Sale
 MLS ID #21261268, Dana Chase. NTREIS
 - $165,0002 bd2 ba1k sqft1206 Riverchase Ln Unit 251, Arlington, TX 76011For Sale
 MLS ID #21254541, Tracey Pritchard. NTREIS
 - $144,9992 bd2 ba956 sqft2117 Park Willow Ln APT D, Arlington, TX 76011For Sale
 MLS ID #21123312, Kristin Arredondo. NTREIS
