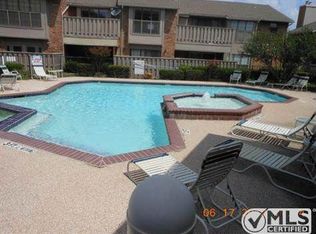
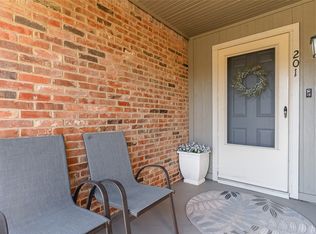
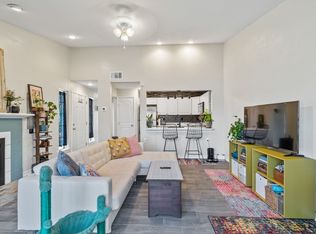
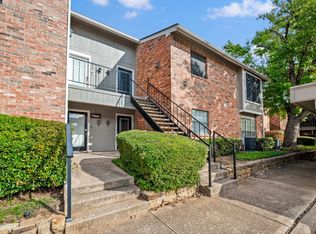
Welcome to this upstairs 1-bedroom condo in the desirable, gated Columbine Condominiums community in Arlington! The open-concept living and dining areas create an inviting atmosphere, perfect for relaxing or entertaining. A wood-burning fireplace serves as the living room's focal point, adding warmth and character. The galley kitchen features a new oven, vent hood, dishwasher, and washer-dryer that stay, all replaced in 2026, and a convenient wine cooler. Recently replaced laminate wood flooring flows throughout the entire unit, creating a modern, low-maintenance look. The spacious primary bedroom has a large wall closet, windows, and a ceiling fan. Other updates include an HVAC unit and water heater, replaced in 2024, and an electrical panel in 2020, ensuring modern comfort and peace of mind. Enjoy your morning coffee or unwind in the evening on the open balcony, which management redid in 2025 with serene courtyard views. An additional storage closet near the front door provides even more convenience. Perfectly located for an easy commute to both Fort Worth and Dallas and just minutes from the Arlington Entertainment District, fine dining, and shopping. River Legacy Park with numerous walking & bike trails is just minutes away. Covered, dedicated, assigned parking #M4. Monthly HOA dues include water, trash, insurance, & use of amenities including 2 community pools, spa, and sidewalks. Gated community living, abundant storage, and a great location make this a wonderful place to call home, whether you’re looking for a primary residence or an investment property. Priced perfectly to be able to finish the cosmetic updates and ALL FURNISHINGS INCLUDED!! Home is being sold as is.
For sale
$115,000
401 Pebble Way APT 237, Arlington, TX 76006
1beds
698sqft
Condominium
Built in 1983
-- sqft lot
$109,500 Zestimate®
$165/sqft
$294/mo HOA
What's special
Wood-burning fireplaceModern low-maintenance lookOpen balconySerene courtyard viewsNew ovenGalley kitchenWasher-dryer that stay
- 23 days
- 181
- 18
Zillow last checked:
Listing updated:
Listed by:
Lori Flaherty 0571493 817-521-5206,
Keller Williams Lonestar DFW 817-795-2500
Source: NTREIS,MLS#: 21402968
Facts & features
Interior
Bedrooms & bathrooms
- Bedrooms: 1
- Bathrooms: 1
- Full bathrooms: 1
Primary bedroom
- Features: Ceiling Fan(s)
- Level: Second
- Dimensions: 13 x 13
Primary bathroom
- Level: Second
- Dimensions: 9 x 6
Dining room
- Level: Second
- Dimensions: 8 x 5
Kitchen
- Features: Breakfast Bar, Galley Kitchen
- Level: Second
- Dimensions: 12 x 8
Laundry
- Level: First
- Dimensions: 6 x 4
Living room
- Features: Ceiling Fan(s), Fireplace
- Level: Second
- Dimensions: 17 x 15
Heating
- Electric, Fireplace(s)
Cooling
- Central Air, Ceiling Fan(s), Electric
Appliances
- Included: Dryer, Dishwasher, Electric Oven, Electric Range, Electric Water Heater, Disposal, Microwave, Refrigerator, Vented Exhaust Fan, Washer, Wine Cooler
- Laundry: Washer Hookup, Dryer Hookup, Laundry in Utility Room
Features
- Built-in Features, Double Vanity, High Speed Internet, Cable TV, Vaulted Ceiling(s)
- Flooring: Laminate
- Windows: Window Coverings
- Has basement: No
- Number of fireplaces: 1
- Fireplace features: Living Room, Wood Burning
Interior area
- Total interior livable area: 698 sqft
Video & virtual tour
Property
Parking
- Total spaces: 1
- Parking features: Additional Parking, Common, Covered, Parking Lot
- Carport spaces: 1
Features
- Levels: One
- Stories: 1
- Patio & porch: Rear Porch, Front Porch, Balcony, Covered
- Exterior features: Balcony, Courtyard, Storage
- Pool features: Pool, Community
- Fencing: Wood
Lot
- Size: 1,655 Square Feet
- Features: Interior Lot, Landscaped, Subdivision, Few Trees, Sprinkler System
Details
- Parcel number: 05028159
Construction
Type & style
- Home type: Condo
- Architectural style: Traditional
- Property subtype: Condominium
- Attached to another structure: Yes
Materials
- Brick
- Foundation: Slab
- Roof: Composition
Condition
- Resale
- Year built: 1983
Utilities & green energy
- Sewer: Public Sewer
- Water: Public
- Utilities for property: Sewer Available, Water Available, Cable Available
Community & HOA
Community
- Features: Clubhouse, Fenced Yard, Pool, Trails/Paths, Community Mailbox, Gated
- Security: Security System, Gated Community
- Subdivision: Columbine The A Condo
HOA
- Has HOA: Yes
- Services included: Association Management, Insurance, Maintenance Grounds, Sewer, Trash, Water
- HOA fee: $294 monthly
- HOA name: Goodwin & Co.
- HOA phone: 214-445-2734
Location
- Region: Arlington
Financial & listing details
- Price per square foot: $165/sqft
- Tax assessed value: $150,470
- Annual tax amount: $2,750
- Date on market: 10/7/2026
- Cumulative days on market: 25 days
- Listing terms: Cash,Conventional
Estimated market value
$109,500
$104,000 - $115,000
$1,142/mo
Price history
| Date | Event | Price |
|---|---|---|
| 10/7/2026 | Listed for sale | $115,000$165/sqft |
Source: NTREIS #21402968 Report a problem | ||
| 1/12/2018 | Sold | -- |
Source: Agent Provided Report a problem | ||
Public tax history
| Year | Property taxes | Tax assessment |
|---|---|---|
| 2025 | $513 -56.1% | $150,470 |
| 2024 | $1,169 +15.7% | $150,470 +9.6% |
| 2023 | $1,010 -41.1% | $137,335 +18.7% |
| 2022 | $1,714 -2.4% | $115,665 +3% |
| 2021 | $1,756 +10.8% | $112,257 +9.1% |
| 2020 | $1,585 +15.7% | $102,872 +3.3% |
| 2019 | $1,370 +9.3% | $99,633 +54.3% |
| 2018 | $1,253 +12% | $64,554 +0.8% |
| 2017 | $1,119 +11.4% | $64,071 +10.3% |
| 2016 | $1,004 -1% | $58,102 +19.8% |
| 2015 | $1,014 | $48,500 |
Find assessor info on the county website
Monthly payment
Est. payment
Payment breakdown
Explore the cost of this home by adjusting the details. Changes won't be saved.Climate risks
Neighborhood: North
Nearby schools
Schools provided by the listing agent
- Elementary: Sherrod
- Middle: Joey Rodriguez
- High: Lamar
- District: Arlington ISD
Source: NTREIS. This data may not be complete. We recommend contacting the local school district to confirm school assignments for this home.
- $69,2762 bd1 ba888 sqft2732 Highway 157 N #101, Mansfield, TX 76063Off Market
- $56,8891 bd1 ba675 sqft2732 Copper Creek Dr APT 103, Arlington, TX 76006Off Market
- $--2 bd1 ba896 sqft2732 Copper Creek Dr APT 201, Arlington, TX 76006Sold
- $145,8001 bd1 ba698 sqft2732 Copper Creek Dr APT 203, Arlington, TX 76006Off Market
Similar homes
- $120,0002 bd1 ba808 sqft2312 Balsam Dr APT A105, Arlington, TX 76006For Sale
 MLS ID #21406963, Raul Arriaga. NTREIS
- $114,9001 bd1 ba774 sqft2309 Balsam Dr APT K213, Arlington, TX 76006For Sale
 MLS ID #21397866, Angela Dreiling. NTREIS
- $145,0002 bd1 ba888 sqft2719 Silver Creek Dr APT 111, Arlington, TX 76006For Sale
 MLS ID #21411753, Tiffany West. NTREIS
- $115,0002 bd2 ba1k sqft2311 Balsam Dr APT H210, Arlington, TX 76006For Sale
 MLS ID #21383603, Sitra Seman. NTREIS
