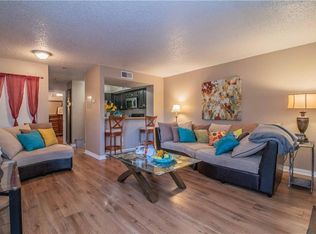
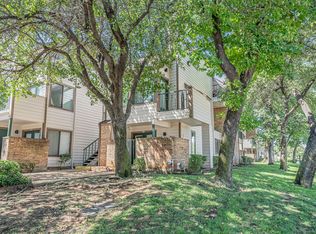
Wanting or needing a place conveniently located to everything DFW has to offer? This nice condo is located near HWY 360 so you've got easy access to highways to DFW Airport, Arlington Entertainment District, Dallas, Fort Worth and so much more! An upstairs unit, this condo offers just enough space for one's needs! One spacious bedroom offers two separate closets, access to the washer-dryer and ensuite bathroom. The vaulted ceiling in the living area makes the space seem larger than it is. Plenty of windows let the sunshine in, too! Laminate flooring is found in the living and dining areas. Also, there's a cozy loft space up the carpeted staircase that would make a great home office or exercise room, or a craft room! And, there's a nice balcony off the living room to easily get some fresh air! The condo is located towards the front of the complex and offers a designated parking space just steps away from the condo! And, there are community pools, a tennis court and exercise room, too! HOA covers water, sewer and pest control! Come check it out!
For sale
Price cut: $17K (6/11)
$100,000
2310 Bamboo Dr APT J207, Arlington, TX 76006
1beds
774sqft
:
Get pre-qualified$1,184/mo
Condominium
Built in 1981
-- sqft lot
$-- Zestimate®
$129/sqft
$387/mo HOA
What's special
Tennis courtOne spacious bedroomTwo separate closetsEnsuite bathroomCommunity poolsAccess to the washer-dryer
- 177 days |
- 460 |
- 24 |
Zillow last checked:
Listing updated:
Listed by:
Suzanne McCabe 0509106 817-654-3737,
Ebby Halliday, REALTORS 817-654-3737
Source: NTREIS,MLS#: 21169024
Facts & features
Interior
Bedrooms & bathrooms
- Bedrooms: 1
- Bathrooms: 1
- Full bathrooms: 1
Primary bedroom
- Features: Ceiling Fan(s), En Suite Bathroom
- Level: First
- Dimensions: 0 x 0
Dining room
- Level: First
- Dimensions: 0 x 0
Living room
- Features: Ceiling Fan(s), Fireplace
- Level: First
- Dimensions: 0 x 0
Loft
- Level: Second
- Dimensions: 0 x 0
Heating
- Electric
Cooling
- Central Air, Electric
Appliances
- Included: Dishwasher, Electric Range, Electric Water Heater, Disposal, Refrigerator
Features
- Loft, Pantry, Vaulted Ceiling(s)
- Flooring: Carpet, Ceramic Tile, Laminate
- Has basement: No
- Number of fireplaces: 1
- Fireplace features: Insert, Living Room, Wood Burning
Interior area
- Total interior livable area: 774 sqft
Video & virtual tour
Property
Parking
- Parking features: Assigned
Features
- Levels: Two
- Stories: 2
- Patio & porch: Balcony
- Exterior features: Balcony
- Pool features: In Ground, Pool
Lot
- Size: 2,090 Square Feet
- Features: Interior Lot, Landscaped, Few Trees
Details
- Parcel number: 04856767
Construction
Type & style
- Home type: Condo
- Architectural style: Contemporary/Modern
- Property subtype: Condominium
- Attached to another structure: Yes
Materials
- Brick, Wood Siding
- Foundation: Slab
- Roof: Composition
Condition
- Year built: 1981
Community & HOA
Community
- Subdivision: Arlington Oaks Condo
HOA
- Has HOA: Yes
- Services included: All Facilities, Association Management, Maintenance Grounds, Maintenance Structure, Pest Control, Sewer, Trash, Water
- HOA fee: $387 monthly
- HOA name: Arlington Oaks Condo Administration
- HOA phone: 817-640-0395
Location
- Region: Arlington
Financial & listing details
- Price per square foot: $129/sqft
- Tax assessed value: $49,865
- Annual tax amount: $3,070
- Date on market: 2/3/2026
- Cumulative days on market: 312 days
- Listing terms: Cash,Conventional
- Road surface type: Asphalt
Estimated market value
Not available
Estimated sales range
Not available
$1,376/mo
Price history
| Date | Event | Price |
|---|---|---|
| 6/11/2026 | Price change | $100,000-14.5%$129/sqft |
Source: NTREIS #21169024 Report a problem | ||
| 3/28/2026 | Price change | $117,000-6.4%$151/sqft |
Source: NTREIS #21169024 Report a problem | ||
| 2/3/2026 | Listed for sale | $125,000$161/sqft |
Source: NTREIS #21169024 Report a problem | ||
| 2/1/2026 | Listing removed | $125,000$161/sqft |
Source:  Ebby Halliday Realtors #21063997 Report a problem Ebby Halliday Realtors #21063997 Report a problem | ||
| 10/28/2025 | Price change | $125,000-10.7%$161/sqft |
Source: NTREIS #21063997 Report a problem | ||
| 9/19/2025 | Listed for sale | $140,000+64.7%$181/sqft |
Source: NTREIS #21063997 Report a problem | ||
| 2/24/2018 | Sold | -- |
Source: Agent Provided Report a problem | ||
| 2/2/2018 | Pending sale | $85,000$110/sqft |
Source: Ultima Real Estate #13754481 Report a problem | ||
| 1/11/2018 | Listed for sale | $85,000$110/sqft |
Source: Ultima Real Estate #13754481 Report a problem | ||
Public tax history
| Year | Property taxes | Tax assessment |
|---|---|---|
| 2016 | $1,327 +21.8% | $49,865 +20.7% |
| 2015 | $1,089 | $41,300 |
| 2014 | $1,089 | $41,300 |
Find assessor info on the county website
Monthly payment
Est. payment
Payment breakdown
Explore the cost of this home by adjusting the details. Changes won't be saved.Climate risks
Neighborhood: North
Nearby schools
GreatSchools rating
- 3/10Larson Elementary SchoolGrades: PK-6Distance: 1.4 mi
- 3/10Nichols Junior High SchoolGrades: 7-8Distance: 0.8 mi
- 2/10Lamar High SchoolGrades: 9-12Distance: 3.3 mi
Schools provided by the listing agent
- Elementary: Ellis
- Middle: Nichols
- High: Lamar
- District: Arlington ISD
Source: NTREIS. This data may not be complete. We recommend contacting the local school district to confirm school assignments for this home.
- $44,3211 bd1 ba662 sqft2312 Balsam Dr APT A102, Arlington, TX 76006Off Market
- $--1 bd1 ba551 sqft2312 Balsam Dr APT A103, Arlington, TX 76006Sold
- $39,4161 bd1 ba551 sqft2312 Balsam Dr APT A104, Arlington, TX 76006Off Market
- $127,5002 bd1 ba808 sqft2312 Balsam Dr APT A105, Arlington, TX 76006For Sale

- $51,0832 bd1 ba808 sqft2312 Balsam Dr APT A106, Arlington, TX 76006Off Market
- $50,5102 bd1 ba794 sqft2312 Balsam Dr APT A107, Arlington, TX 76006Off Market
- $50,5102 bd1 ba808 sqft2312 Balsam Dr APT A108, Arlington, TX 76006Off Market
- $51,0832 bd1 ba808 sqft2312 Balsam Dr APT A109, Arlington, TX 76006Off Market
- $51,0832 bd1 ba808 sqft2312 Balsam Dr APT A110, Arlington, TX 76006Off Market
A local agent can set up tours, give advice and negotiate with sellers.
Similar homes
- $105,0001 bd1 ba486 sqft2300 Balsam Dr APT G306, Arlington, TX 76006For Sale
 MLS ID #21340828, Joseph Martinez. NTREIS
 - $100,0002 bd2 ba1k sqft2301 Balsam Dr APT M209, Arlington, TX 76006For Sale
 MLS ID #21187624, Brent Dalley. NTREIS
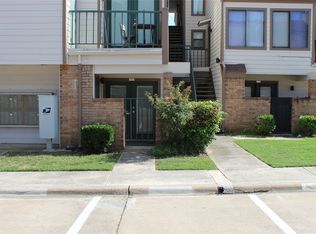
 - $109,9001 bd1 ba662 sqft2300 Bamboo Dr APT N114, Arlington, TX 76006For Sale
 MLS ID #21266281, Eric Stout. NTREIS
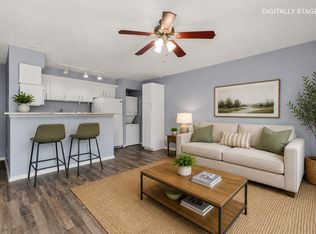
 - $104,9001 bd1 ba480 sqft1700 Baird Farm Cir APT 1303, Arlington, TX 76006For Sale
 MLS ID #21264793, Julie Fox. NTREIS
 - $130,0002 bd1 ba794 sqft2310 Balsam Dr APT B106, Arlington, TX 76006For SaleMLS ID #21338389, Cara Hackley. NTREIS
- $127,5002 bd1 ba808 sqft2312 Balsam Dr APT A105, Arlington, TX 76006For SaleMLS ID #21240965, Raul Arriaga. NTREIS
- $127,7002 bd1 ba774 sqft2312 Balsam Dr APT A214, Arlington, TX 76006For SaleMLS ID #21292351, Mailyn Schmidt. NTREIS
- $125,0002 bd1 ba931 sqft2310 Balsam Dr APT B206, Arlington, TX 76006For SaleMLS ID #21125170, Leigh Crates. NTREIS
- $80,0001 bd1 ba486 sqft2312 Balsam Dr APT A303, Arlington, TX 76006For SaleMLS ID #21321806, Gayla Bevans. NTREIS
- $140,0002 bd2 ba1k sqft2304 Balsam Dr APT E203, Arlington, TX 76006For SaleMLS ID #21329582, Keith Vignola. NTREIS
- $144,0002 bd2 ba1k sqft2307 Balsam Dr APT L205, Arlington, TX 76006For SaleMLS ID #21120647, Alysha Sawyer. NTREIS
- $110,0001 bd1 ba656 sqft1310 Harwell Dr APT 4721, Arlington, TX 76011For SaleMLS ID #21238226, Seychelle Van Poole. NTREIS
- $125,0001 bd1 ba656 sqft1307 Willoughby Ln APT 5412, Arlington, TX 76011For SaleMLS ID #21331655, Claudia Torres. NTREIS
- $109,0001 bd1 ba792 sqft1200 Calico Ln APT 820, Arlington, TX 76011For SaleMLS ID #21259821, Mark Plaue. NTREIS
- $131,7002 bd1 ba808 sqft2304 Balsam Dr APT E107, Arlington, TX 76006For SaleMLS ID #21300283, Zo Johnson. NTREIS
- $95,0001 bd1 ba558 sqft1600 Pecan Chase Cir APT 6, Arlington, TX 76012For SaleMLS ID #21277128, Ryan Owen. NTREIS
- $96,0002 bd2 ba969 sqft(Undisclosed Address), Dallas, TX 75220For SaleMLS ID #21340145, Angela Jones. NTREIS
- $107,0001 bd1 ba760 sqft3410 Country Club Dr W APT 192, Irving, TX 75038For SaleMLS ID #21330812, Mimi Kho. NTREIS
- $125,0001 bd1 ba750 sqft2110 Randy Snow Rd Unit 313, Arlington, TX 76011For SaleMLS ID #21163457, Tolechia Lane Kindle. NTREIS
- $125,0002 bd1 ba963 sqft2014 Willoughby Ln APT 4612, Arlington, TX 76011For SaleMLS ID #21290042, Emily Vo. NTREIS
