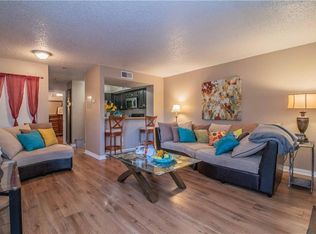
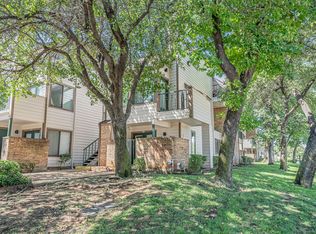
PRICED TO SELL, bring us an offer. This charming 2 Bedroom Oasis is located in Prime Arlington Location. Step inside to find a thoughtfully designed split bedroom floorplan with walk in closets and en suite bathrooms. The main floor features open concept living room with new floors, kitchen with updated appliances and dining room are perfect for entertaining. The main bedroom is off the kitchen area with ensuite bathroom that has a new tub and toilet. Upstairs is the second bedroom with en suite bathroom with a new toilet and its own separate entrance. This condo’s location offers an unparalleled lifestyle. Nestled close to dining establishments and essential highway access, your new home ensures you are never far from the action. Entertainment options abound, providing endless opportunities to explore and enjoy everything Arlington has to offer. Don’t miss the chance to experience this unmatched blend of style, convenience, and prime location. Embrace the lifestyle you’ve always dreamed of in this charming 2 bedroom oasis. The HOA covers full uses of facilities, water, sewer, trash and the roof is 4 years old.
For sale
Price cut: $1K (6/23)
$144,000
2307 Balsam Dr APT L205, Arlington, TX 76006
2beds
1,031sqft
:
Get pre-qualified$1,638/mo
Condominium
Built in 1983
-- sqft lot
$-- Zestimate®
$140/sqft
$510/mo HOA
What's special
New floorsEn suite bathroomsWalk in closets
- 239 days |
- 68 |
- 1 |
Zillow last checked:
Listing updated:
Listed by:
Alysha Sawyer 0620167 817-271-7330,
Coldwell Banker Apex, REALTORS 682-271-9070
Source: NTREIS,MLS#: 21120647
Facts & features
Interior
Bedrooms & bathrooms
- Bedrooms: 2
- Bathrooms: 2
- Full bathrooms: 2
Primary bedroom
- Features: Ceiling Fan(s), En Suite Bathroom, Walk-In Closet(s)
- Level: First
- Dimensions: 15 x 11
Bedroom
- Features: En Suite Bathroom, Walk-In Closet(s)
- Level: Second
- Dimensions: 14 x 10
Dining room
- Level: First
- Dimensions: 10 x 7
Kitchen
- Level: First
- Dimensions: 11 x 8
Living room
- Features: Fireplace
- Level: First
- Dimensions: 16 x 13
Utility room
- Level: First
- Dimensions: 5 x 2
Appliances
- Included: Dishwasher, Electric Range, Disposal, Microwave
Features
- High Speed Internet, Cable TV, Vaulted Ceiling(s), Walk-In Closet(s)
- Flooring: Carpet, Ceramic Tile, Laminate
- Has basement: No
- Number of fireplaces: 1
- Fireplace features: Masonry, Wood Burning
Interior area
- Total interior livable area: 1,031 sqft
Video & virtual tour
Property
Parking
- Parking features: Assigned, Open
- Has uncovered spaces: Yes
Features
- Levels: Two
- Stories: 2
- Pool features: None
Lot
- Size: 2,744 Square Feet
Details
- Parcel number: 05010969
Construction
Type & style
- Home type: Condo
- Architectural style: Traditional
- Property subtype: Condominium
- Attached to another structure: Yes
Condition
- Year built: 1983
Utilities & green energy
- Sewer: Public Sewer
- Water: Public
- Utilities for property: Sewer Available, Water Available, Cable Available
Community & HOA
Community
- Subdivision: Arlington Oaks Condo
HOA
- Has HOA: Yes
- Services included: All Facilities, Association Management, Maintenance Structure, Sewer, Water
- HOA fee: $510 monthly
- HOA name: Arlington Oaks Hoa
- HOA phone: 817-640-0395
Location
- Region: Arlington
Financial & listing details
- Price per square foot: $140/sqft
- Tax assessed value: $61,735
- Annual tax amount: $3,383
- Date on market: 11/28/2025
- Cumulative days on market: 223 days
- Listing terms: Cash,Conventional,FHA,VA Loan
Estimated market value
Not available
Estimated sales range
Not available
Not available
Price history
| Date | Event | Price |
|---|---|---|
| 6/23/2026 | Price change | $144,000-0.7%$140/sqft |
Source: NTREIS #21120647 Report a problem | ||
| 4/20/2026 | Price change | $145,000-6.5%$141/sqft |
Source: NTREIS #21120647 Report a problem | ||
| 4/14/2026 | Pending sale | $155,000$150/sqft |
Source: NTREIS #21120647 Report a problem | ||
| 4/3/2026 | Contingent | $155,000$150/sqft |
Source: NTREIS #21120647 Report a problem | ||
| 3/6/2026 | Price change | $155,000-3.1%$150/sqft |
Source: NTREIS #21120647 Report a problem | ||
| 11/28/2025 | Listed for sale | $159,900+1.2%$155/sqft |
Source: NTREIS #21120647 Report a problem | ||
| 7/7/2025 | Listing removed | $158,000$153/sqft |
Source: NTREIS #20688570 Report a problem | ||
| 5/7/2025 | Price change | $158,000-1.3%$153/sqft |
Source: NTREIS #20688570 Report a problem | ||
| 3/29/2025 | Price change | $160,000-1.5%$155/sqft |
Source: NTREIS #20688570 Report a problem | ||
| 3/15/2025 | Price change | $162,500-1.5%$158/sqft |
Source: NTREIS #20688570 Report a problem | ||
| 2/24/2025 | Price change | $165,000-1.7%$160/sqft |
Source: NTREIS #20688570 Report a problem | ||
| 1/7/2025 | Price change | $167,900-1.2%$163/sqft |
Source: NTREIS #20688570 Report a problem | ||
| 1/2/2025 | Listed for sale | $169,900-2.1%$165/sqft |
Source: NTREIS #20688570 Report a problem | ||
| 9/30/2024 | Listing removed | $173,500$168/sqft |
Source: NTREIS #20688570 Report a problem | ||
| 8/22/2024 | Price change | $173,500-0.9%$168/sqft |
Source: NTREIS #20688570 Report a problem | ||
| 8/1/2024 | Listed for sale | $175,000-0.5%$170/sqft |
Source: NTREIS #20688570 Report a problem | ||
| 1/13/2023 | Sold | -- |
Source: NTREIS #20199467 Report a problem | ||
| 12/29/2022 | Pending sale | $175,900$171/sqft |
Source: NTREIS #20199467 Report a problem | ||
| 12/15/2022 | Contingent | $175,900$171/sqft |
Source: NTREIS #20199467 Report a problem | ||
| 11/10/2022 | Listed for sale | $175,900+85.2%$171/sqft |
Source: NTREIS #20199467 Report a problem | ||
| 9/29/2017 | Sold | -- |
Source: Agent Provided Report a problem | ||
| 9/26/2017 | Pending sale | $95,000$92/sqft |
Source: JP and Associates Arlington #13692903 Report a problem | ||
| 9/13/2017 | Listed for sale | $95,000$92/sqft |
Source: JP and Associates Arlington #13692903 Report a problem | ||
| 3/21/2003 | Sold | -- |
Source: Agent Provided Report a problem | ||
Public tax history
| Year | Property taxes | Tax assessment |
|---|---|---|
| 2016 | $1,157 +0.4% | $61,735 +14.3% |
| 2015 | $1,152 | $54,000 |
| 2014 | $1,152 | $54,000 |
Find assessor info on the county website
Monthly payment
Est. payment
Payment breakdown
Explore the cost of this home by adjusting the details. Changes won't be saved.Climate risks
Neighborhood: North
Nearby schools
GreatSchools rating
- 3/10Larson Elementary SchoolGrades: PK-6Distance: 1.4 mi
- 3/10Nichols Junior High SchoolGrades: 7-8Distance: 0.8 mi
- 2/10Lamar High SchoolGrades: 9-12Distance: 3.3 mi
Schools provided by the listing agent
- Elementary: Larson
- Middle: Nichols
- High: Lamar
- District: Arlington ISD
Source: NTREIS. This data may not be complete. We recommend contacting the local school district to confirm school assignments for this home.
- $44,3211 bd1 ba662 sqft2312 Balsam Dr APT A102, Arlington, TX 76006Off Market
- $--1 bd1 ba551 sqft2312 Balsam Dr APT A103, Arlington, TX 76006Sold
- $39,4161 bd1 ba551 sqft2312 Balsam Dr APT A104, Arlington, TX 76006Off Market
- $127,5002 bd1 ba808 sqft2312 Balsam Dr APT A105, Arlington, TX 76006For Sale

- $51,0832 bd1 ba808 sqft2312 Balsam Dr APT A106, Arlington, TX 76006Off Market
- $50,5102 bd1 ba794 sqft2312 Balsam Dr APT A107, Arlington, TX 76006Off Market
- $50,5102 bd1 ba808 sqft2312 Balsam Dr APT A108, Arlington, TX 76006Off Market
- $51,0832 bd1 ba808 sqft2312 Balsam Dr APT A109, Arlington, TX 76006Off Market
- $51,0832 bd1 ba808 sqft2312 Balsam Dr APT A110, Arlington, TX 76006Off Market
A local agent can set up tours, give advice and negotiate with sellers.
Similar homes
- $140,0002 bd2 ba1k sqft2304 Balsam Dr APT E203, Arlington, TX 76006For Sale
 MLS ID #21329582, Keith Vignola. NTREIS
 - $159,9002 bd2 ba1k sqft2314 Bamboo Dr APT I203, Arlington, TX 76006For Sale
 MLS ID #21333397, Michael Webb. NTREIS
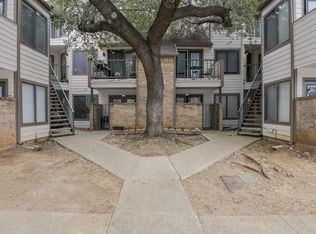
 - $162,0002 bd2 ba794 sqft2311 Basil Dr APT C106, Arlington, TX 76006For Sale
 MLS ID #21166394, Dennis Miller. NTREIS
 - $127,5002 bd1 ba808 sqft2312 Balsam Dr APT A105, Arlington, TX 76006For SaleMLS ID #21240965, Raul Arriaga. NTREIS
- $125,0002 bd1 ba931 sqft2310 Balsam Dr APT B206, Arlington, TX 76006For SaleMLS ID #21125170, Leigh Crates. NTREIS
- $100,0002 bd2 ba1k sqft2301 Balsam Dr APT M209, Arlington, TX 76006For SaleMLS ID #21187624, Brent Dalley. NTREIS
- $150,0002 bd2 ba1.1k sqft558 E Avenue J APT B, Grand Prairie, TX 75050For SaleMLS ID #21207223, Becky Melton. NTREIS
- $149,0002 bd1 ba963 sqft1901 Cloisters Dr APT 914, Arlington, TX 76011For SaleMLS ID #21256840, Becky Melton. NTREIS
- $172,5002 bd2 ba952 sqft2732 Copper Creek Dr APT 202, Arlington, TX 76006For SaleMLS ID #21322700, Elle Pettit. NTREIS
- $134,9002 bd1 ba879 sqft2101 Count Fleet Dr Unit 511, Arlington, TX 76011For SaleMLS ID #21305501, Rebecca Voth. NTREIS
- $130,0002 bd2 ba912 sqft1430 Meadowood Village Dr, Fort Worth, TX 76120For SaleMLS ID #21336338, Alec Jacks. NTREIS
- $149,9992 bd2 ba956 sqft2117 Park Willow Ln APT D, Arlington, TX 76011For SaleMLS ID #21123312, Kristin Arredondo. NTREIS
- $129,0002 bd1 ba963 sqft1109 Calico Ln APT 1811, Arlington, TX 76011For SaleMLS ID #21260852, Cathy Hickman. NTREIS
- $119,0002 bd1 ba963 sqft2014 Willoughby Ln APT 4624, Arlington, TX 76011For SaleMLS ID #21324388, Hui-Fen Wang. NTREIS
- $175,0002 bd2 ba1.2k sqft2100 Friendly Dr APT 3014, Arlington, TX 76011For SaleMLS ID #21283418, Cindy Young. NTREIS
- $125,0001 bd1 ba656 sqft1307 Willoughby Ln APT 5412, Arlington, TX 76011For SaleMLS ID #21331655, Claudia Torres. NTREIS
- $179,5002 bd2 ba952 sqft2733 Silver Creek Dr APT 205, Arlington, TX 76006For SaleMLS ID #21261268, Dana Chase. NTREIS
- $100,0001 bd1 ba774 sqft2310 Bamboo Dr APT J207, Arlington, TX 76006For SaleMLS ID #21169024, Suzanne McCabe. NTREIS
- $127,5002 bd1 ba900 sqft2101 Count Fleet Dr Unit 502, Arlington, TX 76011For SaleMLS ID #21212779, Marina Scala. NTREIS
- $139,9002 bd2 ba906 sqft4115 Esters Rd APT 710, Irving, TX 75038For SaleMLS ID #21182377, Mohammed Alsabah. NTREIS
