Welcome to low-maintenance living in the heart of East Fort Worth! This well-maintained condo blends thoughtful updates with an unbeatable location, making it a fantastic opportunity for first-time buyers, downsizers, or anyone looking for a lock-and-leave lifestyle. Recent improvements include two energy-efficient HVAC systems (2019), laminate wood flooring, ceiling fans throughout, water-efficient toilets, and additional storage beneath the stairs.
Step outside to enjoy the community pool and hot tub, offering the perfect place to relax without the maintenance of a traditional backyard.
Conveniently located just minutes from I-30 and Loop 820, this home is approximately 15 minutes from Downtown Fort Worth and 15 minutes from AT&T Stadium, with easy access to Globe Life Field, Texas Live!, Eastchase shopping (3 minutes from a Target!), dining, and everyday conveniences.
Combining modern updates, a convenient location, and low-maintenance living, this condo is an exceptional value. Schedule your private showing today!
For sale
$130,000
1430 Meadowood Village Dr, Fort Worth, TX 76120
2beds
912sqft
:
Get pre-qualified$1,435/mo
Condominium
Built in 1984
-- sqft lot
$-- Zestimate®
$143/sqft
$417/mo HOA
What's special
Well-maintained condoLaminate wood flooringCeiling fans throughoutWater-efficient toilets
- 22 days |
- 1,334 |
- 37 |
Zillow last checked:
Listing updated:
Listed by:
Alec Jacks 0848828 817-523-9113,
League Real Estate 817-523-9113
Source: NTREIS,MLS#: 21336338
Facts & features
Interior
Bedrooms & bathrooms
- Bedrooms: 2
- Bathrooms: 2
- Full bathrooms: 1
- 1/2 bathrooms: 1
Primary bedroom
- Level: First
- Dimensions: 0 x 0
Bedroom
- Level: First
- Dimensions: 0 x 0
Dining room
- Level: First
- Dimensions: 0 x 0
Other
- Level: First
- Dimensions: 0 x 0
Half bath
- Level: First
- Dimensions: 0 x 0
Kitchen
- Level: First
- Dimensions: 0 x 0
Living room
- Level: First
- Dimensions: 0 x 0
Heating
- Central, Electric
Cooling
- Central Air, Ceiling Fan(s), Electric
Appliances
- Included: Dishwasher, Electric Range, Disposal
- Laundry: Washer Hookup, Dryer Hookup
Features
- Other
- Has basement: No
- Number of fireplaces: 1
- Fireplace features: Living Room
Interior area
- Total interior livable area: 912 sqft
Video & virtual tour
Property
Parking
- Total spaces: 1
- Parking features: Additional Parking, Covered, Open, Parking Lot
- Carport spaces: 1
- Has uncovered spaces: Yes
Features
- Levels: Two
- Stories: 2
- Pool features: Outdoor Pool, Pool, Community
- Has spa: Yes
- Spa features: Hot Tub
Lot
- Size: 2,787 Square Feet
Details
- Parcel number: 05932602
Construction
Type & style
- Home type: Condo
- Property subtype: Condominium
- Attached to another structure: Yes
Materials
- Brick
Condition
- Year built: 1984
Utilities & green energy
- Sewer: Public Sewer
- Water: Public
- Utilities for property: Sewer Available, Water Available
Community & HOA
Community
- Features: Clubhouse, Gated, Pool
- Subdivision: Meadowood Village Add
HOA
- Has HOA: Yes
- Amenities included: Maintenance Front Yard
- Services included: All Facilities, Maintenance Grounds, Maintenance Structure, Sewer, Trash
- HOA fee: $417 monthly
- HOA name: Goodwin & Company
- HOA phone: 214-445-2711
Location
- Region: Fort Worth
Financial & listing details
- Price per square foot: $143/sqft
- Tax assessed value: $59,523
- Annual tax amount: $3,138
- Date on market: 7/23/2026
- Cumulative days on market: 22 days
- Listing terms: Cash,Conventional
Estimated market value
Not available
Estimated sales range
Not available
$1,280/mo
Price history
| Date | Event | Price |
|---|---|---|
| 7/23/2026 | Listed for sale | $130,000+19.3%$143/sqft |
Source: NTREIS #21336338 Report a problem | ||
| 10/15/2020 | Sold | -- |
Source: eXp Realty #163189069 Report a problem | ||
| 9/16/2020 | Pending sale | $109,000$120/sqft |
Source: eXp Realty LLC #14428002 Report a problem | ||
| 9/4/2020 | Listed for sale | $109,000$120/sqft |
Source: eXp Realty LLC #14428002 Report a problem | ||
Public tax history
| Year | Property taxes | Tax assessment |
|---|---|---|
| 2016 | $1,249 -17.8% | $59,523 -7.6% |
| 2015 | $1,520 | $64,400 |
| 2014 | $1,520 | $64,400 |
| 2013 | -- | $64,400 +0.6% |
| 2012 | -- | $64,000 |
| 2011 | -- | $64,000 -5.6% |
| 2010 | -- | $67,800 -6.2% |
| 2009 | -- | $72,300 |
| 2008 | -- | $72,300 |
| 2007 | -- | $72,300 |
| 2006 | -- | $72,300 +31.5% |
| 2005 | -- | $55,000 -19.8% |
| 2004 | -- | $68,600 +67.2% |
| 2003 | -- | $41,040 |
| 2002 | -- | $41,040 |
| 2001 | -- | $41,040 |
| 2000 | -- | $41,040 |
Find assessor info on the county website
Monthly payment
Est. payment
Payment breakdown
Explore the cost of this home by adjusting the details. Changes won't be saved.Climate risks
Neighborhood: 76120
Nearby schools
GreatSchools rating
- 4/10Bill J Elliott Elementary SchoolGrades: PK-5Distance: 1.6 mi
- 3/10Jean McClung Middle SchoolGrades: 6-8Distance: 3.7 mi
- 2/10Eastern Hills High SchoolGrades: 9-12Distance: 4.2 mi
Schools provided by the listing agent
- Elementary: Eastern Hills
- Middle: Jean Mcclung
- High: Eastern Hills
- District: Fort Worth ISD
Source: NTREIS. This data may not be complete. We recommend contacting the local school district to confirm school assignments for this home.
- $--1 bd1 ba576 sqft1403 Meadowood Village Dr, Fort Worth, TX 76120Sold

- $43,3352 bd1 ba576 sqft1405 Meadowood Village Dr, Fort Worth, TX 76120Off Market
- $43,3351 bd1 ba600 sqft1409 Meadowood Village Dr, Fort Worth, TX 76120Off Market

- $38,2931 bd2 ba734 sqft1411 Meadowood Village Dr, Fort Worth, TX 76120Off Market
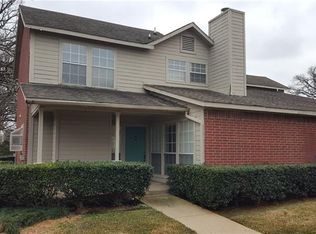
- $--2 bd2 ba912 sqft1415 Meadowood Village Dr, Fort Worth, TX 76120Sold
- $49,2602 bd2 ba900 sqft1417 Meadowood Village Dr, Fort Worth, TX 76120Off Market
- $58,7922 bd2 ba900 sqft1423 Meadowood Village Dr, Fort Worth, TX 76120Off Market
- $43,3351 bd1 ba576 sqft1429 Meadowood Village Dr, Fort Worth, TX 76120Off Market
- $45,4152 bd2 ba912 sqft1431 Meadowood Village Dr, Fort Worth, TX 76120Off Market
A local agent can set up tours, give advice and negotiate with sellers.
Similar homes
- $162,9002 bd2 ba900 sqft1463 Meadowood Village Dr, Fort Worth, TX 76120For Sale
 MLS ID #21252666, Elvira Molano. NTREIS
 - $130,0002 bd2 ba1k sqft1122 Millview Dr #2101, Arlington, TX 76012For Sale
 MLS ID #21350659, Yasue Rosenfeld. NTREIS
 - $130,0002 bd2 ba1k sqft1122 Millview Dr #1202, Arlington, TX 76012For Sale
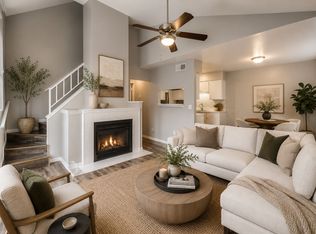 MLS ID #21343988, George Bryant. NTREIS
 - $125,0002 bd1 ba696 sqft1745 Crest Grove Dr, Arlington, TX 76012For Sale
 MLS ID #21349866, Don Lawyer. NTREIS
 - $129,0002 bd1 ba963 sqft1109 Calico Ln APT 1811, Arlington, TX 76011For SaleMLS ID #21260852, Cathy Hickman. NTREIS
- $129,9003 bd2 ba1.1k sqft1122 Millview Dr #701, Arlington, TX 76012For SaleMLS ID #21231964, Michael Ballinger. NTREIS
- $121,0002 bd2 ba1k sqft5624 Boca Raton Blvd APT 133, Fort Worth, TX 76112For SaleMLS ID #21077744, Fernando Ramsey. NTREIS
- $138,0003 bd2 ba1.2k sqft1122 Millview Dr #1704, Arlington, TX 76012For SaleMLS ID #21294489, Adam Carriker. NTREIS
- $125,0002 bd1 ba963 sqft2014 Willoughby Ln APT 4612, Arlington, TX 76011For SaleMLS ID #21290042, Emily Vo. NTREIS
- $--2 bd2 ba970 sqft3121 Park Ln APT 1184, Dallas, TX 75220AuctionAuction.com 2
- $138,0003 bd2 ba1.2k sqft1122 Millview Dr #1703, Arlington, TX 76012For SaleMLS ID #21272333, Adam Carriker. NTREIS
- $127,5002 bd1 ba900 sqft2101 Count Fleet Dr Unit 502, Arlington, TX 76011For SaleMLS ID #21212779, Marina Scala. NTREIS
- $150,0002 bd1 ba768 sqft3206 S Fielder Rd APT 100, Arlington, TX 76015For SaleMLS ID #21355769, Barbara Landers. NTREIS
- $140,0002 bd2 ba1k sqft2304 Balsam Dr APT E203, Arlington, TX 76006For SaleMLS ID #21329582, Keith Vignola. NTREIS
- $110,0002 bd2 ba1k sqft5522 Boca Raton Blvd APT 404, Fort Worth, TX 76112For SaleMLS ID #21291845, Dewayne Johns. NTREIS
- $105,0002 bd3 ba1.3k sqft5506 Boca Raton Blvd APT 436, Fort Worth, TX 76112For SaleMLS ID #21344428, Natalie Martinez. NTREIS
- $144,0002 bd1 ba963 sqft1901 Cloisters Dr APT 914, Arlington, TX 76011For SaleMLS ID #21256840, Becky Melton. NTREIS
- $130,0002 bd2 ba980 sqft3406 Country Club Dr W APT 272, Irving, TX 75038For SaleMLS ID #21308524, Jenna Narosov. NTREIS
- $146,0002 bd1 ba746 sqft3210 S Fielder Rd APT 211, Arlington, TX 76015For SaleMLS ID #21342478, Matt Ekstrom. NTREIS
- $145,0003 bd2 ba1k sqft1122 Millview Dr #2004, Arlington, TX 76012For SaleMLS ID #21276971, George Bryant. NTREIS
