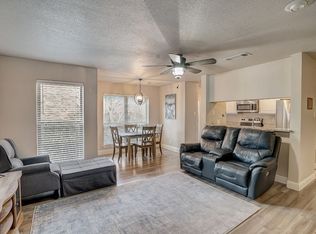
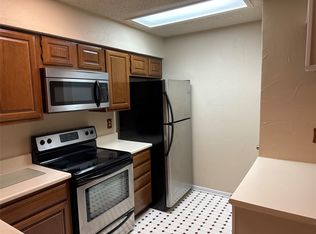
Fantastic opportunity for a first time homebuyer, investor, or anyone looking to add their personal touch! This 2 bedroom, 1 bath condo offers a functional floor plan with a spacious living area, dedicated dining space, and a well-appointed kitchen with ample cabinet and counter space.
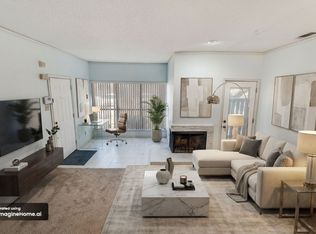
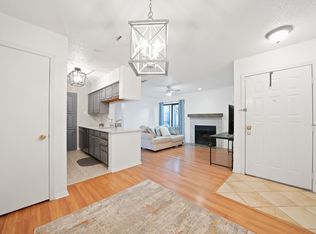
The inviting living room features a cozy fireplace and provides direct access to a private covered backyard patio, creating the perfect space for morning coffee, outdoor relaxation, or entertaining guests. The generously sized primary bedroom includes a large walk-in closet, while the secondary bedroom offers flexibility for guests, a home office, or additional living needs.
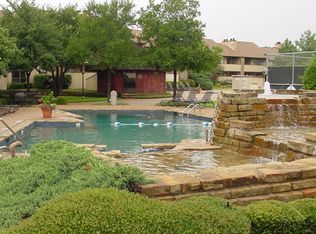
Enjoy low-maintenance living with an HOA that covers water, roof maintenance, foundation, and fence repairs, helping provide peace of mind and predictable ownership costs. Residents also have access to desirable community amenities including a swimming pool, tennis courts, and fitness center.
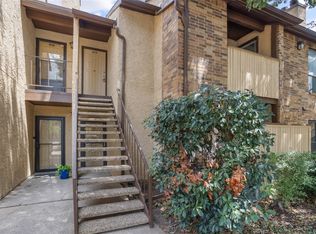
Additional highlights include two designated parking spaces, mature landscaping, and a convenient location near shopping, dining, major highways, and everyday conveniences.
Whether you're searching for your first home, a rental property, or a value-add investment opportunity, this property offers exceptional potential and affordability in a well established community.
For sale
Price cut: $5K (6/15)
$125,000
2014 Willoughby Ln APT 4612, Arlington, TX 76011
2beds
963sqft
:
Get pre-qualified$1,407/mo
Condominium
Built in 1983
-- sqft lot
$-- Zestimate®
$130/sqft
$428/mo HOA
What's special
Cozy fireplaceTennis courtsPrivate covered backyard patioFunctional floor planDedicated dining spaceLarge walk-in closetMature landscaping
- 53 days |
- 134 |
- 5 |
Zillow last checked:
Listing updated:
Listed by:
Emily Vo 0714125 817-513-4708,
Kimberly Adams Realty 817-513-4708
Source: NTREIS,MLS#: 21290042
Facts & features
Interior
Bedrooms & bathrooms
- Bedrooms: 2
- Bathrooms: 1
- Full bathrooms: 1
Primary bedroom
- Features: En Suite Bathroom
- Level: First
- Dimensions: 15 x 12
Bedroom
- Level: First
- Dimensions: 12 x 15
Dining room
- Level: First
- Dimensions: 8 x 8
Other
- Features: Dual Sinks, En Suite Bathroom
- Level: First
- Dimensions: 8 x 10
Kitchen
- Features: Breakfast Bar, Built-in Features
- Level: First
- Dimensions: 8 x 10
Living room
- Features: Ceiling Fan(s), Fireplace
- Level: First
- Dimensions: 12 x 15
Heating
- Central, Electric
Cooling
- Central Air, Ceiling Fan(s)
Appliances
- Included: Dishwasher, Electric Oven, Electric Range
- Laundry: Laundry in Utility Room
Features
- High Speed Internet
- Flooring: Carpet, Ceramic Tile
- Windows: Window Coverings
- Has basement: No
- Number of fireplaces: 1
- Fireplace features: Wood Burning
Interior area
- Total interior livable area: 963 sqft
Video & virtual tour
Property
Parking
- Parking features: Assigned
Features
- Levels: One
- Stories: 1
- Patio & porch: Covered
- Pool features: None, Community
- Fencing: Wood
Lot
- Size: 2,439 Square Feet
Details
- Parcel number: 05023955
Construction
Type & style
- Home type: Condo
- Architectural style: Traditional
- Property subtype: Condominium
- Attached to another structure: Yes
Materials
- Brick
- Foundation: Slab
- Roof: Composition
Condition
- Year built: 1983
Utilities & green energy
- Sewer: Public Sewer
- Water: Public
- Utilities for property: Sewer Available, Water Available
Community & HOA
Community
- Features: Fitness Center, Pool, Tennis Court(s)
- Security: Smoke Detector(s)
- Subdivision: The Cloisters Condominiums
HOA
- Has HOA: Yes
- Services included: All Facilities, Association Management, Maintenance Structure, Pest Control, Water
- HOA fee: $428 monthly
- HOA name: Proper Hoa
- HOA phone: 682-298-0328
Location
- Region: Arlington
Financial & listing details
- Price per square foot: $130/sqft
- Tax assessed value: $71,661
- Annual tax amount: $1,907
- Date on market: 6/4/2026
- Cumulative days on market: 55 days
- Listing terms: Conventional,FHA,VA Loan
Estimated market value
Not available
Estimated sales range
Not available
$1,509/mo
Price history
| Date | Event | Price |
|---|---|---|
| 6/15/2026 | Price change | $125,000-3.8%$130/sqft |
Source: NTREIS #21290042 Report a problem | ||
| 6/4/2026 | Listed for sale | $130,000$135/sqft |
Source: NTREIS #21290042 Report a problem | ||
Public tax history
| Year | Property taxes | Tax assessment |
|---|---|---|
| 2016 | $1,907 +23.6% | $71,661 +22.5% |
| 2015 | $1,543 | $58,500 |
| 2014 | $1,543 | $58,500 |
Find assessor info on the county website
Monthly payment
Est. payment
Payment breakdown
Explore the cost of this home by adjusting the details. Changes won't be saved.Climate risks
Neighborhood: North
Nearby schools
GreatSchools rating
- 3/10Peach Elementary SchoolGrades: PK-6Distance: 0.4 mi
- 3/10Nichols Junior High SchoolGrades: 7-8Distance: 0.7 mi
- 2/10Lamar High SchoolGrades: 9-12Distance: 1.8 mi
Schools provided by the listing agent
- Elementary: Peach
- Middle: Nichols
- High: Lamar
- District: Arlington ISD
Source: NTREIS. This data may not be complete. We recommend contacting the local school district to confirm school assignments for this home.
- $--1 bd1 ba656 sqft1201 Harwell Dr APT 212, Arlington, TX 76011Sold
- $--2 bd2 ba1k sqft1201 Harwell Dr APT 214, Arlington, TX 76011Sold
- $--2 bd2 ba1.2k sqft1201 Harwell Dr APT 215, Arlington, TX 76011Sold
- $--1 bd1 ba656 sqft1201 Harwell Dr APT 222, Arlington, TX 76011Sold
- $189,9002 bd2 ba1.2k sqft1201 Harwell Dr APT 225, Arlington, TX 76011For Sale
- $--2 bd1 ba963 sqft2010 Cloisters Dr APT 2321, Arlington, TX 76011Sold
- $--1 bd1 ba792 sqft2006 Cloisters Dr APT 2520, Arlington, TX 76011Sold
- $--1 bd1 ba656 sqft1209 Calico Ln APT 2415, Arlington, TX 76011Sold
- $54,1711 bd1 ba656 sqft1209 Calico Ln APT 2425, Arlington, TX 76011Off Market
A local agent can set up tours, give advice and negotiate with sellers.
Similar homes
- $129,0002 bd1 ba963 sqft1109 Calico Ln APT 1811, Arlington, TX 76011For Sale
 MLS ID #21260852, Cathy Hickman. NTREIS
 - $125,0002 bd2 ba956 sqft2104 Park Willow Ln APT A, Arlington, TX 76011For Sale
 MLS ID #21300001, Aaron Kinn. NTREIS
 - $127,5002 bd1 ba900 sqft2101 Count Fleet Dr Unit 502, Arlington, TX 76011For Sale
 MLS ID #21212779, Marina Scala. NTREIS
 - $125,0001 bd1 ba656 sqft1307 Willoughby Ln APT 5412, Arlington, TX 76011For Sale
 MLS ID #21331655, Claudia Torres. NTREIS
 - $134,9002 bd1 ba879 sqft2101 Count Fleet Dr Unit 511, Arlington, TX 76011For SaleMLS ID #21305501, Rebecca Voth. NTREIS
- $155,0002 bd1 ba963 sqft2103 Friendly Dr APT 3211, Arlington, TX 76011For SaleMLS ID #21317815, Joe Livingston. NTREIS
- $129,0002 bd1 ba963 sqft2106 Rainbow Dr APT 4212, Arlington, TX 76011For SaleMLS ID #21197129, Rhonda Brown. NTREIS
- $150,0002 bd2 ba1k sqft1212 Horizon Trl APT 3620, Arlington, TX 76011For SaleMLS ID #21191623, Carrie Vines. NTREIS
- $159,0002 bd2 ba939 sqft1200 Riverchase Ln Unit 125, Arlington, TX 76011For SaleMLS ID #21312568, John Prell. NTREIS
- $149,0002 bd1 ba963 sqft1901 Cloisters Dr APT 914, Arlington, TX 76011For SaleMLS ID #21256840, Becky Melton. NTREIS
- $165,0002 bd2 ba1k sqft1206 Riverchase Ln Unit 251, Arlington, TX 76011For SaleMLS ID #21254541, Tracey Pritchard. NTREIS
- $169,9002 bd1 ba963 sqft1200 Harwell Dr APT 1924, Arlington, TX 76011For SaleMLS ID #21270803, Kendell Liden. NTREIS
- $110,0001 bd1 ba656 sqft1310 Harwell Dr APT 4721, Arlington, TX 76011For SaleMLS ID #21238226, Seychelle Van Poole. NTREIS
- $130,0002 bd2 ba912 sqft1430 Meadowood Village Dr, Fort Worth, TX 76120For SaleMLS ID #21336338, Alec Jacks. NTREIS
- $127,5002 bd1 ba808 sqft2312 Balsam Dr APT A105, Arlington, TX 76006For SaleMLS ID #21240965, Raul Arriaga. NTREIS
- $174,0002 bd2 ba1.2k sqft1109 Calico Ln APT 1822, Arlington, TX 76011For SaleMLS ID #21312307, Kristina Anderson. NTREIS
- $175,0002 bd2 ba1.2k sqft2100 Friendly Dr APT 3014, Arlington, TX 76011For SaleMLS ID #21283418, Cindy Young. NTREIS
- $149,9992 bd2 ba956 sqft2117 Park Willow Ln APT D, Arlington, TX 76011For SaleMLS ID #21123312, Kristin Arredondo. NTREIS
- $125,0002 bd1 ba931 sqft2310 Balsam Dr APT B206, Arlington, TX 76006For SaleMLS ID #21125170, Leigh Crates. NTREIS
- $140,0002 bd2 ba1k sqft2304 Balsam Dr APT E203, Arlington, TX 76006For SaleMLS ID #21329582, Keith Vignola. NTREIS
