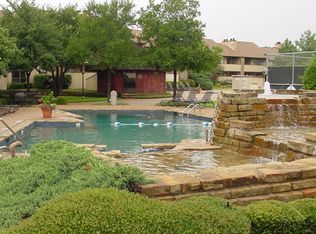
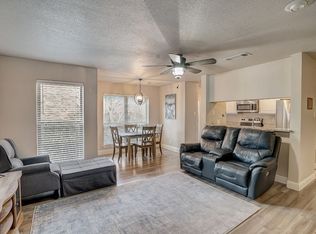
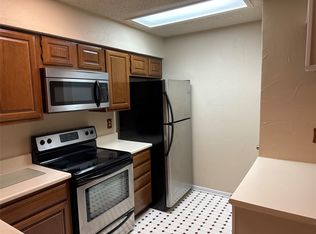
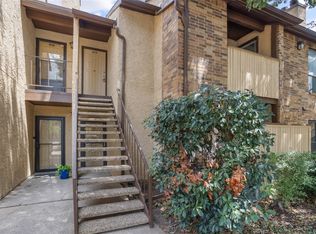
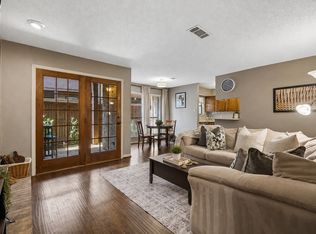
Soaring Ceilings greet you in this light and bright two bed two bath in this Fabulous Lock and Leave Community in North Arlington! Gated Community offers 3 Pools, Tennis, Pickleball Courts, Indoor Racquetball, Jacuzzi, Indoor Sauna and Fitness Room. Walk to La Mad for Breakfast! Porcelain Tile floors grace the floors and add to the ambiance. Large kitchen offers rich granite counters, recently painted cabinetry, updated stainless steel dishwasher, microwave and range, pantry and storage for the cook! Separate Dining area is perfect for entertaining. Living room offers ample room for large pieces and boast a vaulted ceiling, all popcorn removed, and canned lighting added with dimmer! Enjoy a cozy evening by the wood burning fireplace. Granite counters were added to both bathrooms as were the commodes and faucets. Both bathroom cabinets were also painted. Custom Elfa shelving was added to the closets. The primary suite boasts two closets and an oversized area for large pieces, office area or reading nook. The gorgeous ensuite bath a remodeled separate shower, lounging tub and private water closet. Enjoy coffee on your covered patio. A large storage closet is a bonus. Fridge and Washer Dryer to remain! The Cloisters offers so much! Onsite management, grounds maintenance, water, sewer, trash, pest control and full use of all facilities. Two gated entrances. Two reserved parking spaces in front of condo. Fantastic for commuters to Dallas or FW or those looking for an intown spot for the sports and entertainment enthusiasts. Take a tour of this inviting home today!
For sale
Price cut: $4.1K (8/6)
$169,900
1109 Calico Ln APT 1822, Arlington, TX 76011
2beds
1,229sqft
Condominium
Built in 1981
-- sqft lot
$-- Zestimate®
$138/sqft
$540/mo HOA
What's special
Wood burning fireplaceFitness roomIndoor racquetballRecently painted cabinetryIndoor saunaRich granite countersPorcelain tile floors
- 67 days
- 191
- 18
Zillow last checked:
Listing updated:
Listed by:
Kristina Anderson 0448448 817-481-5882,
Ebby Halliday, REALTORS 817-481-5882
Source: NTREIS,MLS#: 21312307
Facts & features
Interior
Bedrooms & bathrooms
- Bedrooms: 2
- Bathrooms: 2
- Full bathrooms: 2
Primary bedroom
- Features: Closet Cabinetry, Ceiling Fan(s), Dual Sinks, En Suite Bathroom, Garden Tub/Roman Tub, Sitting Area in Primary, Separate Shower
- Level: First
- Dimensions: 14 x 13
Bedroom
- Features: Closet Cabinetry, Ceiling Fan(s)
- Level: First
- Dimensions: 13 x 10
Dining room
- Level: First
- Dimensions: 11 x 10
Kitchen
- Features: Built-in Features, Granite Counters, Pantry
- Level: First
- Dimensions: 9 x 8
Living room
- Features: Ceiling Fan(s), Fireplace
- Level: First
- Dimensions: 18 x 13
Heating
- Central, Electric, Fireplace(s)
Cooling
- Central Air, Ceiling Fan(s), Electric
Appliances
- Included: Dishwasher, Electric Range, Disposal, Microwave, Refrigerator
- Laundry: Washer Hookup, Dryer Hookup, ElectricDryer Hookup, Laundry in Utility Room, In Hall
Features
- Cathedral Ceiling(s), Decorative/Designer Lighting Fixtures, Granite Counters, Open Floorplan, Pantry, Vaulted Ceiling(s)
- Flooring: Tile
- Windows: Window Coverings
- Has basement: No
- Number of fireplaces: 1
- Fireplace features: Masonry, Wood Burning
Interior area
- Total interior livable area: 1,229 sqft
Video & virtual tour
Property
Parking
- Parking features: Additional Parking, Assigned
Features
- Levels: One
- Stories: 1
- Patio & porch: Patio, Covered
- Pool features: None, Community
- Spa features: Community
Lot
- Size: 3,049 Square Feet
- Features: Interior Lot, Landscaped, Subdivision, Few Trees
Details
- Parcel number: 04749286
Construction
Type & style
- Home type: Condo
- Architectural style: Traditional
- Property subtype: Condominium
Materials
- Brick, Wood Siding
- Foundation: Slab
- Roof: Composition
Condition
- Year built: 1981
Utilities & green energy
- Sewer: Public Sewer
- Water: Public
- Utilities for property: Sewer Available, Water Available
Community & HOA
Community
- Features: Clubhouse, Curbs, Fitness Center, Pickleball, Pool, Racquetball, Sauna, Tennis Court(s), Gated
- Security: Security Gate, Gated Community, Smoke Detector(s)
- Subdivision: Cloisters Condo The
HOA
- Has HOA: Yes
- Services included: All Facilities, Association Management, Insurance, Maintenance Grounds, Maintenance Structure, Sewer, Trash, Water
- HOA fee: $540 monthly
- HOA name: Guardian
- HOA phone: 972-458-2200
Location
- Region: Arlington
Financial & listing details
- Price per square foot: $138/sqft
- Tax assessed value: $84,769
- Annual tax amount: $2,957
- Date on market: 6/25/2026
- Cumulative days on market: 69 days
- Listing terms: Cash,Conventional,VA Loan
Estimated market value
Not available
Estimated sales range
Not available
Not available
Price history
| Date | Event | Price |
|---|---|---|
| 8/6/2026 | Price change | $169,900-2.4%$138/sqft |
Source: NTREIS #21312307 Report a problem | ||
| 7/8/2026 | Price change | $174,000-2.8%$142/sqft |
Source: NTREIS #21312307 Report a problem | ||
| 6/25/2026 | Listed for sale | $179,000$146/sqft |
Source: NTREIS #21312307 Report a problem | ||
| 9/5/2018 | Listing removed | $1,149$1/sqft |
Source: Herman Boswell Property Management Report a problem | ||
| 7/31/2018 | Listed for rent | $1,149$1/sqft |
Source: Herman Boswell Property Management Report a problem | ||
Public tax history
| Year | Property taxes | Tax assessment |
|---|---|---|
| 2016 | $680 -15% | $84,769 +9.5% |
| 2015 | $800 | $77,400 |
| 2014 | $800 | $77,400 |
Find assessor info on the county website
Monthly payment
Est. payment
Payment breakdown
Explore the cost of this home by adjusting the details. Changes won't be saved.Climate risks
Neighborhood: North
Nearby schools
Schools provided by the listing agent
- Elementary: Peach
- Middle: Nichols
- High: Lamar
- District: Arlington ISD
Source: NTREIS. This data may not be complete. We recommend contacting the local school district to confirm school assignments for this home.
Similar homes
- $175,0002 bd2 ba1.2k sqft2100 Friendly Dr APT 3014, Arlington, TX 76011For Sale
 MLS ID #21283418, Cindy Young. NTREIS
 - $180,0002 bd2 ba1.2k sqft1201 Harwell Dr APT 225, Arlington, TX 76011For Sale
 MLS ID #21255074, Brandi Shapiro. NTREIS
 - $135,0002 bd1 ba963 sqft2107 Horizon Trl APT 3921, Arlington, TX 76011For Sale
 MLS ID #21369358, Kimberly Windle. NTREIS
 - $125,0002 bd1 ba963 sqft1200 Harwell Dr APT 1914, Arlington, TX 76011For Sale
 MLS ID #21346194, Jenevieve Croall. NTREIS
