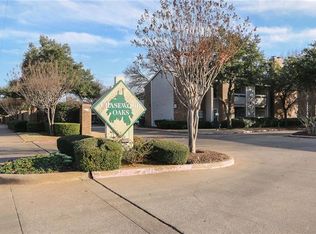
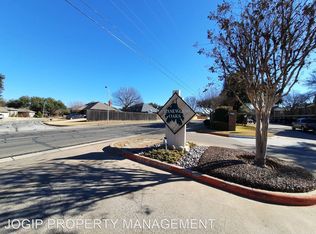
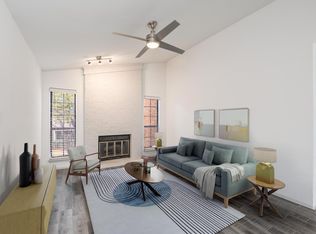
Beautifully renovated first-floor condo in the tree-lined Chasewood Oaks community. This move-in-ready home features luxury vinyl flooring, fresh neutral finishes, a remodeled kitchen with updated appliances including the refrigerator, washer, and dryer, a spacious living room with a fireplace, and a stunning primary suite with dual vanities, an oversized walk-in shower, and a custom walk-in closet. Enjoy a private patio, covered parking, a community pool, and an HOA that covers water, sewer, exterior maintenance, grounds, pest control, and management. Conveniently located minutes from AT&T Stadium, Globe Life Field, Texas Live!, River Legacy Park, Six Flags, shopping, dining, and major highways. Perfect for first-time buyers, professionals, downsizers, or buyers seeking a low-maintenance home or long-term investment.
For sale
$159,000
1200 Riverchase Ln Unit 125, Arlington, TX 76011
2beds
939sqft
Condominium
Built in 1983
-- sqft lot
$-- Zestimate®
$169/sqft
$446/mo HOA
What's special
Private patioLuxury vinyl flooringTree-lined chasewood oaks communityFresh neutral finishesOversized walk-in showerBeautifully renovated first-floor condoCustom walk-in closet
- 52 days |
- 441 |
- 32 |
Zillow last checked:
Listing updated:
Listed by:
John Prell 0493630 214-696-4663,
Creekview Realty 214-696-4663
Source: NTREIS,MLS#: 21312568
Facts & features
Interior
Bedrooms & bathrooms
- Bedrooms: 2
- Bathrooms: 2
- Full bathrooms: 1
- 1/2 bathrooms: 1
Primary bedroom
- Level: First
- Dimensions: 16 x 14
Bedroom
- Level: First
- Dimensions: 13 x 15
Dining room
- Level: First
- Dimensions: 17 x 13
Other
- Level: First
- Dimensions: 13 x 7
Half bath
- Level: First
- Dimensions: 7 x 8
Kitchen
- Level: First
- Dimensions: 5 x 6
Living room
- Level: First
- Dimensions: 10 x 9
Utility room
- Level: First
- Dimensions: 5 x 4
Heating
- Central, Electric
Cooling
- Central Air, Electric
Appliances
- Included: Dryer, Dishwasher, Electric Cooktop, Electric Oven, Electric Range, Disposal, Microwave, Refrigerator, Washer
- Laundry: Washer Hookup, Laundry in Utility Room
Features
- Decorative/Designer Lighting Fixtures, Double Vanity, Open Floorplan, Pantry, Walk-In Closet(s)
- Flooring: Tile, Vinyl
- Has basement: No
- Number of fireplaces: 1
- Fireplace features: Living Room
Interior area
- Total interior livable area: 939 sqft
Video & virtual tour
Property
Parking
- Total spaces: 2
- Parking features: Covered, Carport, On Site
- Garage spaces: 1
- Carport spaces: 1
Features
- Levels: One
- Stories: 1
- Pool features: None, Community
Lot
- Size: 2,526 Square Feet
Details
- Parcel number: 04859049
Construction
Type & style
- Home type: Condo
- Property subtype: Condominium
- Attached to another structure: Yes
Materials
- Wood Siding
- Foundation: Slab
- Roof: Asphalt
Condition
- Year built: 1983
Utilities & green energy
- Sewer: Public Sewer
- Water: Public
- Utilities for property: Sewer Available, Water Available
Community & HOA
Community
- Features: Playground, Pool, Community Mailbox
- Subdivision: Chasewood Oaks Condo
HOA
- Has HOA: Yes
- Services included: Association Management, Maintenance Grounds, Maintenance Structure, Pest Control, Sewer, Water
- HOA fee: $446 monthly
- HOA name: T&D Ross Mgmt Services, Inc
- HOA phone: 817-295-1828
Location
- Region: Arlington
Financial & listing details
- Price per square foot: $169/sqft
- Tax assessed value: $73,893
- Annual tax amount: $3,821
- Date on market: 6/25/2026
- Listing terms: Cash,Conventional
Estimated market value
Not available
Estimated sales range
Not available
Not available
Price history
| Date | Event | Price |
|---|---|---|
| 6/25/2026 | Listed for sale | $159,000-6.5%$169/sqft |
Source: NTREIS #21312568 Report a problem | ||
| 8/20/2025 | Listing removed | $170,000$181/sqft |
Source: NTREIS #20869814 Report a problem | ||
| 8/9/2025 | Price change | $170,000+6.3%$181/sqft |
Source: NTREIS #20869814 Report a problem | ||
| 7/21/2025 | Price change | $160,000-3%$170/sqft |
Source: NTREIS #20869814 Report a problem | ||
| 7/8/2025 | Price change | $165,000-5.4%$176/sqft |
Source: NTREIS #20869814 Report a problem | ||
| 5/11/2025 | Price change | $174,500-5.7%$186/sqft |
Source: NTREIS #20869814 Report a problem | ||
| 3/17/2025 | Listed for sale | $185,000+12.1%$197/sqft |
Source: NTREIS #20869814 Report a problem | ||
| 3/28/2022 | Sold | -- |
Source: NTREIS #15004_14759814 Report a problem | ||
| 3/7/2022 | Pending sale | $165,000$176/sqft |
Source: NTREIS #14759814 Report a problem | ||
| 3/2/2022 | Listed for sale | $165,000$176/sqft |
Source: NTREIS #14759814 Report a problem | ||
Public tax history
| Year | Property taxes | Tax assessment |
|---|---|---|
| 2016 | $468 -21.1% | $73,893 +9.8% |
| 2015 | $593 | $67,300 |
| 2014 | $593 | $67,300 |
Find assessor info on the county website
Monthly payment
Est. payment
Payment breakdown
Explore the cost of this home by adjusting the details. Changes won't be saved.Climate risks
Neighborhood: North
Nearby schools
GreatSchools rating
- 3/10Peach Elementary SchoolGrades: PK-6Distance: 0.4 mi
- 3/10Nichols Junior High SchoolGrades: 7-8Distance: 0.7 mi
- 2/10Lamar High SchoolGrades: 9-12Distance: 1.8 mi
Schools provided by the listing agent
- Elementary: Peach
- Middle: Nichols
- High: Lamar
- District: Arlington ISD
Source: NTREIS. This data may not be complete. We recommend contacting the local school district to confirm school assignments for this home.
- $86,7752 bd2 ba1k sqft1108 Riverchase Ln UNIT 101, Arlington, TX 76011Off Market
- $69,0162 bd1 ba860 sqft1108 Riverchase Ln UNIT 102, Arlington, TX 76011Off Market
- $81,3162 bd2 ba1k sqft1108 Riverchase Ln UNIT 201, Arlington, TX 76011Off Market
- $--1 bd1 ba860 sqft1108 Riverchase Ln UNIT 202, Arlington, TX 76011Sold
- $65,5131 bd1 ba840 sqft1104 Riverchase Ln UNIT 103, Arlington, TX 76011Off Market
- $--2 bd2 ba939 sqft1104 Riverchase Ln UNIT 104, Arlington, TX 76011Sold
- $--2 bd2 ba939 sqft1104 Riverchase Ln UNIT 105, Arlington, TX 76011Sold
- $159,9002 bd2 ba939 sqft1104 Riverchase Ln UNIT 204, Arlington, TX 76011For Sale
- $67,0002 bd1 ba860 sqft1100 Riverchase Ln UNIT 107, Arlington, TX 76011Off Market
A local agent can set up tours, give advice and negotiate with sellers.
Similar homes
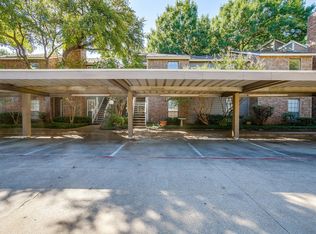
- $165,0002 bd2 ba1k sqft1206 Riverchase Ln Unit 251, Arlington, TX 76011For Sale
 MLS ID #21254541, Tracey Pritchard. NTREIS
 - $169,9002 bd2 ba1.2k sqft1109 Calico Ln APT 1822, Arlington, TX 76011For Sale
 MLS ID #21312307, Kristina Anderson. NTREIS
 - $175,0002 bd2 ba1.2k sqft2100 Friendly Dr APT 3014, Arlington, TX 76011For Sale
 MLS ID #21283418, Cindy Young. NTREIS
 - $144,9002 bd1 ba963 sqft1900 Cloisters Dr APT 322, Arlington, TX 76011For Sale
 MLS ID #21280210, Audra Fowler. NTREIS
 - $149,9992 bd2 ba956 sqft2117 Park Willow Ln APT D, Arlington, TX 76011For SaleMLS ID #21123312, Kristin Arredondo. NTREIS
- $129,0002 bd1 ba963 sqft1109 Calico Ln APT 1811, Arlington, TX 76011For SaleMLS ID #21260852, Cathy Hickman. NTREIS
- $125,0002 bd1 ba963 sqft2014 Willoughby Ln APT 4612, Arlington, TX 76011For SaleMLS ID #21290042, Emily Vo. NTREIS
- $155,0002 bd2 ba1k sqft2314 Bamboo Dr APT I203, Arlington, TX 76006For SaleMLS ID #21333397, Michael Webb. NTREIS
- $127,5002 bd1 ba900 sqft2101 Count Fleet Dr Unit 502, Arlington, TX 76011For SaleMLS ID #21212779, Marina Scala. NTREIS
- $162,0002 bd2 ba794 sqft2311 Basil Dr APT C106, Arlington, TX 76006For SaleMLS ID #21166394, Dennis Miller. NTREIS
- $180,0002 bd1 ba870 sqft519 Taylor St, Arlington, TX 76011For SaleMLS ID #21357265, Claudia Rottenberger. NTREIS
- $140,0002 bd2 ba1k sqft2304 Balsam Dr APT E203, Arlington, TX 76006For SaleMLS ID #21329582, Keith Vignola. NTREIS
- $130,0002 bd2 ba1k sqft1122 Millview Dr #2101, Arlington, TX 76012For SaleMLS ID #21350659, Yasue Rosenfeld. NTREIS
- $174,9002 bd2 ba952 sqft401 Pebble Way APT 239, Arlington, TX 76006For SaleMLS ID #21270073, Caroline Frontera. NTREIS
- $114,9991 bd1 ba656 sqft1307 Willoughby Ln APT 5412, Arlington, TX 76011For SaleMLS ID #21331655, Claudia Torres. NTREIS
- $150,0002 bd1 ba768 sqft3206 S Fielder Rd APT 100, Arlington, TX 76015For SaleMLS ID #21355769, Barbara Landers. NTREIS
- $179,5002 bd2 ba952 sqft2733 Silver Creek Dr APT 205, Arlington, TX 76006For SaleMLS ID #21261268, Dana Chase. NTREIS
- $130,0002 bd2 ba1k sqft1122 Millview Dr #1202, Arlington, TX 76012For SaleMLS ID #21343988, George Bryant. NTREIS
- $185,0001 bd2 ba958 sqft1100 Brighton Dr APT D, Arlington, TX 76012For SaleMLS ID #21334922, Andrea Windom. NTREIS
- $146,0002 bd1 ba746 sqft3210 S Fielder Rd APT 211, Arlington, TX 76015For SaleMLS ID #21342478, Matt Ekstrom. NTREIS
