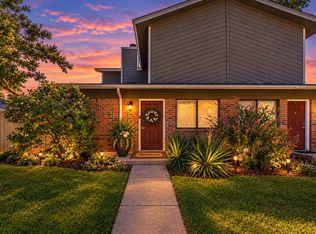
Perfect for your next home or investment property. This stylish split level 2-bed, 2-bath condo in one of West Arlington's most sought-after area.
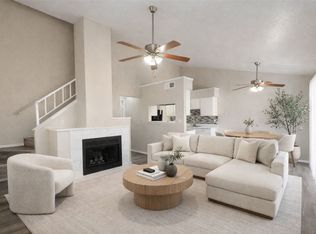
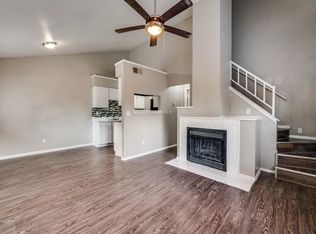
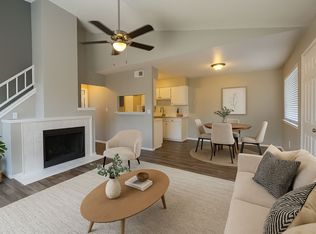
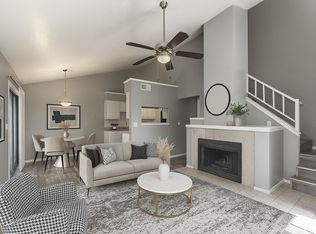
Inside, sunlight pours through every room, laminate floors that run throughout the home. The layout was made for real life — a spacious first-floor primary bedroom means no stairs at the end of a long day, and second floor bedroom with bath ideal for privacy, a generous living and dining area that transitions effortlessly from Netflix nights to dinner parties. In addition to your own private gated patio.
Located minutes from AT&T Stadium, Six Flags Over Texas, and the University of Texas at Arlington — the kind of energy that makes every weekend feel like an event. Close proximity to dining shopping, and a thriving entertainment scene are all within reach. Commuting is equally seamless with easy access to major highways and public transit.
Come home to a community a pool and covered parking. Schedule your private tour and experience the best of Arlington living
For sale
$130,000
1122 Millview Dr #1202, Arlington, TX 76012
2beds
1,000sqft
Condominium
Built in 1984
-- sqft lot
$124,100 Zestimate®
$130/sqft
$351/mo HOA
What's special
Private gated patioSpacious first-floor primary bedroomCovered parking
- 87 days
- 190
- 29
Zillow last checked:
Listing updated:
Listed by:
George Bryant 0543201 214-556-1555,
Citizens Realty Group 214-556-1555
Source: NTREIS,MLS#: 21343988
Facts & features
Interior
Bedrooms & bathrooms
- Bedrooms: 2
- Bathrooms: 2
- Full bathrooms: 2
Primary bedroom
- Features: Ceiling Fan(s)
- Level: First
- Dimensions: 0 x 0
Bedroom
- Features: Ceiling Fan(s)
- Level: Second
- Dimensions: 0 x 0
Dining room
- Level: First
- Dimensions: 0 x 0
Kitchen
- Level: First
- Dimensions: 0 x 0
Living room
- Features: Ceiling Fan(s), Fireplace
- Level: First
- Dimensions: 0 x 0
Heating
- Central
Cooling
- Central Air
Appliances
- Included: Dishwasher, Electric Oven, Electric Range, Disposal
- Laundry: Washer Hookup, Dryer Hookup
Features
- High Speed Internet, Cable TV, Vaulted Ceiling(s)
- Flooring: Laminate
- Has basement: No
- Number of fireplaces: 1
- Fireplace features: Living Room
Interior area
- Total interior livable area: 1,000 sqft
Video & virtual tour
Property
Parking
- Total spaces: 1
- Parking features: Common, Covered, Guest, On Site, Open
- Carport spaces: 1
- Has uncovered spaces: Yes
Features
- Levels: Two
- Stories: 2
- Patio & porch: Patio
- Pool features: Fenced, In Ground, Outdoor Pool, Pool, Community
Lot
- Size: 740 Square Feet
Details
- Parcel number: 42429364
Construction
Type & style
- Home type: Condo
- Property subtype: Condominium
- Attached to another structure: Yes
Condition
- Year built: 1984
Utilities & green energy
- Sewer: Public Sewer
- Water: Public
- Utilities for property: Electricity Available, Natural Gas Available, Phone Available, Sewer Available, Separate Meters, Water Available, Cable Available
Community & HOA
Community
- Features: Pool
- Subdivision: Parkside Condos
HOA
- Has HOA: Yes
- Services included: Association Management, Insurance, Maintenance Grounds, Maintenance Structure, Trash
- HOA fee: $351 monthly
- HOA name: Fowler
- HOA phone: 972-460-6654
Location
- Region: Arlington
Financial & listing details
- Price per square foot: $130/sqft
- Tax assessed value: $130,135
- Annual tax amount: $2,845
- Date on market: 7/29/2026
- Cumulative days on market: 88 days
- Listing terms: Cash,Conventional
Estimated market value
$124,100
$118,000 - $130,000
$1,524/mo
Price history
| Date | Event | Price |
|---|---|---|
| 7/29/2026 | Listed for sale | $130,000$130/sqft |
Source: NTREIS #21343988 Report a problem | ||
Public tax history
| Year | Property taxes | Tax assessment |
|---|---|---|
| 2025 | $2,845 -13.2% | $130,135 -13.3% |
| 2024 | $3,279 +2.5% | $150,026 +3.5% |
| 2023 | $3,198 +13.3% | $144,939 +27.7% |
| 2022 | $2,824 +5% | $113,528 +8.3% |
| 2021 | $2,688 -1.3% | $104,840 |
| 2020 | $2,724 -10.7% | $104,840 -13.7% |
| 2019 | $3,051 | $121,478 |
Find assessor info on the county website
Monthly payment
Est. payment
Payment breakdown
Explore the cost of this home by adjusting the details. Changes won't be saved.Climate risks
Neighborhood: West
Nearby schools
Schools provided by the listing agent
- Elementary: Pope
- Middle: Shackelford
- High: Lamar
- District: Arlington ISD
Source: NTREIS. This data may not be complete. We recommend contacting the local school district to confirm school assignments for this home.

Similar homes
- $130,0002 bd2 ba1k sqft1122 Millview Dr #2101, Arlington, TX 76012For Sale
 MLS ID #21350659, Yasue Rosenfeld. NTREIS
 - $135,0003 bd2 ba1.1k sqft1122 Millview Dr #1503, Arlington, TX 76012For Sale
 MLS ID #21383914, Kelley May. NTREIS
 - $130,0002 bd2 ba1k sqft1122 Millview Dr #1805, Arlington, TX 76012For Sale
 MLS ID #21173600, George Bryant. NTREIS
 - $130,0002 bd2 ba1k sqft1122 Millview Dr #301, Arlington, TX 76012For Sale
 MLS ID #21100660, George Bryant. NTREIS
