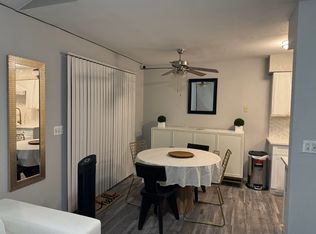
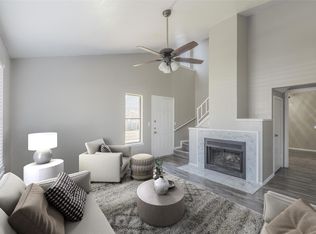
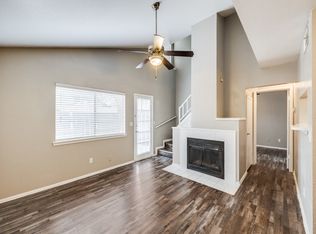
Welcome to 1122 Millview Drive #1503! This inviting 3-bedroom, 2-bath, two-story condo offers comfortable living in a convenient Arlington location. The primary bedroom with an ensuite bathroom is thoughtfully located on the first floor, while two additional bedrooms upstairs provide flexibility for family, guests, a home office, or hobbies. The spacious living area features a cozy wood-burning fireplace and opens to an enclosed, gated patio—an ideal spot to relax or enjoy your morning coffee. Vinyl flooring adds durability and easy maintenance throughout the home. Additional features include the washer, dryer, refrigerator & microwave conveying with the home. You will also enjoy the assigned covered carport and access to the community pool. Conveniently located near shopping, dining, entertainment, parks, and major highways, this home offers a great combination of comfort, convenience, and value. Come see why this is the perfect place to call home!
For sale
$135,000
1122 Millview Dr #1503, Arlington, TX 76012
3beds
1,199sqft
Condominium
Built in 1984
-- sqft lot
$131,500 Zestimate®
$113/sqft
$422/mo HOA
What's special
Cozy wood-burning fireplaceEnclosed gated patioAssigned covered carport
- 33 days
- 1,908
- 199
Likely to sell faster than
Zillow last checked:
Listing updated:
Listed by:
Kelley May 0777832,
C21 Fine Homes Judge Fite 469-329-1828
Source: NTREIS,MLS#: 21383914
Facts & features
Interior
Bedrooms & bathrooms
- Bedrooms: 3
- Bathrooms: 2
- Full bathrooms: 2
Primary bedroom
- Features: Ceiling Fan(s), En Suite Bathroom
- Level: First
- Dimensions: 13 x 10
Bedroom
- Features: Ceiling Fan(s)
- Level: Second
- Dimensions: 13 x 10
Bedroom
- Features: Ceiling Fan(s)
- Level: Second
- Dimensions: 10 x 12
Primary bathroom
- Features: Built-in Features, En Suite Bathroom, Solid Surface Counters
- Level: First
- Dimensions: 7 x 8
Dining room
- Level: First
- Dimensions: 8 x 8
Other
- Features: Built-in Features, Solid Surface Counters
- Level: Second
- Dimensions: 10 x 4
Kitchen
- Features: Built-in Features, Galley Kitchen, Solid Surface Counters
- Level: First
- Dimensions: 8 x 7
Living room
- Features: Ceiling Fan(s), Fireplace
- Level: First
- Dimensions: 13 x 8
Utility room
- Features: Built-in Features
- Level: First
- Dimensions: 7 x 3
Heating
- Central, Electric, Fireplace(s)
Cooling
- Central Air, Ceiling Fan(s), Electric
Appliances
- Included: Dryer, Dishwasher, Electric Cooktop, Electric Oven, Electric Water Heater, Disposal, Microwave, Refrigerator, Washer
- Laundry: Dryer Hookup, ElectricDryer Hookup, Laundry in Utility Room
Features
- Cable TV
- Flooring: Vinyl
- Windows: Window Coverings
- Has basement: No
- Number of fireplaces: 1
- Fireplace features: Living Room, Wood Burning
Interior area
- Total interior livable area: 1,199 sqft
Video & virtual tour
Property
Parking
- Total spaces: 1
- Parking features: Additional Parking, Carport, Detached Carport, No Garage, Parking Lot
- Carport spaces: 1
Features
- Levels: Two
- Stories: 2
- Patio & porch: Enclosed, Patio
- Exterior features: Lighting, Rain Gutters
- Pool features: In Ground, Pool, Community
- Fencing: Fenced,Gate,Privacy,Wood
Lot
- Size: 740 Square Feet
- Features: Landscaped, Sprinkler System
Details
- Parcel number: 42429518
Construction
Type & style
- Home type: Condo
- Architectural style: Traditional
- Property subtype: Condominium
- Attached to another structure: Yes
Materials
- Brick
- Foundation: Slab
- Roof: Composition
Condition
- Resale
- Year built: 1984
Utilities & green energy
- Sewer: Public Sewer
- Water: Public
- Utilities for property: Electricity Connected, Sewer Available, Water Available, Cable Available
Community & HOA
Community
- Features: Curbs, Pool, Sidewalks
- Security: Fire Alarm
- Subdivision: Parkside Condos
HOA
- Has HOA: Yes
- Services included: All Facilities, Maintenance Grounds, Water
- HOA fee: $422 monthly
- HOA name: Fowler Property Managment
- HOA phone: 682-225-8760
Location
- Region: Arlington
Financial & listing details
- Price per square foot: $113/sqft
- Tax assessed value: $148,851
- Annual tax amount: $3,254
- Date on market: 9/18/2026
- Cumulative days on market: 34 days
- Listing terms: Cash,Conventional
- Exclusions: Personal belongings, furniture & TV
Estimated market value
$131,500
$125,000 - $138,000
$1,812/mo
Price history
| Date | Event | Price |
|---|---|---|
| 9/18/2026 | Listed for sale | $135,000-3.6%$113/sqft |
Source: NTREIS #21383914 Report a problem | ||
| 1/31/2026 | Pending sale | $140,000$117/sqft |
Source: NTREIS #21001635 Report a problem | ||
| 1/31/2026 | Contingent | $140,000$117/sqft |
Source: NTREIS #21001635 Report a problem | ||
| 1/15/2026 | Pending sale | $140,000$117/sqft |
Source: NTREIS #21001635 Report a problem | ||
| 1/14/2026 | Sold | -- |
Source: NTREIS #21001635 Report a problem | ||
| 10/9/2025 | Listed for sale | $140,000$117/sqft |
Source: NTREIS #21001635 Report a problem | ||
| 9/20/2025 | Contingent | $140,000$117/sqft |
Source: NTREIS #21001635 Report a problem | ||
| 9/3/2025 | Price change | $140,000-3.4%$117/sqft |
Source: NTREIS #21001635 Report a problem | ||
| 8/20/2025 | Listed for sale | $145,000$121/sqft |
Source: NTREIS #21001635 Report a problem | ||
| 8/10/2025 | Contingent | $145,000$121/sqft |
Source: NTREIS #21001635 Report a problem | ||
| 7/22/2025 | Listed for sale | $145,000-2.4%$121/sqft |
Source: NTREIS #21001635 Report a problem | ||
| 7/10/2025 | Listing removed | $148,500$124/sqft |
Source: NTREIS #20712854 Report a problem | ||
| 6/18/2025 | Price change | $148,500-1%$124/sqft |
Source: NTREIS #20712854 Report a problem | ||
| 4/17/2025 | Pending sale | $150,000$125/sqft |
Source: NTREIS #20712854 Report a problem | ||
| 4/10/2025 | Contingent | $150,000$125/sqft |
Source: NTREIS #20712854 Report a problem | ||
| 2/6/2025 | Price change | $150,000-6.3%$125/sqft |
Source: NTREIS #20712854 Report a problem | ||
| 9/30/2024 | Listed for sale | $160,000$133/sqft |
Source: NTREIS #20712854 Report a problem | ||
Public tax history
| Year | Property taxes | Tax assessment |
|---|---|---|
| 2025 | $3,254 -9.9% | $148,851 -9.9% |
| 2024 | $3,612 +2.6% | $165,245 +3.6% |
| 2023 | $3,520 +24.7% | $159,536 +40.5% |
| 2022 | $2,824 -3.9% | $113,528 -0.9% |
| 2021 | $2,937 -1.3% | $114,557 |
| 2020 | $2,976 -11% | $114,557 -14% |
| 2019 | $3,346 | $133,220 |
Find assessor info on the county website
Monthly payment
Est. payment
Payment breakdown
Explore the cost of this home by adjusting the details. Changes won't be saved.Climate risks
Neighborhood: West
Nearby schools
Schools provided by the listing agent
- Elementary: Webb
- Middle: Shackelford
- High: Lamar
- District: Arlington ISD
Source: NTREIS. This data may not be complete. We recommend contacting the local school district to confirm school assignments for this home.

Similar homes
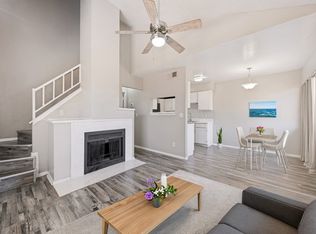
- $145,0003 bd2 ba1.1k sqft1122 Millview Dr #702, Arlington, TX 76012For Sale
 MLS ID #21366766, Yasue Rosenfeld. NTREIS
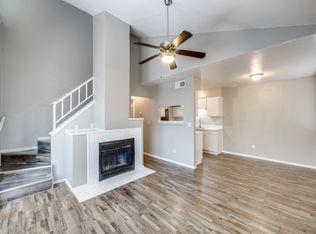
 - $138,0003 bd2 ba1.2k sqft1122 Millview Dr #1703, Arlington, TX 76012For Sale
 MLS ID #21272333, Adam Carriker. NTREIS
 - $138,0003 bd2 ba1.2k sqft1122 Millview Dr #1704, Arlington, TX 76012For Sale
 MLS ID #21294489, Adam Carriker. NTREIS
 - $129,9003 bd2 ba1.1k sqft1122 Millview #701, Arlington, TX 76012For Sale
 MLS ID #21231964, Michael Ballinger. eXp Realty
