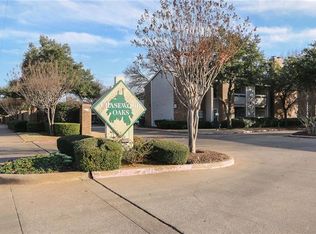
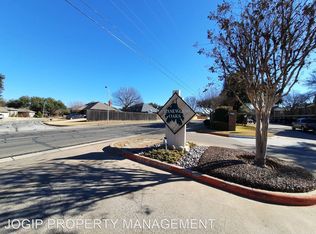
AMAZING LOCATION. Basically across the street from SIX FLAGS at I-30 and Collins. Central to AT&T STADIUM, RANGERS BALLPARK, WET & WILD, UTA, and ARLINGTON ENTERTAINMENT DISTRICT, with a wide variety of restaurants and retail. A quick 15 minute Uber ride to DFW Airport and equidistant between Dallas and Fort Worth.
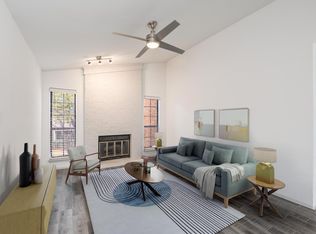
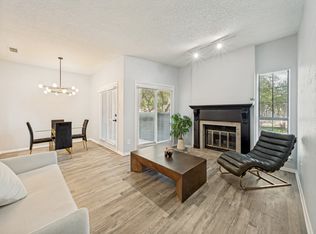
Condo is freshly painted with quartz countertops in kitchen and bathrooms. COLOR OF ALL CABINETS IS GRAY. They are appearing green in photos. Stylish vinyl plank in main living areas with carpet in bedrooms. Refrigerator and washer dryer included. You will be ready for hot summer days with 2 BEAUTIFUL POOLS in complex - and view of one from bedroom window. Owners have lovingly cared for property with new air handler installed in 2022, insulation added in attic, and cleaning of air ducts in 2023.
MOVE-IN READY TODAY. Don't miss your chance to live in one of the most popular areas in all of DFW! Eligible for MIDTERM RENTALS. Shortest term rental per HOA is 30 days.
For sale
Price cut: $5.1K (7/1)
$159,900
1104 Riverchase Ln Unit 204, Arlington, TX 76011
2beds
939sqft
:
Get pre-qualified$1,709/mo
Condominium
Built in 1983
-- sqft lot
$-- Zestimate®
$170/sqft
$457/mo HOA
What's special
Freshly paintedCarpet in bedroomsWasher dryer included
- 98 days |
- 217 |
- 10 |
Zillow last checked:
Listing updated:
Listed by:
Jeanine Thames 0603585 972-978-0476,
Woodall and Co. Realty, LLC 214-763-1830
Source: NTREIS,MLS#: 21258171
Facts & features
Interior
Bedrooms & bathrooms
- Bedrooms: 2
- Bathrooms: 2
- Full bathrooms: 1
- 1/2 bathrooms: 1
Primary bedroom
- Features: Ceiling Fan(s), Dual Sinks, En Suite Bathroom, Walk-In Closet(s)
- Level: First
- Dimensions: 14 x 11
Bedroom
- Features: Ceiling Fan(s), Split Bedrooms
- Level: First
- Dimensions: 9 x 11
Kitchen
- Features: Breakfast Bar, Built-in Features, Granite Counters
- Level: First
- Dimensions: 9 x 7
Living room
- Features: Ceiling Fan(s), Fireplace
- Level: First
- Dimensions: 16 x 12
Appliances
- Included: Dryer, Dishwasher, Electric Cooktop, Electric Oven, Disposal, Microwave, Refrigerator
Features
- Decorative/Designer Lighting Fixtures, Granite Counters
- Has basement: No
- Number of fireplaces: 1
- Fireplace features: Den, Masonry, Wood Burning
Interior area
- Total interior livable area: 939 sqft
Video & virtual tour
Property
Parking
- Total spaces: 1
- Parking features: Carport
- Carport spaces: 1
Features
- Levels: One
- Stories: 1
- Pool features: Pool
Lot
- Size: 2,526 Square Feet
Details
- Parcel number: 04858638
Construction
Type & style
- Home type: Condo
- Architectural style: Traditional
- Property subtype: Condominium
- Attached to another structure: Yes
Materials
- Brick, Wood Siding
Condition
- Year built: 1983
Utilities & green energy
- Sewer: Public Sewer
- Water: Public
- Utilities for property: Electricity Available, Sewer Available, Water Available
Community & HOA
Community
- Features: Community Mailbox, Curbs, Sidewalks
- Subdivision: Chasewood Oaks Condo
HOA
- Has HOA: Yes
- Services included: All Facilities, Maintenance Grounds, Trash, Water
- HOA fee: $457 monthly
- HOA name: T & D Ross Management
- HOA phone: 817-295-1828
Location
- Region: Arlington
Financial & listing details
- Price per square foot: $170/sqft
- Tax assessed value: $73,893
- Annual tax amount: $3,825
- Date on market: 5/2/2026
- Cumulative days on market: 222 days
- Listing terms: Cash,Conventional,FHA,VA Loan
Estimated market value
Not available
Estimated sales range
Not available
$1,451/mo
Price history
| Date | Event | Price |
|---|---|---|
| 7/1/2026 | Price change | $159,900-3.1%$170/sqft |
Source: NTREIS #21258171 Report a problem | ||
| 6/6/2026 | Price change | $165,000-1.5%$176/sqft |
Source: NTREIS #21258171 Report a problem | ||
| 5/2/2026 | Listed for sale | $167,500$178/sqft |
Source: NTREIS #21258171 Report a problem | ||
| 5/2/2026 | Listing removed | $167,500$178/sqft |
Source: NTREIS #21139317 Report a problem | ||
| 3/30/2026 | Price change | $167,500-4.3%$178/sqft |
Source: NTREIS #21139317 Report a problem | ||
| 12/29/2025 | Listed for sale | $175,000$186/sqft |
Source: NTREIS #21139317 Report a problem | ||
| 5/9/2022 | Sold | -- |
Source: NTREIS #20039431 Report a problem | ||
| 4/25/2022 | Pending sale | $175,000$186/sqft |
Source: NTREIS #20039431 Report a problem | ||
| 4/22/2022 | Listed for sale | $175,000+9.7%$186/sqft |
Source: NTREIS #20039431 Report a problem | ||
| 12/12/2020 | Listing removed | $159,500$170/sqft |
Source: VIP Realty #14435343 Report a problem | ||
| 11/11/2020 | Pending sale | $159,500$170/sqft |
Source: VIP Realty #14435343 Report a problem | ||
| 10/16/2020 | Price change | $159,500-7.8%$170/sqft |
Source: VIP Realty #14435343 Report a problem | ||
| 10/9/2020 | Pending sale | $172,900$184/sqft |
Source: VIP Realty #14435343 Report a problem | ||
| 10/9/2020 | Listed for sale | $172,900+38.3%$184/sqft |
Source: VIP Realty #14435343 Report a problem | ||
| 12/31/2018 | Listing removed | $125,000$133/sqft |
Source: Ebby Halliday Realtors #13975677 Report a problem | ||
| 12/17/2018 | Pending sale | $125,000$133/sqft |
Source: Ebby Halliday, REALTORS #13975677 Report a problem | ||
| 11/19/2018 | Listed for sale | $125,000$133/sqft |
Source: Ebby Halliday, REALTORS #13975677 Report a problem | ||
Public tax history
| Year | Property taxes | Tax assessment |
|---|---|---|
| 2016 | $1,524 +2.6% | $73,893 +9.8% |
| 2015 | $1,486 | $67,300 |
| 2014 | $1,486 | $67,300 |
Find assessor info on the county website
Monthly payment
Est. payment
Payment breakdown
Explore the cost of this home by adjusting the details. Changes won't be saved.Climate risks
Neighborhood: North
Nearby schools
GreatSchools rating
- 3/10Peach Elementary SchoolGrades: PK-6Distance: 0.4 mi
- 3/10Nichols Junior High SchoolGrades: 7-8Distance: 0.7 mi
- 2/10Lamar High SchoolGrades: 9-12Distance: 1.8 mi
Schools provided by the listing agent
- Elementary: Peach
- Middle: Nichols
- High: Lamar
- District: Arlington ISD
Source: NTREIS. This data may not be complete. We recommend contacting the local school district to confirm school assignments for this home.
- $86,7752 bd2 ba1k sqft1108 Riverchase Ln UNIT 101, Arlington, TX 76011Off Market
- $69,0162 bd1 ba860 sqft1108 Riverchase Ln UNIT 102, Arlington, TX 76011Off Market
- $81,3162 bd2 ba1k sqft1108 Riverchase Ln UNIT 201, Arlington, TX 76011Off Market
- $--1 bd1 ba860 sqft1108 Riverchase Ln UNIT 202, Arlington, TX 76011Sold
- $--1 bd1 ba840 sqft1104 Riverchase Ln UNIT 103, Arlington, TX 76011Sold
- $--2 bd2 ba939 sqft1104 Riverchase Ln UNIT 104, Arlington, TX 76011Sold
- $--2 bd2 ba939 sqft1104 Riverchase Ln UNIT 105, Arlington, TX 76011Sold
- $67,0002 bd1 ba860 sqft1100 Riverchase Ln UNIT 107, Arlington, TX 76011Off Market
A local agent can set up tours, give advice and negotiate with sellers.
Similar homes
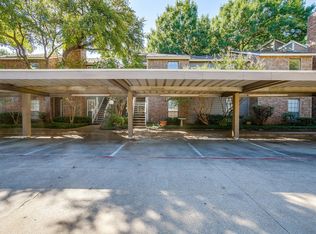
- $165,0002 bd2 ba1k sqft1206 Riverchase Ln Unit 251, Arlington, TX 76011For Sale
 MLS ID #21254541, Tracey Pritchard. NTREIS
 - $159,0002 bd2 ba939 sqft1200 Riverchase Ln Unit 125, Arlington, TX 76011For Sale
 MLS ID #21312568, John Prell. NTREIS
 - $169,9002 bd2 ba1.2k sqft1109 Calico Ln APT 1822, Arlington, TX 76011For Sale
 MLS ID #21312307, Kristina Anderson. NTREIS
 - $169,9002 bd1 ba963 sqft1200 Harwell Dr APT 1924, Arlington, TX 76011For Sale
 MLS ID #21270803, Kendell Liden. NTREIS
 - $175,0002 bd2 ba1.2k sqft2100 Friendly Dr APT 3014, Arlington, TX 76011For SaleMLS ID #21283418, Cindy Young. NTREIS
- $180,0002 bd2 ba1.2k sqft1201 Harwell Dr APT 225, Arlington, TX 76011For SaleMLS ID #21255074, Brandi Shapiro. NTREIS
- $144,0002 bd1 ba963 sqft1901 Cloisters Dr APT 914, Arlington, TX 76011For SaleMLS ID #21256840, Becky Melton. NTREIS
- $190,0002 bd2 ba1.2k sqft1204 Calico Ln APT 712, Arlington, TX 76011For SaleMLS ID #21287398, Jessica Craig. NTREIS
- $149,9992 bd2 ba956 sqft2117 Park Willow Ln APT D, Arlington, TX 76011For SaleMLS ID #21123312, Kristin Arredondo. NTREIS
- $144,9002 bd1 ba963 sqft1900 Cloisters Dr APT 322, Arlington, TX 76011For SaleMLS ID #21280210, Audra Fowler. NTREIS
- $129,0002 bd1 ba963 sqft1109 Calico Ln APT 1811, Arlington, TX 76011For SaleMLS ID #21260852, Cathy Hickman. NTREIS
- $126,9002 bd1 ba900 sqft2101 Count Fleet Dr Unit 511, Arlington, TX 76011For SaleMLS ID #21305501, Rebecca Voth. NTREIS
- $149,9002 bd1 ba888 sqft2728 Copper Creek Dr APT 107, Arlington, TX 76006For SaleMLS ID #21347165, Eric Torres. NTREIS
- $127,5002 bd1 ba900 sqft2101 Count Fleet Dr Unit 502, Arlington, TX 76011For SaleMLS ID #21212779, Marina Scala. NTREIS
- $135,0001 bd1 ba792 sqft1204 Harwell Dr APT 2114, Arlington, TX 76011For SaleMLS ID #21303177, Terra Wood. NTREIS
- $172,5002 bd2 ba952 sqft2732 Copper Creek Dr APT 202, Arlington, TX 76006For SaleMLS ID #21322700, Elle Pettit. NTREIS
- $162,0002 bd2 ba794 sqft2311 Basil Dr APT C106, Arlington, TX 76006For SaleMLS ID #21166394, Dennis Miller. NTREIS
- $125,0001 bd1 ba656 sqft1307 Willoughby Ln APT 5412, Arlington, TX 76011For SaleMLS ID #21331655, Claudia Torres. NTREIS
- $179,5002 bd2 ba952 sqft2733 Silver Creek Dr APT 205, Arlington, TX 76006For SaleMLS ID #21261268, Dana Chase. NTREIS
- $174,9002 bd2 ba952 sqft401 Pebble Way APT 239, Arlington, TX 76006For SaleMLS ID #21270073, Caroline Frontera. NTREIS
