Skip main navigation
For sale
  • $190,000

    1204 Calico Ln APT 712, Arlington, TX 76011

    2beds
    1,229sqft
    : 
    Loading
    Get pre-qualified
    Condominium
    Built in 1981
    -- sqft lot
    $-- Zestimate®
    $155/sqft
    $540/mo HOA

    What's special

    Rare oversized walk-in closet
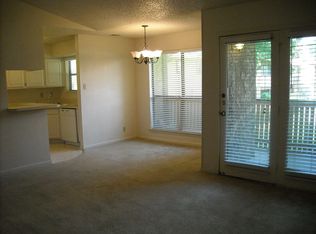
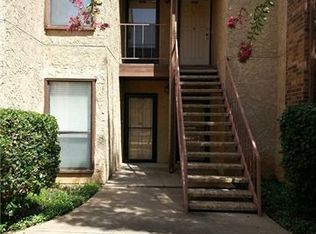
    Completely rebuilt and move-in ready! This ground-floor condo was reconstructed after a previous building fire and now offers the peace of mind of nearly everything being newly installed, including the washer, dryer, and refrigerator. Enjoy durable luxury vinyl plank flooring throughout, a rare oversized walk-in closet, and the largest floor plan in the community. Thoughtful owner upgrades were made to support comfortable aging in place, adding convenience and accessibility for years to come. The kitchen and bathroom feature all-new cabinetry, and both the front entry door and sliding patio door include screen doors for added comfort and airflow. Conveniently located near the community mailbox, trash receptacle, and an alternate community exit, this home combines accessibility, functionality, and modern updates in one exceptional package.
    41 days
    |
    235
    |
    14
    |

    Zillow last checked:

    Listing updated:

    Listed by:

    Jessica Craig 0521973 817-808-6813,

    Heart Meets Home 817-808-6813,

    Chris Craig 0511582 817-808-6812,

    Heart Meets Home

    Source: NTREIS,MLS#: 21287398

    Loading...

      Facts & features

      Interior

      Bedrooms & bathrooms
      • Bedrooms: 2
      • Bathrooms: 2
      • Full bathrooms: 2
      Primary bedroom
      • Features: Ceiling Fan(s), Dual Sinks, En Suite Bathroom, Separate Shower, Walk-In Closet(s)
      • Level: First
      • Dimensions: 15 x 13
      Bedroom
      • Features: Ceiling Fan(s)
      • Level: First
      • Dimensions: 13 x 11
      Dining room
      • Level: First
      • Dimensions: 11 x 10
      Other
      • Level: First
      • Dimensions: 8 x 6
      Kitchen
      • Features: Pantry
      • Level: First
      • Dimensions: 11 x 9
      Living room
      • Features: Fireplace
      • Level: First
      • Dimensions: 19 x 14
      Heating
      • Central, Electric
      Cooling
      • Central Air, Ceiling Fan(s), Electric, ENERGY STAR Qualified Equipment
      Appliances
      • Included: Dryer, Dishwasher, Electric Range, Microwave, Refrigerator, Washer
      • Laundry: Electric Dryer Hookup, In Hall
      Features
      • Decorative/Designer Lighting Fixtures, High Speed Internet, Walk-In Closet(s)
      • Flooring: Luxury Vinyl Plank
      • Has basement: No
      • Number of fireplaces: 1
      • Fireplace features: Wood Burning
      Interior area
      • Total interior livable area: 1,229 sqft
      Video & virtual tour

      Property

      Parking
      • Parking features: Assigned, Parking Lot
      Features
      • Levels: One
      • Stories: 1
      • Pool features: Fenced, Gunite, In Ground, Outdoor Pool, Pool, Community
      • Fencing: Wrought Iron
      Lot
      • Size: 3,049 Square Feet
      • Features: Sprinkler System
      Details
      • Parcel number: 04749014

      Construction

      Type & style
      • Home type: Condo
      • Architectural style: Traditional
      • Property subtype: Condominium
      • Attached to another structure: Yes
      Materials
      • Brick
      • Foundation: Slab
      • Roof: Composition
      Condition
      • Year built: 1981

      Utilities & green energy

      • Sewer: Public Sewer
      • Water: Public
      • Utilities for property: Cable Available, Sewer Available, Water Available

      Community & HOA

      Community
      • Features: Clubhouse, Pickleball, Pool, Racquetball, Sauna, Tennis Court(s), Community Mailbox, Curbs, Gated
      • Security: Gated Community
      • Subdivision: Cloisters Condo The
      HOA
      • Has HOA: Yes
      • Services included: All Facilities, Association Management, Insurance, Maintenance Grounds, Maintenance Structure, Pest Control, Sewer, Trash, Water
      • HOA fee: $540 monthly
      • HOA name: Proper Hoa Management
      • HOA phone: 682-298-0328
      Location
      • Region: Arlington

      Financial & listing details

      • Price per square foot: $155/sqft
      • Tax assessed value: $84,769
      • Annual tax amount: $4,370
      • Date on market: 6/4/2026
      • Cumulative days on market: 45 days
      • Listing terms: Cash,Conventional

        Estimated market value

        Not available

        Estimated sales range

        Not available

        Not available

        Price history

        DateEventPrice
        6/4/2026Listed for sale$190,000$155/sqft
        Source: NTREIS #21287398 Report a problem

        Public tax history

        YearProperty taxesTax assessment
        2016$1,799 +3.5%$84,769 +9.5%
        2015$1,739 $77,400
        2014$1,739 $77,400
        Find assessor info on the county website

        Monthly payment

        Est. payment

        Payment breakdown

        Explore the cost of this home by adjusting the details. Changes won't be saved.
        All calculations are estimates and provided by Zillow, Inc. for informational purposes only. Actual amounts may vary.
        HOA fees may include property taxes on listings classified as Co-Ops. Contact the listing agent and/or owner for fee details.
        Mortgage interest rates are dependent on a number of factors, including credit score, down payment, and repayment length. Interest rate data provided by Zillow Group Marketplace, Inc. as of 1/1/1970 from various mortgage lenders with which we have lead or other similar arrangements; the Estimated Payment is an average of those rates.
        See how much you could borrow to make a competitive offer.

        Climate risks

        Neighborhood: North

        Getting around

        69 / 100
        Somewhat Walkable
        51 / 100
        Bikeable

        Nearby schools

        GreatSchools rating
        Schools provided by the listing agent
        • Elementary: Peach
        • Middle: Nichols
        • High: Lamar
        • District: Arlington ISD

        Source: NTREIS. This data may not be complete. We recommend contacting the local school district to confirm school assignments for this home.

        A local agent can set up tours, give advice and negotiate with sellers.

        Browse local experts

        Similar homes