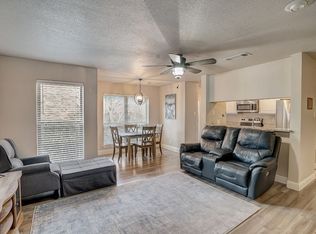
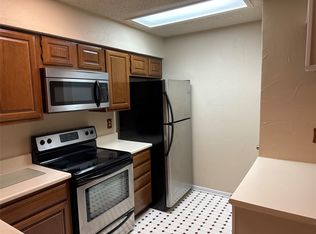
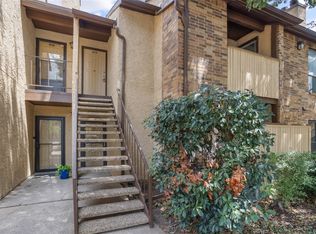
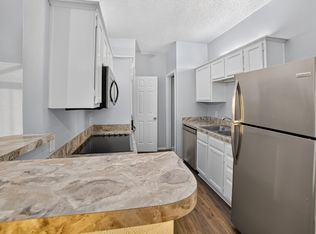
*** SPECIAL FINANCING and GRANT MONEY AVAILABLE (see attachment) Premium one bedroom home in gated North Arlington community. Huge floorplan, large rooms, hard tile flooring throughout. All updated and renovated. All windows updated to hi-efficiency glass windows. Master suite bath has large garden tub and attached huge closet with custom shelving. Second floor security has private covered patio. Built in cabinets, vaulted ceiling and wood-burning fireplace make this a wonderful home. HVAC and water heater are recently replaced, so this should be trouble free for years! Gated community offers several pools, hot tub, exercise facilities, racquetball courts, tennis facilities, clubhouse with billiards & Ping Pong, BBQ areas and more! Located near Collins Street and I-30, across from Champions Park. Walk to Dallas Cowboy stadium, Texas Rangers ballpark, Texas LIVE!, Six Flags and Hurricane Harbor. Great restaurants, shopping and easy access to I-30 and Hwy 360 to go any direction in Metroplex! NO STRs at all, no new rentals properties at this time; NOT FHA APPROVED. Vacant and ready!
For sale
Price cut: $5K (9/12)
$99,000
1200 Calico Ln APT 820, Arlington, TX 76011
1beds
792sqft
Condominium
Built in 1981
-- sqft lot
$-- Zestimate®
$125/sqft
$366/mo HOA
What's special
Wood-burning fireplaceHot tubAll updated and renovatedTennis facilitiesLarge roomsHard tile flooring throughoutRacquetball courts
- 168 days
- 11
- 1
Zillow last checked:
Listing updated:
Listed by:
Mark Plaue 0501017 817-577-9000,
The Michael Group Real Estate 817-577-9000
Source: NTREIS,MLS#: 21259821
Facts & features
Interior
Bedrooms & bathrooms
- Bedrooms: 1
- Bathrooms: 1
- Full bathrooms: 1
Primary bedroom
- Features: Ceiling Fan(s), Walk-In Closet(s)
- Level: First
- Dimensions: 13 x 12
Dining room
- Features: Ceiling Fan(s)
- Level: First
- Dimensions: 9 x 8
Living room
- Features: Ceiling Fan(s), Fireplace
- Level: First
- Dimensions: 16 x 13
Heating
- Electric
Cooling
- Ceiling Fan(s), Electric
Appliances
- Included: Dryer, Dishwasher, Electric Range, Electric Water Heater, Disposal, Microwave, Refrigerator, Washer
- Laundry: In Hall, Stacked
Features
- High Speed Internet, Pantry, Cable TV
- Flooring: Tile
- Windows: Window Coverings
- Has basement: No
- Number of fireplaces: 1
- Fireplace features: Masonry, Metal, Wood Burning
Interior area
- Total interior livable area: 792 sqft
Video & virtual tour
Property
Parking
- Parking features: Assigned, Guest
Features
- Levels: One
- Stories: 1
- Patio & porch: Covered
- Pool features: Pool, Community
- Spa features: Community
Lot
- Size: 2,090 Square Feet
Details
- Parcel number: 04749154
Construction
Type & style
- Home type: Condo
- Architectural style: Contemporary/Modern
- Property subtype: Condominium
- Attached to another structure: Yes
Materials
- Brick, Wood Siding
- Foundation: Slab
- Roof: Composition
Condition
- Resale
- Year built: 1981
Utilities & green energy
- Sewer: Public Sewer
- Water: Public
- Utilities for property: Electricity Connected, Sewer Available, Underground Utilities, Water Available, Cable Available
Community & HOA
Community
- Features: Fitness Center, Fenced Yard, Pool, Racquetball, Sauna, Sidewalks, Tennis Court(s), Community Mailbox, Curbs, Gated
- Security: Gated Community, Smoke Detector(s), Security Lights
- Subdivision: Cloisters Condo The
HOA
- Has HOA: Yes
- Amenities included: Maintenance Front Yard
- Services included: All Facilities, Association Management, Maintenance Grounds, Maintenance Structure, Pest Control, Sewer, Trash, Water
- HOA fee: $366 monthly
- HOA name: Cloisters Hoa
- HOA phone: 682-298-0328
Location
- Region: Arlington
Financial & listing details
- Price per square foot: $125/sqft
- Tax assessed value: $158,479
- Annual tax amount: $2,813
- Date on market: 5/5/2026
- Cumulative days on market: 283 days
- Listing terms: Cash,Conventional
Estimated market value
Not available
Estimated sales range
Not available
Not available
Price history
| Date | Event | Price |
|---|---|---|
| 9/12/2026 | Price change | $99,000-4.8%$125/sqft |
Source: NTREIS #21259821 Report a problem | ||
| 7/31/2026 | Price change | $104,000-4.6%$131/sqft |
Source: NTREIS #21259821 Report a problem | ||
| 7/12/2026 | Price change | $109,000-4.4%$138/sqft |
Source: NTREIS #21259821 Report a problem | ||
| 7/10/2026 | Price change | $114,000-4.9%$144/sqft |
Source: NTREIS #21259821 Report a problem | ||
| 6/19/2026 | Price change | $119,900-4%$151/sqft |
Source: NTREIS #21259821 Report a problem | ||
| 5/26/2026 | Price change | $124,900-3.8%$158/sqft |
Source: NTREIS #21259821 Report a problem | ||
| 5/5/2026 | Listed for sale | $129,900$164/sqft |
Source: NTREIS #21259821 Report a problem | ||
| 5/1/2026 | Listing removed | $129,900$164/sqft |
Source: NTREIS #21144198 Report a problem | ||
| 4/23/2026 | Price change | $129,900-3.7%$164/sqft |
Source: NTREIS #21144198 Report a problem | ||
| 1/5/2026 | Listed for sale | $134,900-0.1%$170/sqft |
Source: NTREIS #21144198 Report a problem | ||
| 11/24/2025 | Listing removed | $135,000$170/sqft |
Source: NTREIS #20879971 Report a problem | ||
| 10/16/2025 | Price change | $135,000-1.5%$170/sqft |
Source: NTREIS #20879971 Report a problem | ||
| 9/27/2025 | Price change | $137,000-1.4%$173/sqft |
Source: NTREIS #20879971 Report a problem | ||
| 9/16/2025 | Price change | $138,900-0.1%$175/sqft |
Source: NTREIS #20879971 Report a problem | ||
| 8/22/2025 | Price change | $139,000-7.3%$176/sqft |
Source: NTREIS #20879971 Report a problem | ||
| 8/13/2025 | Price change | $149,895-0.1%$189/sqft |
Source: NTREIS #20879971 Report a problem | ||
| 7/16/2025 | Price change | $149,995-3.2%$189/sqft |
Source: NTREIS #20879971 Report a problem | ||
| 6/11/2025 | Price change | $154,995-3.1%$196/sqft |
Source: NTREIS #20879971 Report a problem | ||
| 5/9/2025 | Price change | $159,995-3%$202/sqft |
Source: NTREIS #20879971 Report a problem | ||
| 3/24/2025 | Listed for sale | $164,995+230.7%$208/sqft |
Source: NTREIS #20879971 Report a problem | ||
| 10/6/2011 | Sold | -- |
Source: Agent Provided Report a problem | ||
| 6/9/2011 | Listed for sale | $49,900-9.6%$63/sqft |
Source: RE/MAX Pinnacle Group REALTORS #11607997 Report a problem | ||
| 3/31/2011 | Listing removed | $55,200$70/sqft |
Source: Keller Williams Realty #11547183 Report a problem | ||
| 2/23/2011 | Listed for sale | $55,200$70/sqft |
Source: Keller Williams Realty #11547183 Report a problem | ||
Public tax history
| Year | Property taxes | Tax assessment |
|---|---|---|
| 2025 | $87 +9.8% | $158,479 |
| 2024 | $80 -10.5% | $158,479 +3.6% |
| 2023 | $89 | $152,977 +21.2% |
| 2022 | -- | $126,208 +8.6% |
| 2021 | $261 +7.4% | $116,258 +5.4% |
| 2020 | $243 +7.2% | $110,353 +2.8% |
| 2019 | $227 +7% | $107,318 +62.6% |
| 2018 | $212 +6.8% | $66,018 -8.5% |
| 2017 | $199 +6.5% | $72,142 +16.1% |
| 2016 | $187 -41.2% | $62,131 +25.3% |
| 2015 | $317 | $49,600 |
Find assessor info on the county website
Monthly payment
Est. payment
Payment breakdown
Explore the cost of this home by adjusting the details. Changes won't be saved.Climate risks
Neighborhood: North
Nearby schools
Schools provided by the listing agent
- Elementary: Peach
- Middle: Nichols
- High: Lamar
- District: Arlington ISD
Source: NTREIS. This data may not be complete. We recommend contacting the local school district to confirm school assignments for this home.

Similar homes
- $99,0001 bd1 ba656 sqft1307 Willoughby Ln APT 5421, Arlington, TX 76011For Sale
 MLS ID #21349340, Linda Olson. NTREIS
 - $75,0001 bd1 ba792 sqft1105 Calico Ln APT 1620, Arlington, TX 76011For Sale
 MLS ID #21410188, Lorraine Miller. NTREIS
 - $125,0002 bd1 ba963 sqft1109 Calico Ln APT 1811, Arlington, TX 76011For Sale
 MLS ID #21406738, Cathy Hickman. NTREIS
 - $114,9002 bd1 ba900 sqft2101 Count Fleet Dr Unit 511, Arlington, TX 76011For Sale
 MLS ID #21305501, Rebecca Voth. NTREIS
