Prime North Arlington Living – Resort-Style Amenities & Unbeatable Location!
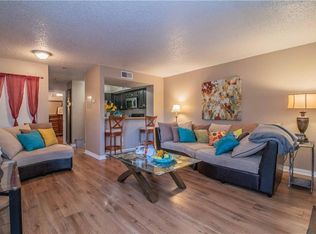
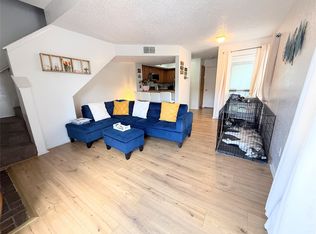
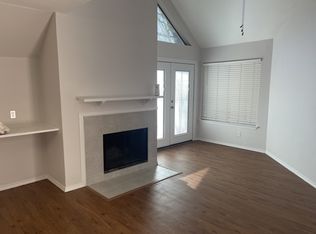
Welcome to this fantastic 2-bedroom, 1-bathroom condo perfectly situated in the highly desirable 76006 zip code. Designed for easy living, this home features beautiful laminate wood flooring flowing throughout the living areas and bedrooms, complemented by crisp tile in the bathroom. The kitchen is fully equipped, and for ultimate move-in convenience, the refrigerator, washer, and dryer are all included. Step outside to your private, gated patio—complete with a dedicated outdoor storage closet—making it the perfect peaceful retreat to enjoy your morning coffee or relax outdoors.
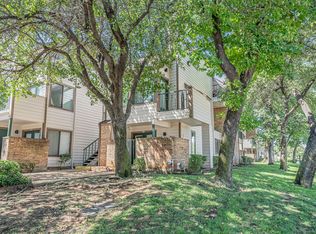
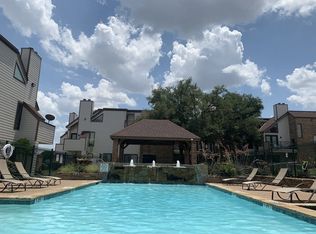
This unit boasts a premium location within the community, positioned just steps away from the tennis court, main pool, and hot tub. The complex offers an incredible resort-style lifestyle with amenities that include two sparkling swimming pools, two hot tubs, a fully equipped fitness center, a relaxing dry sauna, tennis courts, and a lush park area.
Beyond the gates, you are right in the heart of Arlington's world-class Entertainment District. You are just minutes from premier shopping, dining, AT&T Stadium, and Globe Life Field. Nature and sports enthusiasts will love being less than a mile from the interactive River Legacy Living Science Center and the expansive Texas Rangers Golf Club. Whether you are looking for a vibrant lifestyle, a cozy retreat, or a turnkey investment, this condo has it all!
For sale
$131,700
2304 Balsam Dr APT E107, Arlington, TX 76006
2beds
808sqft
:
Get pre-qualified$1,427/mo
Townhouse
Built in 1981
2,134 Square Feet Lot
$-- Zestimate®
$163/sqft
$404/mo HOA
What's special
Two sparkling swimming poolsTennis courtsPrivate gated patioDedicated outdoor storage closetLush park areaTwo hot tubs
- 52 days |
- 341 |
- 17 |
Zillow last checked:
Listing updated:
Listed by:
Zo Johnson 0648380 682-551-9854,
The Michael Group Real Estate 817-577-9000
Source: NTREIS,MLS#: 21300283
Facts & features
Interior
Bedrooms & bathrooms
- Bedrooms: 2
- Bathrooms: 1
- Full bathrooms: 1
Primary bedroom
- Features: Walk-In Closet(s)
- Level: First
- Dimensions: 13 x 11
Bedroom
- Level: First
- Dimensions: 11 x 11
Bedroom
- Level: First
- Dimensions: 10 x 9
Kitchen
- Level: First
- Dimensions: 9 x 8
Living room
- Level: First
- Dimensions: 13 x 11
Heating
- Central, Electric, Fireplace(s)
Cooling
- Central Air, Ceiling Fan(s), Electric
Appliances
- Included: Built-In Refrigerator, Dryer, Dishwasher, Electric Range, Disposal, Microwave, Vented Exhaust Fan, Washer
Features
- High Speed Internet, Cable TV
- Flooring: Carpet, Ceramic Tile
- Has basement: No
- Number of fireplaces: 1
- Fireplace features: Masonry, Wood Burning
Interior area
- Total interior livable area: 808 sqft
Video & virtual tour
Property
Parking
- Parking features: Assigned
Features
- Levels: One
- Stories: 1
- Patio & porch: Covered
- Exterior features: Tennis Court(s)
- Pool features: Pool
Lot
- Size: 2,134 Square Feet
- Features: Sprinkler System
Details
- Parcel number: 04610814
Construction
Type & style
- Home type: Townhouse
- Architectural style: Traditional
- Property subtype: Townhouse
Materials
- Brick, Wood Siding
- Foundation: Slab
- Roof: Composition,Other
Condition
- Year built: 1981
Utilities & green energy
- Sewer: Public Sewer
- Water: Public
- Utilities for property: Sewer Available, Water Available, Cable Available
Community & HOA
Community
- Features: Community Mailbox, Curbs, Sidewalks
- Security: Fire Alarm, Security Gate, Security Lights
- Subdivision: Arlington Oaks Condo
HOA
- Has HOA: Yes
- Services included: All Facilities, Insurance, Maintenance Grounds, Maintenance Structure, Sewer, Water
- HOA fee: $404 monthly
- HOA name: Arlington Oaks
- HOA phone: 999-999-9999
Location
- Region: Arlington
Financial & listing details
- Price per square foot: $163/sqft
- Tax assessed value: $51,465
- Annual tax amount: $1,370
- Date on market: 6/15/2026
- Cumulative days on market: 53 days
- Listing terms: Cash,Conventional,FHA,VA Loan
Estimated market value
Not available
Estimated sales range
Not available
$1,408/mo
Price history
| Date | Event | Price |
|---|---|---|
| 6/15/2026 | Listed for sale | $131,700+230.1%$163/sqft |
Source: NTREIS #21300283 Report a problem | ||
| 12/3/2009 | Listing removed | $39,900$49/sqft |
Source: foreclosure.com Report a problem | ||
| 11/25/2009 | Price change | $39,900$49/sqft |
Source: StarCrest Realty, LLC #11305472 Report a problem | ||
| 11/15/2009 | Listed for sale | -- |
Source: foreclosure.com Report a problem | ||
| 11/10/2009 | Sold | -- |
Source: Agent Provided Report a problem | ||
Public tax history
| Year | Property taxes | Tax assessment |
|---|---|---|
| 2016 | $1,370 +21.6% | $51,465 +20.5% |
| 2015 | $1,126 | $42,700 |
| 2014 | $1,126 | $42,700 |
Find assessor info on the county website
Monthly payment
Est. payment
Payment breakdown
Explore the cost of this home by adjusting the details. Changes won't be saved.Climate risks
Neighborhood: North
Nearby schools
GreatSchools rating
- 3/10Larson Elementary SchoolGrades: PK-6Distance: 1.4 mi
- 3/10Nichols Junior High SchoolGrades: 7-8Distance: 0.8 mi
- 2/10Lamar High SchoolGrades: 9-12Distance: 3.3 mi
Schools provided by the listing agent
- Elementary: Ellis
- Middle: Nichols
- High: Lamar
- District: Arlington ISD
Source: NTREIS. This data may not be complete. We recommend contacting the local school district to confirm school assignments for this home.
- $44,3211 bd1 ba662 sqft2312 Balsam Dr APT A102, Arlington, TX 76006Off Market
- $--1 bd1 ba551 sqft2312 Balsam Dr APT A103, Arlington, TX 76006Sold
- $39,4161 bd1 ba551 sqft2312 Balsam Dr APT A104, Arlington, TX 76006Off Market
- $124,9002 bd1 ba808 sqft2312 Balsam Dr APT A105, Arlington, TX 76006For Sale

- $51,0832 bd1 ba808 sqft2312 Balsam Dr APT A106, Arlington, TX 76006Off Market
- $50,5102 bd1 ba794 sqft2312 Balsam Dr APT A107, Arlington, TX 76006Off Market
- $50,5102 bd1 ba808 sqft2312 Balsam Dr APT A108, Arlington, TX 76006Off Market
- $51,0832 bd1 ba808 sqft2312 Balsam Dr APT A109, Arlington, TX 76006Off Market
- $51,0832 bd1 ba808 sqft2312 Balsam Dr APT A110, Arlington, TX 76006Off Market
A local agent can set up tours, give advice and negotiate with sellers.
Similar homes
- $133,9002 bd2 ba894 sqft2311 Balsam Dr APT H212, Arlington, TX 76006For Sale
 MLS ID #21298183, Dana Inman. NTREIS
 - $121,6002 bd1 ba774 sqft2312 Balsam Dr APT A214, Arlington, TX 76006For Sale
 MLS ID #21292351, Mailyn Schmidt. NTREIS
 - $134,9002 bd2 ba1k sqft2301 Basil Dr APT F206, Arlington, TX 76006For Sale
 MLS ID #21220667, Michelle Brecker. NTREIS
 - $138,0001 bd1 ba774 sqft2307 Balsam Dr APT L213, Arlington, TX 76006For Sale
 MLS ID #21341844, Adriana Nieto. NTREIS
 - $124,9002 bd1 ba808 sqft2312 Balsam Dr APT A105, Arlington, TX 76006For SaleMLS ID #21240965, Raul Arriaga. NTREIS
- $107,9001 bd1 ba662 sqft2300 Balsam Dr APT G102, Arlington, TX 76006For SaleMLS ID #21280255, Mark Plaue. NTREIS
- $105,0001 bd1 ba486 sqft2300 Balsam Dr APT G306, Arlington, TX 76006For SaleMLS ID #21340828, Joseph Martinez. NTREIS
- $100,0001 bd1 ba423 sqft2311 Balsam Dr APT H307, Arlington, TX 76006For SaleMLS ID #21347173, Brittany Theriault. NTREIS
- $109,9001 bd1 ba662 sqft2300 Bamboo Dr APT N114, Arlington, TX 76006For SaleMLS ID #21266281, Eric Stout. NTREIS
- $127,0002 bd2 ba1k sqft1122 Millview Dr #802, Arlington, TX 76012For SaleMLS ID #21321953, Riho Yoshioka. NTREIS
- $155,0002 bd2 ba1k sqft1704 Baird Farm Cir APT 4209, Arlington, TX 76006For SaleMLS ID #20976086, Brandon Calhoun. NTREIS
- $105,0001 bd1 ba486 sqft2311 Basil Dr APT C304, Arlington, TX 76006For SaleMLS ID #21335870, Elizabeth Goolsby. NTREIS
- $97,0001 bd1 ba774 sqft2310 Bamboo Dr APT J207, Arlington, TX 76006For SaleMLS ID #21169024, Suzanne McCabe. NTREIS
- $125,0001 bd1 ba656 sqft1307 Willoughby Ln APT 5412, Arlington, TX 76011For SaleMLS ID #21331655, Claudia Torres. NTREIS
- $134,7502 bd1 ba826 sqft3615 W Northgate Dr APT 123, Irving, TX 75062For SaleMLS ID #21326345, Christopher Miller. NTREIS
- $83,5903 bd2 ba880 sqft2101 Almond Dr, Arlington, TX 76006For SaleMLS ID #11919112, Sylvia Garcia, Friendly Village. My State MLS
- $80,0001 bd1 ba486 sqft2312 Balsam Dr APT A303, Arlington, TX 76006For SaleMLS ID #21321806, Gayla Bevans. NTREIS
- $145,0002 bd2 ba906 sqft4103 Esters Rd APT 208, Irving, TX 75038For SaleMLS ID #21329023, Brandon Yates. NTREIS
- $145,0002 bd1 ba746 sqft3206 S Fielder Rd APT 201, Arlington, TX 76015For SaleMLS ID #21343701, Margarette Belgica. NTREIS
- $145,0003 bd2 ba1k sqft1122 Millview Dr #2004, Arlington, TX 76012For SaleMLS ID #21276971, George Bryant. NTREIS
