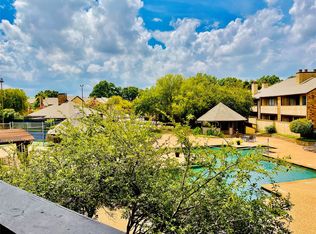
Two story condo located minutes away from nearby attractions such as Six Flags, AT&T Stadium, Globe Life Field, and Texas Live. This condo has a split level layout, receives great natural light, and overlooks the community greenspace and pool. The stackable washer & dryer and kitchen refrigerator will convey with the property. Both bedrooms include their own private bathroom and you're able to have direct access to the upstairs bedroom from the 3rd floor.
For sale
$155,000
1704 Baird Farm Cir APT 4209, Arlington, TX 76006
2beds
1,028sqft
:
Get pre-qualified$1,743/mo
Condominium
Built in 1985
-- sqft lot
$-- Zestimate®
$151/sqft
$528/mo HOA
What's special
Great natural lightSplit level layout
- 399 days |
- 131 |
- 8 |
Zillow last checked:
Listing updated:
Listed by:
Brandon Calhoun 0610243 832-741-9194,
Compass RE Texas, LLC. 214-814-8100
Source: NTREIS,MLS#: 20976086
Facts & features
Interior
Bedrooms & bathrooms
- Bedrooms: 2
- Bathrooms: 2
- Full bathrooms: 2
Primary bedroom
- Features: Ceiling Fan(s), Walk-In Closet(s)
- Level: First
- Dimensions: 15 x 12
Bedroom
- Features: Ceiling Fan(s)
- Level: Second
- Dimensions: 12 x 14
Dining room
- Level: First
- Dimensions: 7 x 7
Other
- Features: Ceiling Fan(s), Solid Surface Counters
- Level: First
- Dimensions: 1 x 1
Other
- Features: Built-in Features, Solid Surface Counters
- Level: Second
- Dimensions: 1 x 1
Kitchen
- Features: Breakfast Bar, Built-in Features, Dual Sinks, Granite Counters
- Level: First
- Dimensions: 5 x 10
Laundry
- Level: First
- Dimensions: 1 x 1
Living room
- Features: Ceiling Fan(s), Fireplace
- Level: First
- Dimensions: 10 x 18
Heating
- Central
Cooling
- Central Air, Ceiling Fan(s)
Appliances
- Included: Dryer, Dishwasher, Electric Cooktop, Electric Water Heater, Microwave, Refrigerator
- Laundry: In Kitchen, Stacked
Features
- Granite Counters, Cable TV, Vaulted Ceiling(s), Walk-In Closet(s)
- Flooring: Vinyl
- Has basement: No
- Number of fireplaces: 1
- Fireplace features: Wood Burning
Interior area
- Total interior livable area: 1,028 sqft
Video & virtual tour
Property
Parking
- Total spaces: 1
- Parking features: Common, Carport
- Carport spaces: 1
Features
- Levels: Two
- Stories: 2
- Patio & porch: Covered, Balcony
- Exterior features: Balcony
- Pool features: Pool, Community
- Fencing: None
Lot
- Size: 3,310 Square Feet
- Features: Cleared, Landscaped
- Residential vegetation: Cleared, Grassed
Details
- Parcel number: 05751780
Construction
Type & style
- Home type: Condo
- Architectural style: Traditional
- Property subtype: Condominium
Materials
- Brick, Wood Siding
- Foundation: Slab
- Roof: Composition
Condition
- Year built: 1985
Utilities & green energy
- Sewer: Public Sewer
- Water: Public
- Utilities for property: Sewer Available, Water Available, Cable Available
Green energy
- Energy efficient items: Roof, Thermostat, Water Heater, Windows
Community & HOA
Community
- Features: Pool
- Security: Security Gate
- Subdivision: Oak Creek Condo
HOA
- Has HOA: Yes
- Services included: All Facilities, Maintenance Grounds, Security, Trash, Water
- HOA fee: $528 monthly
- HOA name: Oak Creek Owners Association
- HOA phone: 214-368-3388
Location
- Region: Arlington
Financial & listing details
- Price per square foot: $151/sqft
- Tax assessed value: $59,748
- Annual tax amount: $3,819
- Date on market: 6/20/2025
- Cumulative days on market: 401 days
- Listing terms: Cash,Conventional,FHA,VA Loan
Estimated market value
Not available
Estimated sales range
Not available
$1,480/mo
Price history
| Date | Event | Price |
|---|---|---|
| 11/21/2025 | Price change | $155,000-6.1%$151/sqft |
Source: NTREIS #20976086 Report a problem | ||
| 9/9/2025 | Price change | $165,000-2.9%$161/sqft |
Source: NTREIS #20976086 Report a problem | ||
| 6/20/2025 | Listed for sale | $170,000+47.8%$165/sqft |
Source: NTREIS #20976086 Report a problem | ||
| 6/7/2019 | Listing removed | $115,000$112/sqft |
Source: Briggs Freeman Sotheby's International Realty #14077707 Report a problem | ||
| 5/25/2019 | Pending sale | $115,000$112/sqft |
Source: Briggs Freeman Sotheby's International Realty #14077707 Report a problem | ||
| 5/14/2019 | Listed for sale | $115,000$112/sqft |
Source: Briggs Freeman Sotheby's Int'l #14077707 Report a problem | ||
Public tax history
| Year | Property taxes | Tax assessment |
|---|---|---|
| 2016 | $405 -33.5% | $59,748 -6.2% |
| 2015 | $610 | $63,700 |
| 2014 | $610 | $63,700 |
Find assessor info on the county website
Monthly payment
Est. payment
Payment breakdown
Explore the cost of this home by adjusting the details. Changes won't be saved.Climate risks
Neighborhood: North
Nearby schools
GreatSchools rating
- 3/10Peach Elementary SchoolGrades: PK-6Distance: 0.2 mi
- 3/10Nichols Junior High SchoolGrades: 7-8Distance: 0.2 mi
- 2/10Lamar High SchoolGrades: 9-12Distance: 2.3 mi
Schools provided by the listing agent
- Elementary: Roquemore
- Middle: Nichols
- High: Lamar
- District: Arlington ISD
Source: NTREIS. This data may not be complete. We recommend contacting the local school district to confirm school assignments for this home.
- $61,4272 bd1 ba663 sqft1700 Baird Farm Cir APT 1101, Arlington, TX 76006Off Market
- $--1 bd1 ba663 sqft1700 Baird Farm Cir APT 1102, Arlington, TX 76006Sold

- $--1 bd1 ba547 sqft1700 Baird Farm Cir APT 1103, Arlington, TX 76006Sold
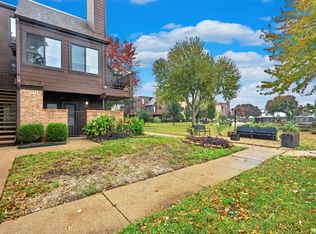
- $37,2751 bd1 ba547 sqft1700 Baird Farm Cir APT 1104, Arlington, TX 76006Off Market
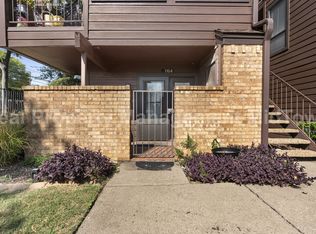
- $49,7602 bd1 ba837 sqft1700 Baird Farm Cir APT 1105, Arlington, TX 76006Off Market
- $49,7602 bd1 ba813 sqft1700 Baird Farm Cir APT 1106, Arlington, TX 76006Off Market
- $--2 bd1 ba791 sqft1700 Baird Farm Cir APT 1107, Arlington, TX 76006Sold
- $49,7602 bd1 ba851 sqft1700 Baird Farm Cir APT 1109, Arlington, TX 76006Off Market
- $49,7602 bd1 ba813 sqft1700 Baird Farm Cir APT 1110, Arlington, TX 76006Off Market
A local agent can set up tours, give advice and negotiate with sellers.
Similar homes
- $149,9002 bd2 ba1k sqft2301 Basil Dr APT F206, Arlington, TX 76006For Sale
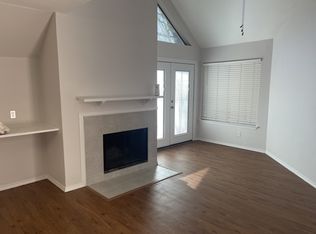 MLS ID #21220667, Michelle Brecker. NTREIS
 - $138,9002 bd2 ba894 sqft2311 Balsam Dr APT H212, Arlington, TX 76006For Sale
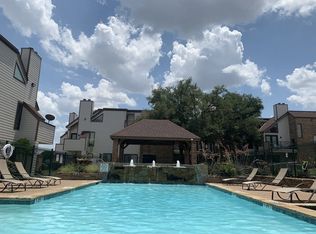 MLS ID #21298183, Dana Inman. NTREIS
 - $146,0002 bd2 ba1k sqft1308 Memory Ln APT 5111, Arlington, TX 76011For Sale
 MLS ID #21276517, John Prell. NTREIS
 - $145,0002 bd1 ba963 sqft2106 Horizon Trl APT 3721, Arlington, TX 76011For Sale
 MLS ID #21203875, Mimi Kho. NTREIS
 - $135,0002 bd1 ba963 sqft1304 Harwell Dr APT 4821, Arlington, TX 76011For SaleMLS ID #21321693, Donna Mendenhall. NTREIS
- $127,7002 bd1 ba774 sqft2312 Balsam Dr APT A214, Arlington, TX 76006For SaleMLS ID #21292351, Mailyn Schmidt. NTREIS
- $127,5002 bd1 ba808 sqft2312 Balsam Dr APT A105, Arlington, TX 76006For SaleMLS ID #21240965, Raul Arriaga. NTREIS
- $167,5002 bd3 ba1k sqft2121 Park Willow Ln APT C, Arlington, TX 76011For SaleMLS ID #21234596, Mike Kruizinga. NTREIS
- $155,0002 bd2 ba1k sqft2429 E Timberview Ln, Arlington, TX 76014For SaleMLS ID #21335965, Larry Colgrove. NTREIS
- $131,7002 bd1 ba808 sqft2304 Balsam Dr APT E107, Arlington, TX 76006For SaleMLS ID #21300283, Zo Johnson. NTREIS
- $199,0002 bd2 ba952 sqft2736 Silver Creek Dr APT 223, Arlington, TX 76006For SaleMLS ID #21083470, Elizabeth Manivong. NTREIS
- $127,0002 bd2 ba1k sqft1122 Millview Dr #802, Arlington, TX 76012For SaleMLS ID #21321953, Riho Yoshioka. NTREIS
- $155,4502 bd2 ba930 sqft3617 W Northgate Dr APT 125, Irving, TX 75062For SaleMLS ID #21147715, Franklin Calderon. NTREIS
- $107,9001 bd1 ba662 sqft2300 Balsam Dr APT G102, Arlington, TX 76006For SaleMLS ID #21280255, Mark Plaue. NTREIS
- $145,0002 bd2 ba906 sqft4103 Esters Rd APT 208, Irving, TX 75038For SaleMLS ID #21329023, Brandon Yates. NTREIS
- $159,0002 bd2 ba1k sqft3402 Country Club Dr W APT 154, Irving, TX 75038For SaleMLS ID #21264588, Muhammad Islam. NTREIS
- $210,0002 bd2 ba1k sqft2106 Amesbury Dr Unit 220, Arlington, TX 76011For SaleMLS ID #21145158, Helen Didehbani. NTREIS
- $109,9001 bd1 ba662 sqft2300 Bamboo Dr APT N114, Arlington, TX 76006For SaleMLS ID #21266281, Eric Stout. NTREIS
- $164,0003 bd2 ba1k sqft611 Oriole Blvd APT 1101, Duncanville, TX 75116For SaleMLS ID #21308644, Raj Mudunuru. NTREIS
- $100,0001 bd1 ba774 sqft2310 Bamboo Dr APT J207, Arlington, TX 76006For SaleMLS ID #21169024, Suzanne McCabe. NTREIS
