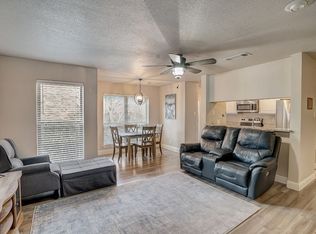
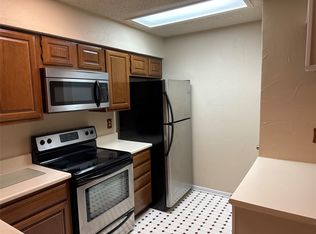
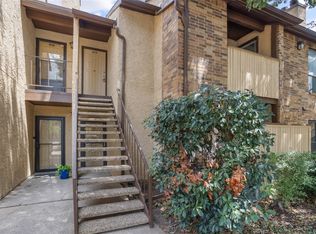
Welcome to this 2-bedroom, 1-bath townhome offering 963 square feet and an opportunity to personalize and make it your own. The functional floor plan features an open living and dining area, a cozy fireplace, spacious bedrooms, generous storage and a private outdoor patio. Located within The Cloisters, a gated and professionally managed community offering three swimming pools, lighted tennis courts, racquetball courts, clubhouse, fitness facility, hot tub and sauna. Enjoy a central North Arlington location near shopping, dining and entertainment, including Texas Live!, AT&T Stadium, Globe Life Field, Choctaw Stadium, Six Flags Over Texas and Hurricane Harbor. Convenient access to I-30 and Highway 360 provides an easy connection to DFW Airport, Dallas and Fort Worth. A great opportunity to create a comfortable home in the heart of Arlington’s Entertainment District. NOTE: Virtually staged-AI-enhanced photos; original photos for current condition is 1st.
Buyers & their agent's are responsible to verify all info contained herein incl but not limited to condition, rm sizes, amenities, schools, acreage, flood plain information, foundation, roof, etc, & overall condition of the property.
property is subject to a 3-Day Wait Period. Seller will negotiate offers after the period expires. Do not submit offers prior to TUESDAY, August 25, 2026. DO NOT SUBMIT ANY OFFER PRIOR TO THIS DATE. Seller DOES NOT ACCEPT BLIND OFFERS, escalation clauses, LOI, or assignments (which means ALL INVESTORS MUST VIEW THE PROPERTY WITH A LICENSED AGENT WHO MUST FOLLOW ALL SELLER INSTRUCTIONS).
For sale
$140,000
2106 Rainbow Dr APT 4212, Arlington, TX 76011
2beds
963sqft
Townhouse
Built in 1983
2,439 Square Feet Lot
$-- Zestimate®
$145/sqft
$428/mo HOA
What's special
Three swimming poolsCozy fireplaceLighted tennis courtsPrivate outdoor patioRacquetball courtsFunctional floor planSpacious bedrooms
- 17 days
- 130
- 4
Zillow last checked:
Listing updated:
Listed by:
Michele Boyd 0486305 214-995-8106,
Excel Realty 214-995-8106
Source: NTREIS,MLS#: 21366583
Facts & features
Interior
Bedrooms & bathrooms
- Bedrooms: 2
- Bathrooms: 1
- Full bathrooms: 1
Primary bedroom
- Features: Ceiling Fan(s)
- Level: First
- Dimensions: 16 x 11
Bedroom
- Features: Ceiling Fan(s)
- Level: First
- Dimensions: 13 x 10
Dining room
- Level: First
- Dimensions: 17 x 9
Kitchen
- Features: Breakfast Bar, Built-in Features, Galley Kitchen
- Level: First
- Dimensions: 11 x 7
Living room
- Features: Fireplace
- Level: First
- Dimensions: 12 x 9
Heating
- Central
Cooling
- Central Air, Ceiling Fan(s)
Appliances
- Included: Dishwasher, Electric Cooktop, Disposal, Microwave
- Laundry: Washer Hookup, Dryer Hookup, ElectricDryer Hookup, In Kitchen
Features
- Built-in Features, Double Vanity, High Speed Internet, Cable TV
- Flooring: Carpet
- Windows: Window Coverings
- Has basement: No
- Number of fireplaces: 1
- Fireplace features: Wood Burning
Interior area
- Total interior livable area: 963 sqft
Video & virtual tour
Property
Parking
- Parking features: Assigned
Accessibility
- Accessibility features: Grip-Accessible Features
Features
- Levels: One
- Stories: 1
- Patio & porch: Covered
- Pool features: In Ground, Pool, Community
- Fencing: Wood
Lot
- Size: 2,439 Square Feet
- Features: Interior Lot
Details
- Parcel number: 05023580
Construction
Type & style
- Home type: Townhouse
- Architectural style: Traditional
- Property subtype: Townhouse
Materials
- Stucco
- Foundation: Slab
- Roof: Composition
Condition
- Resale
- Year built: 1983
Utilities & green energy
- Sewer: Public Sewer
- Water: Public
- Utilities for property: Sewer Available, Water Available, Cable Available
Community & HOA
Community
- Features: Clubhouse, Curbs, Gated, Pool, Tennis Court(s)
- Subdivision: Cloisters Condo The
HOA
- Has HOA: Yes
- Services included: All Facilities, Association Management
- HOA fee: $428 monthly
- HOA name: The Cloisters Condominiums
- HOA phone: 214-378-1112
Location
- Region: Arlington
Financial & listing details
- Price per square foot: $145/sqft
- Tax assessed value: $178,496
- Annual tax amount: $3,317
- Date on market: 8/21/2026
- Cumulative days on market: 150 days
Estimated market value
Not available
Estimated sales range
Not available
Not available
Price history
| Date | Event | Price |
|---|---|---|
| 8/21/2026 | Listed for sale | $140,000$145/sqft |
Source: NTREIS #21366583 Report a problem | ||
Public tax history
| Year | Property taxes | Tax assessment |
|---|---|---|
| 2025 | $179 +4.5% | $178,496 |
| 2024 | $172 -51.7% | $178,496 +3.7% |
| 2023 | $356 | $172,103 +19.7% |
| 2022 | -- | $143,776 +8.7% |
| 2021 | $449 +4.9% | $132,245 +5.5% |
| 2020 | $427 +4.7% | $125,396 +2.9% |
| 2019 | $408 +4.5% | $121,869 +56.5% |
| 2018 | $391 +4.2% | $77,864 -6.4% |
| 2017 | $375 +5.2% | $83,220 +16.1% |
| 2016 | $356 -22.9% | $71,661 +22.5% |
| 2015 | $462 | $58,500 |
Find assessor info on the county website
Monthly payment
Est. payment
Payment breakdown
Explore the cost of this home by adjusting the details. Changes won't be saved.Climate risks
Neighborhood: North
Nearby schools
Schools provided by the listing agent
- Elementary: Peach
- Middle: Nichols
- High: Lamar
- District: Arlington ISD
Source: NTREIS. This data may not be complete. We recommend contacting the local school district to confirm school assignments for this home.

Similar homes
- $135,0002 bd1 ba963 sqft2107 Horizon Trl APT 3921, Arlington, TX 76011For Sale
 MLS ID #21369358, Kimberly Windle. NTREIS
 - $125,0002 bd1 ba963 sqft1200 Harwell Dr APT 1914, Arlington, TX 76011For Sale
 MLS ID #21346194, Jenevieve Croall. NTREIS
 - $144,9002 bd1 ba963 sqft1900 Cloisters Dr APT 322, Arlington, TX 76011For Sale
 MLS ID #21280210, Audra Fowler. NTREIS
 - $144,0002 bd1 ba963 sqft1901 Cloisters Dr APT 914, Arlington, TX 76011For Sale
 MLS ID #21256840, Becky Melton. NTREIS
