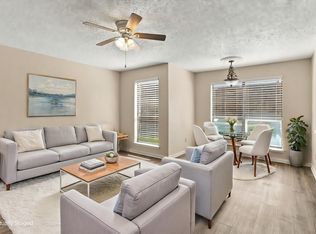
A brighter, more spacious alternative to apartment living in North Arlington. This second floor condo offers 952 square feet with two bedrooms, two full bathrooms and all living space conveniently arranged on one level. The living room features warm parquet wood floors, a wood burning fireplace, high ceilings and abundant natural light. A separate dining area and built in serving space provide flexibility for everyday living and entertaining. The kitchen offers white cabinetry, generous counter space, stainless steel appliances and a dedicated laundry closet. The primary suite includes a private bathroom with a double vanity, while the second bedroom and full bathroom provide comfortable space for guests, working from home or shared living. Enjoy morning coffee or evening downtime on the private covered balcony overlooking the community. Additional features include a 2026 HVAC system, one covered carport space and access to the community pool. Conveniently located near the Arlington Entertainment District, Globe Life Field, AT&T Stadium, Texas Live!, Six Flags Over Texas, River Legacy Parks, Interstate 30 and Highway 360.
For sale
$165,000
400 Pebble Way APT 262, Arlington, TX 76006
2beds
952sqft
Condominium
Built in 1983
-- sqft lot
$159,800 Zestimate®
$173/sqft
$397/mo HOA
What's special
Wood burning fireplaceHigh ceilingsAbundant natural lightStainless steel appliancesBuilt in serving spaceTwo bedroomsSeparate dining area
- 56 days
- 187
- 14
Zillow last checked:
Listing updated:
Listed by:
Lucy Knox 0552969 817-890-7355,
FloraVista Realty, LLC 817-890-7355
Source: NTREIS,MLS#: 21357710
Facts & features
Interior
Bedrooms & bathrooms
- Bedrooms: 2
- Bathrooms: 2
- Full bathrooms: 2
Primary bedroom
- Features: Ceiling Fan(s), En Suite Bathroom
- Level: First
- Dimensions: 12 x 13
Bedroom
- Features: Ceiling Fan(s)
- Level: First
- Dimensions: 10 x 12
Living room
- Level: First
- Dimensions: 12 x 14
Heating
- Central, Electric
Cooling
- Central Air, Ceiling Fan(s), Electric
Appliances
- Included: Dishwasher, Electric Cooktop, Electric Oven, Disposal, Microwave
Features
- Wet Bar, Eat-in Kitchen, Cable TV, Vaulted Ceiling(s)
- Flooring: Ceramic Tile, Parquet, Wood
- Has basement: No
- Number of fireplaces: 1
- Fireplace features: Wood Burning
Interior area
- Total interior livable area: 952 sqft
Video & virtual tour
Property
Parking
- Total spaces: 1
- Parking features: Assigned, Covered
- Carport spaces: 1
Features
- Levels: One
- Stories: 1
- Patio & porch: Covered
- Pool features: None, Community
Lot
- Size: 2,265 Square Feet
Details
- Parcel number: 05028434
Construction
Type & style
- Home type: Condo
- Architectural style: Traditional
- Property subtype: Condominium
Materials
- Brick
- Foundation: Slab
- Roof: Composition
Condition
- Resale
- Year built: 1983
Utilities & green energy
- Sewer: Public Sewer
- Water: Public
- Utilities for property: Sewer Available, Water Available, Cable Available
Community & HOA
Community
- Features: Clubhouse, Gated, Pool
- Security: Smoke Detector(s)
- Subdivision: Columbine The A Condo
HOA
- Has HOA: Yes
- Services included: All Facilities, Insurance, Maintenance Grounds, Water
- HOA fee: $397 monthly
- HOA name: Columbine
- HOA phone: 855-289-6007
Location
- Region: Arlington
Financial & listing details
- Price per square foot: $173/sqft
- Tax assessed value: $179,859
- Annual tax amount: $3,932
- Date on market: 8/14/2026
- Cumulative days on market: 57 days
- Listing terms: Cash,Conventional
Estimated market value
$159,800
$152,000 - $168,000
$1,348/mo
Price history
| Date | Event | Price |
|---|---|---|
| 8/14/2026 | Listed for sale | $165,000$173/sqft |
Source: NTREIS #21357710 Report a problem | ||
Public tax history
| Year | Property taxes | Tax assessment |
|---|---|---|
| 2025 | $3,932 +0% | $179,859 |
| 2024 | $3,931 +8.1% | $179,859 +9.2% |
| 2023 | $3,635 +3.7% | $164,757 +16.9% |
| 2022 | $3,507 0% | $140,992 +3.1% |
| 2021 | $3,507 +7.9% | $136,761 +9.3% |
| 2020 | $3,251 +6.9% | $125,108 +3.3% |
| 2019 | $3,041 +24.1% | $121,088 +28.3% |
| 2018 | $2,451 +16.5% | $94,352 +17.4% |
| 2017 | $2,104 +8.4% | $80,381 +10.3% |
| 2016 | $1,940 +18.3% | $72,903 +17.2% |
| 2015 | $1,641 | $62,200 |
Find assessor info on the county website
Monthly payment
Est. payment
Payment breakdown
Explore the cost of this home by adjusting the details. Changes won't be saved.Climate risks
Neighborhood: North
Nearby schools
Schools provided by the listing agent
- Elementary: Sherrod
- Middle: Nichols
- High: Lamar
- District: Arlington ISD
Source: NTREIS. This data may not be complete. We recommend contacting the local school district to confirm school assignments for this home.
- $69,2762 bd1 ba888 sqft2732 Highway 157 N #101, Mansfield, TX 76063Off Market
- $71,1712 bd2 ba922 sqft2732 Copper Creek Dr APT 102, Arlington, TX 76006Off Market
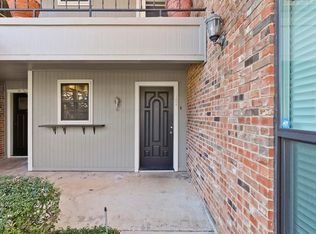
- $56,8891 bd1 ba675 sqft2732 Copper Creek Dr APT 103, Arlington, TX 76006Off Market
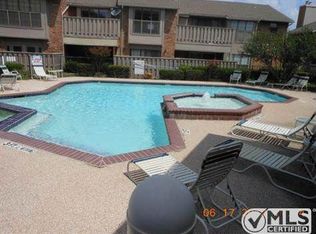
- $--2 bd1 ba896 sqft2732 Copper Creek Dr APT 201, Arlington, TX 76006Sold

Similar homes
- $169,9002 bd1 ba896 sqft411 Pebble Way APT 245, Arlington, TX 76006For Sale
 MLS ID #21406549, Eric Torres. NTREIS
 - $145,0002 bd2 ba1k sqft2301 Balsam Dr APT M210, Arlington, TX 76006For Sale
 MLS ID #21399519, Donna Wall. NTREIS
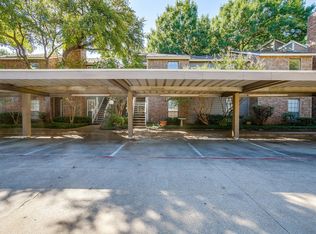
 - $165,0002 bd2 ba1k sqft1206 Riverchase Ln Unit 251, Arlington, TX 76011For Sale
 MLS ID #21254541, Tracey Pritchard. NTREIS
 - $149,9002 bd2 ba1k sqft1204 Horizon Trl APT 3410, Arlington, TX 76011For Sale
 MLS ID #21384054, Rob Crosley. NTREIS
