Step into this charming 2-bedroom, 1.5-bath two-story condo that blends comfort, privacy, and thoughtful design in all the right ways. The layout offers an inviting open flow on the main level while still feeling beautifully defined, giving each space its own purpose without losing that airy, connected feel.
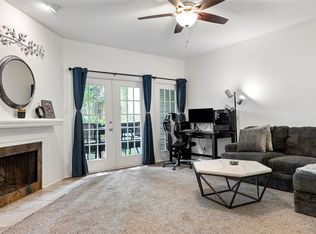
Natural light fills the living areas, creating a warm and welcoming atmosphere perfect for relaxing evenings or entertaining guests. The kitchen and dining spaces transition seamlessly, making everyday living feel effortless and functional.
Upstairs, both bedrooms provide peaceful retreats with comfortable proportions and plenty of privacy from the main living area below. The 1.5 baths add convenience for both residents and guests.
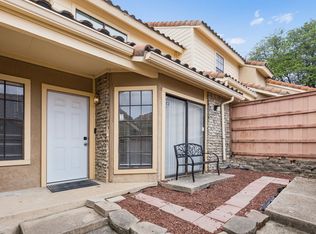
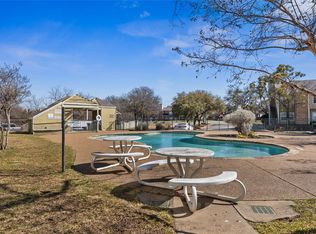
Step outside to your private porch, an ideal spot for morning coffee, quiet reading, or unwinding after a long day. Located in a calm, well-maintained community, you’ll enjoy access to a sparkling pool while still appreciating the quiet, tucked-away feel of the neighborhood.
This condo is the perfect balance of comfort, privacy, and low-maintenance living all wrapped into a serene community setting you’ll be proud to call home.
For sale
$187,000
4414 Westminster Dr, Irving, TX 75038
2beds
1,150sqft
:
Get pre-qualified$1,742/mo
Townhouse
Built in 1973
871 Square Feet Lot
$182,500 Zestimate®
$163/sqft
$180/mo HOA
What's special
Private porchComfortable proportionsWarm and welcoming atmosphere
- 25 days |
- 654 |
- 38 |
Zillow last checked:
Listing updated:
Listed by:
Dawn Cano 0726683 469-968-2792,
United Real Estate 972-372-0590,
Gladys Ramirez 0816166 469-309-1464,
United Real Estate
Source: NTREIS,MLS#: 21306105
Facts & features
Interior
Bedrooms & bathrooms
- Bedrooms: 2
- Bathrooms: 2
- Full bathrooms: 1
- 1/2 bathrooms: 1
Primary bedroom
- Features: Walk-In Closet(s)
- Level: Second
- Dimensions: 15 x 12
Bedroom
- Features: Walk-In Closet(s)
- Level: Second
- Dimensions: 10 x 11
Dining room
- Level: First
- Dimensions: 7 x 7
Kitchen
- Level: First
- Dimensions: 8 x 11
Laundry
- Level: First
- Dimensions: 5 x 5
Living room
- Level: First
- Dimensions: 13 x 13
Heating
- Central
Cooling
- Central Air
Appliances
- Included: Dishwasher, Electric Range, Electric Water Heater
- Laundry: Washer Hookup, Dryer Hookup
Features
- Pantry, Walk-In Closet(s)
- Flooring: Carpet, Ceramic Tile, Laminate
- Has basement: No
- Has fireplace: No
Interior area
- Total interior livable area: 1,150 sqft
Video & virtual tour
Property
Parking
- Total spaces: 1
- Parking features: Covered
- Carport spaces: 1
Features
- Levels: Two
- Stories: 2
- Patio & porch: Front Porch
- Pool features: Pool, Community
Lot
- Size: 871 Square Feet
Details
- Parcel number: 32071600001840000
- Other equipment: None
Construction
Type & style
- Home type: Townhouse
- Architectural style: Traditional
- Property subtype: Townhouse
- Attached to another structure: Yes
Materials
- Brick
- Foundation: Slab
- Roof: Other
Condition
- Year built: 1973
Utilities & green energy
- Sewer: Public Sewer
- Water: Public
- Utilities for property: Sewer Available, Water Available
Community & HOA
Community
- Features: Pool, Community Mailbox
- Subdivision: Club
HOA
- Has HOA: Yes
- Services included: All Facilities, Association Management, Maintenance Grounds, Maintenance Structure
- HOA fee: $180 monthly
- HOA name: Algonguin Properties, LLC
- HOA phone: 972-978-8268
Location
- Region: Irving
Financial & listing details
- Price per square foot: $163/sqft
- Tax assessed value: $213,940
- Annual tax amount: $4,576
- Date on market: 7/2/2026
- Cumulative days on market: 25 days
- Listing terms: Cash,Conventional,FHA
Estimated market value
$182,500
$173,000 - $192,000
$1,750/mo
Price history
| Date | Event | Price |
|---|---|---|
| 7/2/2026 | Listed for sale | $187,000+5.1%$163/sqft |
Source: NTREIS #21306105 Report a problem | ||
| 5/21/2026 | Listing removed | $178,000$155/sqft |
Source: NTREIS #21204588 Report a problem | ||
| 5/7/2026 | Price change | $178,000-1.1%$155/sqft |
Source: NTREIS #21204588 Report a problem | ||
| 4/24/2026 | Price change | $180,000-1.6%$157/sqft |
Source: NTREIS #21204588 Report a problem | ||
| 4/20/2026 | Price change | $183,000-1.1%$159/sqft |
Source: NTREIS #21204588 Report a problem | ||
| 3/11/2026 | Listed for sale | $185,000-2.6%$161/sqft |
Source: NTREIS #21204588 Report a problem | ||
| 1/5/2026 | Listing removed | $190,000$165/sqft |
Source: NTREIS #20967882 Report a problem | ||
| 9/24/2025 | Price change | $190,000-2.6%$165/sqft |
Source: NTREIS #20967882 Report a problem | ||
| 8/25/2025 | Price change | $195,000-4.9%$170/sqft |
Source: NTREIS #20967882 Report a problem | ||
| 7/29/2025 | Price change | $205,000-4.7%$178/sqft |
Source: NTREIS #20967882 Report a problem | ||
| 7/21/2025 | Price change | $215,000-4.4%$187/sqft |
Source: NTREIS #20967882 Report a problem | ||
| 7/1/2025 | Price change | $225,000-4.3%$196/sqft |
Source: NTREIS #20967882 Report a problem | ||
| 6/12/2025 | Listed for sale | $235,000+24.3%$204/sqft |
Source: NTREIS #20967882 Report a problem | ||
| 10/13/2022 | Sold | -- |
Source: NTREIS #20156283 Report a problem | ||
| 9/16/2022 | Pending sale | $189,000$164/sqft |
Source: NTREIS #20156283 Report a problem | ||
| 9/12/2022 | Contingent | $189,000$164/sqft |
Source: NTREIS #20156283 Report a problem | ||
| 9/4/2022 | Listed for sale | $189,000$164/sqft |
Source: NTREIS #20156283 Report a problem | ||
| 7/28/2020 | Listing removed | $1,200$1/sqft |
Source: Century 21 Mike Bowman, Inc. #14379377 Report a problem | ||
| 7/2/2020 | Listed for rent | $1,200-4%$1/sqft |
Source: Century 21 Mike Bowman, Inc. #14379377 Report a problem | ||
| 5/9/2019 | Listing removed | $1,250$1/sqft |
Source: Century 21 Mike Bowman, Inc. #14033544 Report a problem | ||
| 4/17/2019 | Price change | $1,250-3.8%$1/sqft |
Source: CENTURY 21 Mike Bowman, Inc. #14033544 Report a problem | ||
| 3/1/2019 | Listed for rent | $1,300+13%$1/sqft |
Source: CENTURY 21 Mike Bowman, Inc. #14033544 Report a problem | ||
| 3/10/2018 | Listing removed | $1,150$1/sqft |
Source: Century 21 Mike Bowman, Inc. Report a problem | ||
| 2/22/2018 | Price change | $1,150-4.2%$1/sqft |
Source: CENTURY 21 Mike Bowman, Inc. #13754132 Report a problem | ||
| 1/29/2018 | Price change | $1,200-7.7%$1/sqft |
Source: CENTURY 21 Mike Bowman, Inc. #13754132 Report a problem | ||
| 1/9/2018 | Listed for rent | $1,300$1/sqft |
Source: Century 21 Mike Bowman, Inc. #13754132 Report a problem | ||
| 11/2/2017 | Sold | -- |
Source: Agent Provided Report a problem | ||
Public tax history
| Year | Property taxes | Tax assessment |
|---|---|---|
| 2025 | $1,838 +3.3% | $213,940 |
| 2024 | $1,779 +9.3% | $213,940 +13.4% |
| 2023 | $1,627 -16% | $188,640 +13.8% |
| 2022 | $1,937 +39.2% | $165,770 +44.1% |
| 2021 | $1,392 -1.9% | $115,000 |
| 2020 | $1,419 +10.5% | $115,000 +11.1% |
| 2019 | $1,284 -0.8% | $103,500 |
| 2018 | $1,294 -37.4% | $103,500 +34.3% |
| 2017 | $2,067 +11.2% | $77,050 +11.7% |
| 2016 | $1,859 +13.2% | $69,000 +13.2% |
| 2015 | $1,641 | $60,950 |
| 2014 | $1,641 | $60,950 |
| 2013 | -- | -- |
| 2012 | -- | -- |
| 2011 | -- | -- |
| 2010 | -- | -- |
| 2009 | -- | -- |
| 2008 | -- | -- |
| 2007 | -- | -- |
| 2005 | -- | -- |
| 2004 | -- | -- |
| 2003 | -- | -- |
| 2002 | -- | -- |
| 2001 | -- | -- |
Find assessor info on the county website
Monthly payment
Est. payment
Payment breakdown
Explore the cost of this home by adjusting the details. Changes won't be saved.Climate risks
Neighborhood: Cottonwood
Nearby schools
GreatSchools rating
- 2/10Lee Elementary SchoolGrades: PK-5Distance: 1.2 mi
- 4/10Travis Middle SchoolGrades: 6-8Distance: 1.4 mi
- 2/10MacArthur High SchoolGrades: 9-12Distance: 1.6 mi
Schools provided by the listing agent
- Elementary: Lee
- Middle: Travis
- High: Irving
- District: Irving ISD
Source: NTREIS. This data may not be complete. We recommend contacting the local school district to confirm school assignments for this home.
- $150,8002 bd1 ba901 sqft4412 Westminster Dr, Irving, TX 75038Off Market
- $1,8502 bd2 ba1.1k sqft4408 Westminster Dr, Irving, TX 75038For Rent

- $125,8001 bd1 ba901 sqft4410 Westminster Dr, Irving, TX 75038Off Market
- $203,4003 bd2 ba1.1k sqft4418 Westminster Dr, Irving, TX 75038Off Market

- $194,0003 bd2 ba1.3k sqft4406 Westminster Dr, Irving, TX 75038Off Market
- $183,8003 bd3 ba1.3k sqft4416 Westminster Dr, Irving, TX 75038Off Market
- $273,2003 bd3 ba1.3k sqft4416 Westminster Dr #4416, Irving, TX 75038Off Market
- $150,8003 bd2 ba1.1k sqft4404 Westminster Dr, Irving, TX 75038Off Market
A local agent can set up tours, give advice and negotiate with sellers.
A local lender can help you make sure your offer is ready when you are.
Similar homes
- $239,9502 bd3 ba1.4k sqft4236 Cuesta Dr, Irving, TX 75038For Sale
 MLS ID #21316088, Becca Jacoy. NTREIS
 - $139,9002 bd2 ba906 sqft4115 Esters Rd APT 710, Irving, TX 75038For Sale
 MLS ID #21182377, Mohammed Alsabah. NTREIS
 - $185,0002 bd3 ba1.2k sqft9801 Royal Ln APT 312, Dallas, TX 75231For Sale
 MLS ID #21327366, Ronnie Russell. NTREIS
 - $192,5002 bd3 ba1.2k sqft8560 Park Ln APT 91, Dallas, TX 75231For Sale
 MLS ID #21253632, Stephanie Cardenas. NTREIS
 - $185,0002 bd2 ba1k sqft6027 E University Blvd #215, Dallas, TX 75206For SaleMLS ID #21287725, Stephen Cloud. NTREIS
- $185,0002 bd3 ba1.1k sqft7510 Holly Hill Dr APT 150, Dallas, TX 75231For SaleMLS ID #21247307, Jason Miller. NTREIS
- $190,0002 bd2 ba1k sqft13544 Waterfall Way, Dallas, TX 75240For SaleMLS ID #21301254, Christine Ballard. NTREIS
- $199,0002 bd2 ba1k sqft4916 N Hall St, Dallas, TX 75235For SaleMLS ID #21322712, Lindsay Craig. NTREIS
- $190,0002 bd3 ba1.3k sqft5325 Bent Tree Forest Dr APT 2248, Dallas, TX 75248For SaleMLS ID #21268191, Kimberly Logan. NTREIS
- $182,5002 bd2 ba1.2k sqft821 Dublin Dr APT 253, Richardson, TX 75080For SaleMLS ID #21259760, Christopher Hudson. NTREIS
- $195,0002 bd2 ba1.1k sqft5817 Sandhurst Ln #B, Dallas, TX 75206For SaleMLS ID #21207756, Richard Senase. NTREIS
- $185,0002 bd3 ba1.1k sqft877 Dublin Dr #1, Richardson, TX 75080For SaleMLS ID #21323068, Donna Leibow. NTREIS
- $199,0002 bd2 ba1k sqft5626 Preston Oaks Rd APT 9A, Dallas, TX 75254For SaleMLS ID #21259504, Katty Urdaneta. NTREIS
- $195,0002 bd2 ba1k sqft139 Graystone Pl, Duncanville, TX 75137For SaleMLS ID #21322979, Adrian Salgado Hernandez. NTREIS
- $209,0002 bd2 ba1.1k sqft5335 Bent Tree Forest Dr APT 144, Dallas, TX 75248For SaleMLS ID #21325321, Aman Scott. NTREIS
- $165,0002 bd3 ba1.1k sqft7175 Fair Oaks Ave #55, Dallas, TX 75231For SaleMLS ID #21274502, Sang Park. NTREIS
- $179,9992 bd1 ba834 sqft4317 Hartford St APT 214, Dallas, TX 75219For SaleMLS ID #21307689, Anthony Velasquez. NTREIS
- $110,0002 bd2 ba969 sqft3045 Park Ln APT 1001, Dallas, TX 75220For SaleMLS ID #21282978, Alie Rosales. NTREIS
- $185,0002 bd2 ba1k sqft821 Dublin Dr #153, Richardson, TX 75080For SaleMLS ID #21184907, Amy Borja. NTREIS
- $180,0002 bd2 ba1.2k sqft2315 Blue Sage Ln, Arlington, TX 76014For SaleMLS ID #21178539, Theresa Adedeji. NTREIS
