Charming 2-bedroom, 1.5-bath home located in an established Arlington neighborhood offering comfort and convenience. This well-designed layout features a spacious living area filled with natural light, creating a welcoming atmosphere for everyday living and entertaining. The kitchen provides ample cabinet space and flows easily into the dining area, making it both functional and practical. Both bedrooms are generously sized, with a convenient half bath for guests and a full bath.
This property includes a 2-car carport, providing covered parking and added convenience. The backyard offers space to relax or personalize to your liking. Ideally situated with easy access to major highways, shopping, dining, and entertainment. Whether you're a first-time buyer, downsizing, or seeking an investment opportunity, this home is a great option. Owner is a licensed Texas real estate agent
Sale includes refrigerator, washer and dryer. Schedule your showing today!
All information is deemed reliable but not guaranteed. Buyer and buyer’s agent to verify all information, including measurements and property details.
For sale
Price cut: $10K (6/30)
$180,000
2315 Blue Sage Ln, Arlington, TX 76014
2beds
1,270sqft
:
Get pre-qualified$1,562/mo
Townhouse
Built in 1973
1,873 Square Feet Lot
$178,400 Zestimate®
$142/sqft
$165/mo HOA
What's special
- 152 days |
- 542 |
- 31 |
Zillow last checked:
Listing updated:
Listed by:
Theresa Adedeji 0838358 972-460-5200,
CENTURY 21 Judge Fite Co. 972-460-5200,
Michelle Flores 0729032 972-849-3084,
CENTURY 21 Judge Fite Co.
Source: NTREIS,MLS#: 21178539
Facts & features
Interior
Bedrooms & bathrooms
- Bedrooms: 2
- Bathrooms: 2
- Full bathrooms: 1
- 1/2 bathrooms: 1
Primary bedroom
- Level: Second
- Dimensions: 18 x 14
Bedroom
- Level: Second
- Dimensions: 14 x 12
Dining room
- Level: First
- Dimensions: 8 x 10
Other
- Level: Second
- Dimensions: 5 x 5
Half bath
- Level: First
- Dimensions: 5 x 4
Kitchen
- Level: First
- Dimensions: 7 x 8
Laundry
- Level: First
- Dimensions: 7 x 5
Living room
- Features: Ceiling Fan(s)
- Level: First
- Dimensions: 15 x 13
Heating
- Central
Cooling
- Central Air, Ceiling Fan(s), Electric
Appliances
- Included: Dryer, Dishwasher, Electric Cooktop, Electric Oven, Microwave, Refrigerator, Washer
- Laundry: Laundry in Utility Room
Features
- Other
- Flooring: Carpet, Laminate
- Has basement: No
- Has fireplace: No
Interior area
- Total interior livable area: 1,270 sqft
Video & virtual tour
Property
Parking
- Total spaces: 2
- Parking features: Carport
- Carport spaces: 2
Features
- Levels: Two
- Stories: 2
- Exterior features: Storage
- Pool features: None
- Fencing: Fenced,Wood
Lot
- Size: 1,873 Square Feet
Details
- Parcel number: 04633598
Construction
Type & style
- Home type: Townhouse
- Property subtype: Townhouse
- Attached to another structure: Yes
Materials
- Brick
- Foundation: Slab
- Roof: Flat
Condition
- Year built: 1973
Utilities & green energy
- Sewer: Public Sewer
- Water: Public
- Utilities for property: Sewer Available, Water Available
Community & HOA
Community
- Subdivision: Stoneridge West Tracts C D 5th
HOA
- Has HOA: Yes
- Services included: Association Management
- HOA fee: $165 monthly
- HOA name: Arlington Townhouse Homeowners Association
- HOA phone: 817-861-2543
Location
- Region: Arlington
Financial & listing details
- Price per square foot: $142/sqft
- Tax assessed value: $210,724
- Annual tax amount: $4,606
- Date on market: 2/24/2026
- Cumulative days on market: 154 days
- Exclusions: Excludes furniture.
Estimated market value
$178,400
$169,000 - $187,000
$1,418/mo
Price history
| Date | Event | Price |
|---|---|---|
| 6/30/2026 | Price change | $180,000-5.3%$142/sqft |
Source: NTREIS #21178539 Report a problem | ||
| 4/10/2026 | Price change | $190,000-2.6%$150/sqft |
Source: NTREIS #21178539 Report a problem | ||
| 2/24/2026 | Listed for sale | $195,000+4.8%$154/sqft |
Source: NTREIS #21178539 Report a problem | ||
| 4/29/2022 | Sold | -- |
Source: NTREIS #14688806 Report a problem | ||
| 4/4/2022 | Pending sale | $186,000$146/sqft |
Source: NTREIS #14688806 Report a problem | ||
| 3/31/2022 | Listed for sale | $186,000$146/sqft |
Source: NTREIS #14688806 Report a problem | ||
| 3/26/2022 | Pending sale | $186,000$146/sqft |
Source: NTREIS #14688806 Report a problem | ||
| 3/23/2022 | Listed for sale | $186,000$146/sqft |
Source: NTREIS #14688806 Report a problem | ||
| 2/18/2022 | Pending sale | $186,000$146/sqft |
Source: NTREIS #14688806 Report a problem | ||
| 2/16/2022 | Listed for sale | $186,000$146/sqft |
Source: NTREIS #14688806 Report a problem | ||
| 2/13/2022 | Pending sale | $186,000$146/sqft |
Source: NTREIS #14688806 Report a problem | ||
| 2/8/2022 | Listed for sale | $186,000$146/sqft |
Source: NTREIS #14688806 Report a problem | ||
| 2/2/2022 | Pending sale | $186,000$146/sqft |
Source: NTREIS #14688806 Report a problem | ||
| 1/20/2022 | Listed for sale | $186,000$146/sqft |
Source: NTREIS #14688806 Report a problem | ||
| 12/31/2021 | Pending sale | $186,000$146/sqft |
Source: NTREIS #14688806 Report a problem | ||
| 10/12/2021 | Listed for sale | $186,000+220.7%$146/sqft |
Source: NTREIS #14688806 Report a problem | ||
| 11/26/2013 | Listed for rent | $750$1/sqft |
Source: RE/MAX Trinity #12059268 Report a problem | ||
| 10/21/2010 | Listing removed | $58,000$46/sqft |
Source: RE/MAX Trinity #11379030 Report a problem | ||
| 5/27/2010 | Price change | $58,000-1.7%$46/sqft |
Source: MIRA VISTA, REALTORS LLC #11379030 Report a problem | ||
| 12/4/2009 | Price change | $59,000-1.5%$46/sqft |
Source: MIRA VISTA, REALTORS LLC #11214124 Report a problem | ||
| 10/24/2009 | Price change | $59,900-1.8%$47/sqft |
Source: MIRA VISTA, REALTORS LLC #11214124 Report a problem | ||
| 8/14/2009 | Listed for sale | $61,000$48/sqft |
Source: MIRA VISTA, REALTORS LLC #11214124 Report a problem | ||
Public tax history
| Year | Property taxes | Tax assessment |
|---|---|---|
| 2025 | $4,607 +0% | $210,724 |
| 2024 | $4,606 | $210,724 +14.3% |
| 2023 | -- | $184,432 +25.7% |
| 2022 | $3,650 +12.4% | $146,751 +15.9% |
| 2021 | $3,246 -7.8% | $126,594 -6.6% |
| 2020 | $3,521 +34.8% | $135,520 +30.3% |
| 2019 | $2,612 +25.4% | $103,992 +29.8% |
| 2018 | $2,082 +28.4% | $80,133 +29.4% |
| 2017 | $1,621 -3.3% | $61,941 -1.6% |
| 2016 | $1,676 +52.4% | $62,977 +51% |
| 2015 | $1,100 | $41,700 |
| 2014 | $1,100 | $41,700 +8.6% |
| 2013 | -- | $38,400 +0.3% |
| 2012 | -- | $38,300 |
| 2011 | -- | $38,300 -37.8% |
| 2010 | -- | $61,600 -7.4% |
| 2009 | -- | $66,500 |
| 2008 | -- | $66,500 +23.6% |
| 2002 | -- | $53,800 +8.5% |
| 2001 | -- | $49,600 +17.3% |
| 2000 | -- | $42,300 |
Find assessor info on the county website
Monthly payment
Est. payment
Payment breakdown
Explore the cost of this home by adjusting the details. Changes won't be saved.Climate risks
Neighborhood: East
Nearby schools
GreatSchools rating
- 5/10Burgin Elementary SchoolGrades: PK-6Distance: 0.9 mi
- 3/10Workman Junior High SchoolGrades: 7-8Distance: 1.5 mi
- 3/10Bowie High SchoolGrades: 9-12Distance: 3.6 mi
Schools provided by the listing agent
- Elementary: Burgin
- Middle: Workman
- High: Sam Houston
- District: Arlington ISD
Source: NTREIS. This data may not be complete. We recommend contacting the local school district to confirm school assignments for this home.
- $178,9002 bd1 ba1.2k sqft2311 Blue Sage Ln, Arlington, TX 76014Off Market
- $219,6003 bd2 ba1.4k sqft2317 Blue Sage Ln, Arlington, TX 76014Off Market
- $212,5003 bd2 ba1.4k sqft2309 Blue Sage Ln, Arlington, TX 76014Off Market
- $225,0003 bd3 ba1.4k sqft2307 Blue Sage Ln, Arlington, TX 76014Off Market
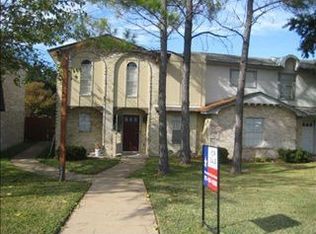
- $1-- bd-- ba-- sqft2315 Long Ridge Ln, Arlington, TX 76014Off Market
- $1-- bd-- ba-- sqft2300 S Center St, Arlington, TX 76014Off Market
- $--3 bd2 ba1.2k sqft2305 Blue Sage Ln, Arlington, TX 76014Sold
- $33,0603 bd3 ba1.3k sqft2303 Blue Sage Ln, Arlington, TX 76014Off Market
A local agent can set up tours, give advice and negotiate with sellers.
Similar homes
- $200,0003 bd2 ba1.2k sqft2308 Long Ridge Ln, Arlington, TX 76014For Sale
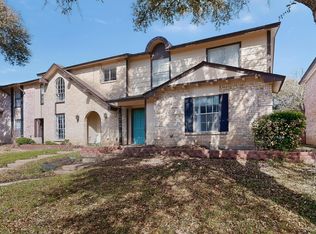 MLS ID #21189656, Jennifer Olivares. NTREIS
 - $199,9002 bd4 ba1.5k sqft380 Westview Ter, Arlington, TX 76013For Sale
 MLS ID #21323622, Lafayette Dennis. NTREIS
 - $199,9002 bd2 ba1.1k sqft2440 Sunflower Dr, Arlington, TX 76014For Sale
 MLS ID #21318092, RJ Avery. NTREIS
 - $175,0002 bd2 ba1.2k sqft2100 Friendly Dr APT 3014, Arlington, TX 76011For Sale
 MLS ID #21283418, Cindy Young. NTREIS
 - $172,5002 bd2 ba952 sqft2732 Copper Creek Dr APT 202, Arlington, TX 76006For SaleMLS ID #21322700, Elle Pettit. NTREIS
- $265,0003 bd2 ba1.3k sqft1608 Natches Dr, Arlington, TX 76014For SaleMLS ID #21301834, Ted Bevill. NTREIS
- $159,9002 bd2 ba1k sqft2314 Bamboo Dr APT I203, Arlington, TX 76006For SaleMLS ID #21333397, Michael Webb. NTREIS
- $187,0002 bd2 ba1.1k sqft4414 Westminster Dr, Irving, TX 75038For SaleMLS ID #21306105, Dawn Cano. NTREIS
- $205,0002 bd2 ba1.1k sqft4953 N Hall St, Dallas, TX 75235For SaleMLS ID #21333374, Amanda Mahoney. NTREIS
- $214,9003 bd3 ba1.6k sqft1402 S Carrier Pkwy APT 202, Grand Prairie, TX 75051For SaleMLS ID #21308006, Suha Al-Nazer. NTREIS
- $170,0003 bd2 ba1k sqft4601 Country Creek Dr APT 1004, Dallas, TX 75236For SaleMLS ID #21290661, Betty Fish. NTREIS
- $195,0002 bd2 ba1k sqft139 Graystone Pl, Duncanville, TX 75137For SaleMLS ID #21322979, Adrian Salgado Hernandez. NTREIS
- $186,0002 bd2 ba900 sqft1440 Meadowood Village Dr, Fort Worth, TX 76120For SaleMLS ID #21241861, Dennys Gonzalez. NTREIS
- $140,0002 bd2 ba1k sqft2304 Balsam Dr APT E203, Arlington, TX 76006For SaleMLS ID #21329582, Keith Vignola. NTREIS
- $210,0003 bd3 ba1.6k sqft1809 N Macarthur Blvd, Irving, TX 75061For SaleMLS ID #21216930, Denton Aguam. NTREIS
- $189,9002 bd2 ba980 sqft5644 Cedar Creek Dr, Benbrook, TX 76109For SaleMLS ID #21297214, Samuel Demel. NTREIS
- $149,9003 bd2 ba1.3k sqft4655 Country Creek Dr APT 1135, Dallas, TX 75236For SaleMLS ID #21319699, Laura Beytia. NTREIS
- $129,0002 bd1 ba963 sqft1109 Calico Ln APT 1811, Arlington, TX 76011For SaleMLS ID #21260852, Cathy Hickman. NTREIS
- $119,0002 bd1 ba963 sqft2014 Willoughby Ln APT 4624, Arlington, TX 76011For SaleMLS ID #21324388, Hui-Fen Wang. NTREIS
- $259,8993 bd2 ba1.3k sqft1700 Chip N Dale Dr, Arlington, TX 76012For SaleMLS ID #21285518, Thanh Tran. NTREIS
