Welcome to the heart of Arlington. A prime location just minutes from the city’s Entertainment District, including AT&T Stadium, Globe Life Field, and Texas Live. This charming 2-bedroom, 2-bath home with a two-car carport offers easy access to I-30, Highway 360, and I-20, making it perfect for commuters and anyone who wants to stay close to the action. Inside, the home features a comfortable, open layout ideal for both everyday living and entertaining. Extensive improvements have been made to ensure comfort, efficiency, and peace of mind. In 2021, the home received new luxury vinyl plank flooring, fresh interior paint, new gutters with leaf guards, and a professionally cleaned duct and chimney system. The electrical panel and breakers were replaced, all light fixtures and ceiling fans were updated, and all appliances—including the refrigerator, washer, dryer, and microwave—were replaced. The roof, which was originally redone in 2018, was extended over the front entrance, and an outside tree was removed to enhance curb appeal. The AC unit was replaced, and the electrical wiring was thoroughly inspected to remove any deficiencies. That same year, the tub, kitchen counters, and fireplace were refinished for a fresh, modern feel. In 2023, the master bathroom was completely gutted and rebuilt, adding to the home’s appeal and functionality. Most recently, in 2025, the tub, kitchen counters, and fireplace were refinished again, and the outside closet was redone. This move-in-ready home blends location, care, and quality upgrades in a way that’s hard to find. Whether you’re looking for your first home, downsizing, or investing near Arlington’s most exciting attractions, 2440 Sunflower offers a perfect combination of comfort, convenience, and long-term value.
For sale
$199,900
2440 Sunflower Dr, Arlington, TX 76014
2beds
1,170sqft
:
Get pre-qualified$1,498/mo
Duplex, Single Family Residence
Built in 1983
3,659 Square Feet Lot
$196,500 Zestimate®
$171/sqft
$-- HOA
What's special
Two-car carportFresh interior paintComfortable open layout
- 25 days |
- 727 |
- 52 |
Likely to sell faster than
Zillow last checked:
Listing updated:
Listed by:
RJ Avery 0583622 469-865-2527,
Flex Group Real Estate 469-865-2527
Source: NTREIS,MLS#: 21318092
Facts & features
Interior
Bedrooms & bathrooms
- Bedrooms: 2
- Bathrooms: 2
- Full bathrooms: 2
Primary bedroom
- Level: First
- Dimensions: 13 x 14
Bedroom
- Level: First
- Dimensions: 12 x 12
Dining room
- Level: First
- Dimensions: 12 x 10
Living room
- Level: First
- Dimensions: 18 x 16
Appliances
- Included: Dryer, Dishwasher, Electric Range, Disposal, Microwave, Refrigerator, Washer
Features
- Cable TV
- Has basement: No
- Number of fireplaces: 1
- Fireplace features: Wood Burning
Interior area
- Total interior livable area: 1,170 sqft
Video & virtual tour
Property
Parking
- Total spaces: 2
- Parking features: Alley Access, Carport
- Carport spaces: 2
Features
- Levels: One
- Stories: 1
- Pool features: None
Lot
- Size: 3,659 Square Feet
Details
- Parcel number: 04337158
Construction
Type & style
- Home type: SingleFamily
- Architectural style: Traditional
- Property subtype: Duplex, Single Family Residence
- Attached to another structure: Yes
Materials
- Brick
Condition
- Year built: 1983
Utilities & green energy
- Sewer: Public Sewer
- Water: Public
- Utilities for property: Sewer Available, Water Available, Cable Available
Community & HOA
Community
- Subdivision: Springridge Add
HOA
- Has HOA: No
Location
- Region: Arlington
Financial & listing details
- Price per square foot: $171/sqft
- Tax assessed value: $212,397
- Annual tax amount: $4,546
- Date on market: 7/1/2026
- Cumulative days on market: 287 days
Estimated market value
$196,500
$187,000 - $206,000
$1,685/mo
Price history
| Date | Event | Price |
|---|---|---|
| 7/1/2026 | Listed for sale | $199,900$171/sqft |
Source: NTREIS #21318092 Report a problem | ||
| 7/1/2026 | Listing removed | $199,900$171/sqft |
Source: NTREIS #21084735 Report a problem | ||
| 5/10/2026 | Price change | $199,900-4.8%$171/sqft |
Source: NTREIS #21084735 Report a problem | ||
| 10/12/2025 | Listed for sale | $209,900+40%$179/sqft |
Source: NTREIS #21084735 Report a problem | ||
| 6/4/2021 | Listing removed | -- |
Source:  RE/MAX International Report a problem RE/MAX International Report a problem | ||
| 5/9/2021 | Pending sale | $149,900$128/sqft |
Source: RE/MAX International #14570404 Report a problem | ||
| 5/5/2021 | Listed for sale | $149,900+100.1%$128/sqft |
Source: NTREIS #14570404 Report a problem | ||
| 5/4/2008 | Listing removed | $74,900$64/sqft |
Source: NCI Report a problem | ||
| 3/5/2008 | Listed for sale | $74,900$64/sqft |
Source: NCI Report a problem | ||
Public tax history
| Year | Property taxes | Tax assessment |
|---|---|---|
| 2025 | $4,643 +2.1% | $212,397 |
| 2024 | $4,546 +18.9% | $212,397 +22.5% |
| 2023 | $3,825 +4.7% | $173,347 +18% |
| 2022 | $3,653 -9% | $146,896 -6.1% |
| 2021 | $4,014 +20.1% | $156,521 +21.7% |
| 2020 | $3,343 +27% | $128,661 +22.8% |
| 2019 | $2,631 +37.4% | $104,777 +42.1% |
| 2018 | $1,915 -0.3% | $73,709 +0.4% |
| 2017 | $1,921 -2.1% | $73,392 -0.4% |
| 2016 | $1,962 +41.9% | $73,705 +40.7% |
| 2015 | $1,382 | $52,400 |
| 2014 | $1,382 | $52,400 |
| 2013 | -- | $52,400 +0.6% |
| 2012 | -- | $52,100 |
| 2011 | -- | $52,100 -8.4% |
| 2010 | -- | $56,900 -20.2% |
| 2009 | -- | $71,300 |
| 2008 | -- | $71,300 |
| 2007 | -- | $71,300 +7.4% |
| 2006 | -- | $66,400 |
| 2005 | -- | $66,400 +10.3% |
| 2004 | -- | $60,200 |
| 2003 | -- | $60,200 +3.4% |
| 2002 | -- | $58,200 +19% |
| 2001 | -- | $48,900 |
| 2000 | -- | $48,900 |
Find assessor info on the county website
Monthly payment
Est. payment
Payment breakdown
Explore the cost of this home by adjusting the details. Changes won't be saved.Climate risks
Neighborhood: East
Nearby schools
GreatSchools rating
- 5/10Atherton Elementary SchoolGrades: PK-6Distance: 0.6 mi
- 3/10Workman Junior High SchoolGrades: 7-8Distance: 2.4 mi
- 2/10Sam Houston High SchoolGrades: 9-12Distance: 0.6 mi
Schools provided by the listing agent
- Elementary: Atherton
- Middle: Hutcheson
- High: Sam Houston
- District: Arlington ISD
Source: NTREIS. This data may not be complete. We recommend contacting the local school district to confirm school assignments for this home.
- $194,3002 bd2 ba1.1k sqft2442 Sunflower Dr, Arlington, TX 76014Off Market
- $185,5003 bd2 ba1.1k sqft2438 Sunflower Dr, Arlington, TX 76014Off Market
- $--2 bd1 ba1k sqft2444 Sunflower Dr, Arlington, TX 76014Sold

- $191,4003 bd2 ba1.1k sqft2436 Sunflower Dr, Arlington, TX 76014Off Market
- $173,9002 bd2 ba1k sqft2446 Sunflower Dr, Arlington, TX 76014Off Market
- $189,1002 bd2 ba1k sqft2434 Sunflower Dr, Arlington, TX 76014Off Market
- $187,5002 bd2 ba1k sqft2441 E Timberview Ln, Arlington, TX 76014Off Market
- $183,8003 bd2 ba1.1k sqft2448 Sunflower Dr, Arlington, TX 76014Off Market
A local agent can set up tours, give advice and negotiate with sellers.
Similar homes
- $274,9003 bd2 ba1.6k sqft902 Dawnview St, Arlington, TX 76014For Sale
 MLS ID #21313383, Grant Arlington. NTREIS
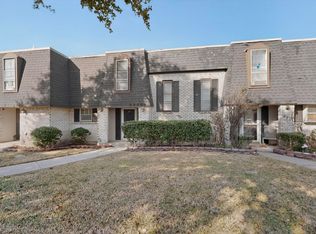
 - $180,0002 bd2 ba1.2k sqft2315 Blue Sage Ln, Arlington, TX 76014For Sale
 MLS ID #21178539, Theresa Adedeji. NTREIS
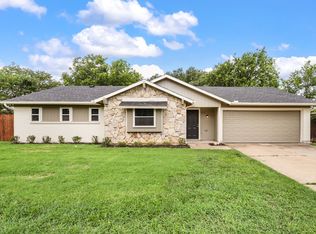
 - $274,0003 bd2 ba1.4k sqft515 Brynmawr Ct, Arlington, TX 76014For Sale
 MLS ID #21327000, Natalie Winchester. NTREIS
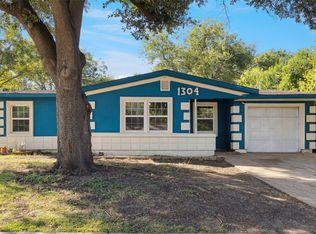
 - $220,0004 bd2 ba1.1k sqft1304 E Lovers Ln, Arlington, TX 76010For Sale
 MLS ID #21065522, Elizabeth Aracely Alvarez. NTREIS
 - $199,9002 bd4 ba1.5k sqft380 Westview Ter, Arlington, TX 76013For SaleMLS ID #21323622, Lafayette Dennis. NTREIS
- $272,9993 bd2 ba1.5k sqft2117 Newbury Dr, Arlington, TX 76014For SaleMLS ID #21223436, David Garcia. NTREIS
- $289,0003 bd2 ba1.1k sqft434 Stonehenge Dr, Arlington, TX 76014For SaleMLS ID #21293007, Brandon Yates. NTREIS
- $265,0004 bd2 ba1.4k sqft1414 Wynn Ter, Arlington, TX 76010For SaleMLS ID #21320714, Preston Dean. NTREIS
- $194,0002 bd2 ba1.1k sqft7254 Pineberry Rd, Dallas, TX 75249For SaleMLS ID #21283964, Nathan Frickle. NTREIS
- $200,0003 bd1 ba984 sqft2332 Felder Ln, Fort Worth, TX 76112For SaleMLS ID #21301136, Angelica Vargas. NTREIS
- $195,0003 bd1 ba1k sqft5573 Burton Ave, Fort Worth, TX 76119For SaleMLS ID #21321948, Teresa Lively Riney. NTREIS
- $159,9002 bd2 ba1k sqft2314 Bamboo Dr APT I203, Arlington, TX 76006For SaleMLS ID #21333397, Michael Webb. NTREIS
- $295,0003 bd2 ba1.5k sqft1604 Wickford Dr, Arlington, TX 76018For SaleMLS ID #21301493, Bill Moomaw. NTREIS
- $214,9003 bd3 ba1.6k sqft1402 S Carrier Pkwy APT 202, Grand Prairie, TX 75051For SaleMLS ID #21308006, Suha Al-Nazer. NTREIS
- $172,5002 bd2 ba952 sqft2732 Copper Creek Dr APT 202, Arlington, TX 76006For SaleMLS ID #21322700, Elle Pettit. NTREIS
- $289,0003 bd2 ba1.4k sqft1314 E Lovers Ln, Arlington, TX 76010For SaleMLS ID #21240840, Wendy Bartlett. NTREIS
- $274,9993 bd2 ba1.4k sqft429 Clearwood Dr, Grand Prairie, TX 75052For SaleMLS ID #21292443, Maximilian Dier. NTREIS
- $204,9002 bd2 ba860 sqft1245 Lowe St, Fort Worth, TX 76110For SaleMLS ID #21297535, Crystal Solensky. NTREIS
- $270,0003 bd2 ba1.5k sqft1206 Waggoner Dr, Arlington, TX 76013For SaleMLS ID #21310704, Jennifer Cathcart. NTREIS
- $195,0002 bd2 ba943 sqft2505 Wedglea Dr APT 126, Dallas, TX 75211For SaleMLS ID #21276010, Sam Shokralla. NTREIS
