Welcome to your new home, nestled in the heart of Grand Prairie! The perfect blend of convenience and comfort, just 8 minutes away from the lively Epic Central, you're not far from the pulse of the town shops, restaurants, and entertainment. Step inside the open concept living space, where relaxation and entertainment harmonize effortlessly. With 3 bedrooms and 3 bathrooms, there's room for family and guests. The wood-burning fireplace creates a warm ambiance that permeates the entire home. Entertain or relax on the enclosed, spacious back patio. Additionally, this charming townhome features a detached garage, providing not just parking space but also extra storage and adding to the convenience and functionality of your new home! Spend sunny days by the community pool, connecting with neighbors and enjoying the Texan sun without leaving your neighborhood.
Additional Features & Upgrades
The home features a newly installed Ameristar residential HVAC system providing year-round heating and cooling, with a 10-year parts warranty for added peace of mind.
The property also includes a Vivint smart home security system with professionally monitored security features. The system includes security sensors, door and entry monitoring, a video doorbell door camera with two-way communication, and smoke fire detection and monitoring. These features provide enhanced security, safety, convenience, and peace of mind for the next homeowner.
The combination of a new HVAC system and a professionally monitored Vivint security system offers the next homeowner added comfort, protection, and peace of mind. Additionally, most of the furniture and household items shown in the listing photos will be included with the sale, subject to confirmation with the seller. This offers the next homeowner the convenience of moving into a thoughtfully furnished and move-in-ready home, with many of the items already in place.
For sale
Price cut: $5K (8/8)
$209,900
1402 S Carrier Pkwy APT 202, Grand Prairie, TX 75051
3beds
1,654sqft
Townhouse, Single Family Residence
Built in 1974
2,526 Square Feet Lot
$207,600 Zestimate®
$127/sqft
$260/mo HOA
What's special
Wood-burning fireplaceDetached garageEnclosed spacious back patioCommunity poolOpen concept living space
- 50 days |
- 433 |
- 28 |
Zillow last checked:
Listing updated:
Listed by:
Suha Al-Nazer 0676843 817-592-3008,
Rendon Realty, LLC 817-592-3008
Source: NTREIS,MLS#: 21308006
Facts & features
Interior
Bedrooms & bathrooms
- Bedrooms: 3
- Bathrooms: 3
- Full bathrooms: 3
Primary bedroom
- Level: First
- Dimensions: 1 x 1
Primary bedroom
- Level: Second
- Dimensions: 1 x 1
Bedroom
- Level: Second
- Dimensions: 1 x 1
Living room
- Level: First
- Dimensions: 1 x 1
Heating
- Central, Electric
Cooling
- Attic Fan, Central Air, Ceiling Fan(s)
Appliances
- Included: Dishwasher, Disposal
Features
- Decorative/Designer Lighting Fixtures
- Has basement: No
- Number of fireplaces: 1
- Fireplace features: Wood Burning
Interior area
- Total interior livable area: 1,654 sqft
Video & virtual tour
Property
Parking
- Total spaces: 2
- Parking features: Garage, Garage Door Opener
- Attached garage spaces: 2
Features
- Levels: Two
- Stories: 2
- Pool features: Pool
Lot
- Size: 2,526 Square Feet
Details
- Parcel number: 28071500000290000
Construction
Type & style
- Home type: Townhouse
- Architectural style: Detached
- Property subtype: Townhouse, Single Family Residence
- Attached to another structure: Yes
Condition
- Year built: 1974
Utilities & green energy
- Sewer: Public Sewer
- Water: Public
- Utilities for property: Sewer Available, Water Available
Community & HOA
Community
- Subdivision: Gran Villa Twnhs
HOA
- Has HOA: Yes
- Amenities included: Maintenance Front Yard
- Services included: Maintenance Grounds, Water
- HOA fee: $260 monthly
- HOA name: Gran Villa Townhomes
- HOA phone: 972-263-2478
Location
- Region: Grand Prairie
Financial & listing details
- Price per square foot: $127/sqft
- Tax assessed value: $212,160
- Annual tax amount: $4,788
- Date on market: 6/26/2026
- Cumulative days on market: 51 days
Estimated market value
$207,600
$197,000 - $218,000
$2,285/mo
Price history
| Date | Event | Price |
|---|---|---|
| 8/8/2026 | Price change | $209,900-2.3%$127/sqft |
Source: NTREIS #21308006 Report a problem | ||
| 7/27/2026 | Price change | $214,900-2.3%$130/sqft |
Source: NTREIS #21308006 Report a problem | ||
| 7/5/2026 | Price change | $219,900-2.2%$133/sqft |
Source: NTREIS #21308006 Report a problem | ||
| 6/26/2026 | Listed for sale | $224,900+7.1%$136/sqft |
Source: NTREIS #21308006 Report a problem | ||
| 1/25/2024 | Sold | -- |
Source: NTREIS #20442877 Report a problem | ||
| 12/27/2023 | Pending sale | $210,000$127/sqft |
Source: NTREIS #20442877 Report a problem | ||
| 12/21/2023 | Contingent | $210,000$127/sqft |
Source: NTREIS #20442877 Report a problem | ||
| 12/11/2023 | Price change | $210,000-4.5%$127/sqft |
Source: NTREIS #20442877 Report a problem | ||
| 11/16/2023 | Price change | $220,000-2.2%$133/sqft |
Source: NTREIS #20442877 Report a problem | ||
| 10/25/2023 | Listed for sale | $225,000$136/sqft |
Source: NTREIS #20442877 Report a problem | ||
| 10/17/2023 | Listing removed | -- |
Source: NTREIS #20442877 Report a problem | ||
| 10/8/2023 | Contingent | $225,000$136/sqft |
Source: NTREIS #20442877 Report a problem | ||
| 9/30/2023 | Listed for sale | $225,000$136/sqft |
Source: NTREIS #20442877 Report a problem | ||
Public tax history
| Year | Property taxes | Tax assessment |
|---|---|---|
| 2025 | $4,788 +0.3% | $212,160 |
| 2024 | $4,775 +29.7% | $212,160 +32.6% |
| 2023 | $3,682 +13.9% | $160,050 +26.1% |
| 2022 | $3,231 -4.2% | $126,890 |
| 2021 | $3,372 +23.7% | $126,890 +31.2% |
| 2020 | $2,727 -1.2% | $96,730 |
| 2019 | $2,762 +8.4% | $96,730 +10.9% |
| 2018 | $2,548 +66.4% | $87,200 +66.4% |
| 2017 | $1,531 +0.1% | $52,410 |
| 2016 | $1,530 +4.3% | $52,410 |
| 2015 | $1,467 | $52,410 |
| 2014 | $1,467 | $52,410 |
| 2013 | -- | -- |
| 2012 | -- | -- |
| 2011 | -- | -- |
| 2010 | -- | -- |
| 2009 | -- | -- |
| 2008 | -- | -- |
| 2007 | -- | -- |
| 2005 | -- | -- |
| 2004 | -- | -- |
| 2003 | -- | -- |
| 2002 | -- | -- |
| 2001 | -- | -- |
Find assessor info on the county website
Monthly payment
Est. payment
Payment breakdown
Explore the cost of this home by adjusting the details. Changes won't be saved.Climate risks
Neighborhood: 75051
Nearby schools
GreatSchools rating
- 5/10Juan N Seguin Elementary SchoolGrades: PK-5Distance: 1 mi
- 10/10School For The Highly GiftedGrades: 1-8Distance: 1.2 mi
- 10/10Young Women's Leadership Academy at Bill ArnoldGrades: 11-12Distance: 1.2 mi
Schools provided by the listing agent
- Elementary: Seguin
- Middle: Kennedy
- High: Grand Prairie
- District: Grand Prairie ISD
Source: NTREIS. This data may not be complete. We recommend contacting the local school district to confirm school assignments for this home.
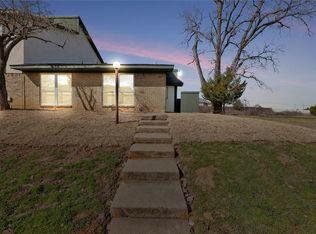
- $--3 bd3 ba1.3k sqft1402 S Carrier Pkwy APT 410, Grand Prairie, TX 75051Sold
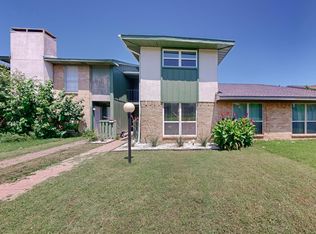
- $--3 bd3 ba1.6k sqft1402 S Carrier Pkwy APT 302, Grand Prairie, TX 75051Sold
- $--3 bd3 ba1.6k sqft1402 S Carrier Pkwy APT 304, Grand Prairie, TX 75051Sold

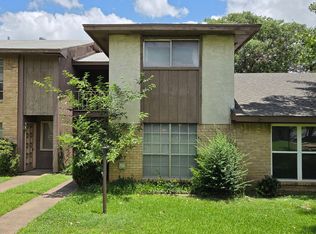
- $225,0003 bd3 ba1.6k sqft1402 S Carrier Pkwy APT 307, Grand Prairie, TX 75051For Sale
- $--3 bd3 ba1.6k sqft1402 S Carrier Pkwy APT 309, Grand Prairie, TX 75051Sold
- $--2 bd2 ba1.2k sqft1402 S Carrier Pkwy APT 310, Grand Prairie, TX 75051Sold
- $--3 bd2 ba1.3k sqft1402 S Carrier Pkwy APT 210, Grand Prairie, TX 75051Sold
- $--3 bd3 ba1.6k sqft1402 S Carrier Pkwy APT 104, Grand Prairie, TX 75051Sold
A local agent can set up tours, give advice and negotiate with sellers.
Similar homes
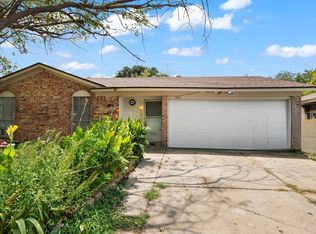
- $225,0003 bd2 ba1.1k sqft1825 Avenue B, Grand Prairie, TX 75051For Sale
 MLS ID #21351005, Irene Chanthapraseut. NTREIS
 - $238,0002 bd2 ba1k sqft303 Liberty Pl, Grand Prairie, TX 75052For Sale
 MLS ID #21354791, Elena Ripple. NTREIS
 - $260,0003 bd2 ba1.2k sqft422 N Holiday Dr, Grand Prairie, TX 75052For Sale
 MLS ID #21325653, Brandi Shapiro. NTREIS
 - $269,9993 bd2 ba1.4k sqft429 Clearwood Dr, Grand Prairie, TX 75052For Sale
 MLS ID #21292443, Maximilian Dier. NTREIS
 - $229,0004 bd2 ba1.4k sqft2211 Cloverdale St, Arlington, TX 76010For SaleMLS ID #21278308, Angel Cruz Hernandez. NTREIS
- $290,0003 bd2 ba1.8k sqft2001 Chalice Rd, Arlington, TX 76014For SaleMLS ID #21354377, Edna Ramsey. NTREIS
- $255,0003 bd3 ba1.4k sqft301 Ensenada Plz, Dallas, TX 75211For SaleMLS ID #21328070, Mauro Ahumada. NTREIS
- $210,0003 bd2 ba1.2k sqft7669 Woodshire Dr, Dallas, TX 75232For SaleMLS ID #21351621, Anthony Antwine. NTREIS
- $249,9004 bd3 ba1.9k sqft2619 Westgate Dr, Arlington, TX 76015For SaleMLS ID #21321087, Chad Smith. NTREIS
- $239,9992 bd3 ba1k sqft4020 Holland Ave APT 213, Dallas, TX 75219For SaleMLS ID #21359592, Tiara Smith. NTREIS
- $230,0003 bd1 ba884 sqft702 Lombardy Ln, Arlington, TX 76013For SaleMLS ID #21354229, Melissa Kakalecik. NTREIS
- $257,9003 bd2 ba1.5k sqft518 Campana Ct, Irving, TX 75061For SaleMLS ID #21334994, Stephanie Bonilla. NTREIS
- $284,9993 bd2 ba1.5k sqft609 Columbine Ln, Grand Prairie, TX 75052For SaleMLS ID #21253402, Morgan Richardson. NTREIS
- $309,0004 bd3 ba2k sqft2229 Seville Ct, Dalworthington Gardens, TX 76013For SaleMLS ID #21348956, Brian Ownby. NTREIS
- $225,0002 bd1 ba899 sqft3031 Mahanna Springs Dr Office B, Dallas, TX 75235For SaleMLS ID #21304205, Sean Boshears. NTREIS
- $300,0002 bd2 ba1.3k sqft714 NW 6th St, Grand Prairie, TX 75050For SaleMLS ID #21340090, Robyn Heathcock. NTREIS
- $220,0004 bd2 ba1.1k sqft1304 E Lovers Ln, Arlington, TX 76010For SaleMLS ID #21065522, Elizabeth Aracely Alvarez. NTREIS
- $187,0002 bd2 ba1.1k sqft4414 Westminster Dr, Irving, TX 75038For SaleMLS ID #21306105, Dawn Cano. NTREIS
- $200,0003 bd2 ba959 sqft820 Russell Rd, Everman, TX 76140For SaleMLS ID #21351880, Pedro Juarez. NTREIS
- $199,9005 bd3 ba1.9k sqft6625 Speight St, Dallas, TX 75232For SaleMLS ID #21351294, Beau Beasley. NTREIS
