Enjoy the evening sunsets from this beautiful, large back patio! This charming home offers 3 bedrooms and 1 bathroom as well as a 1 car garage. Conveniently located in established West Arlington, this home offers easy access to major highways, shopping, dining, parks, and nearby entertainment. Investors welcome!
For sale
Price cut: $3K (10/13)
$225,000
702 Lombardy Ln, Arlington, TX 76013
3beds
884sqft
Single Family Residence
Built in 1955
8,407 Square Feet Lot
$222,400 Zestimate®
$255/sqft
$-- HOA
What's special
Beautiful large back patio
- 68 days
- 331
- 18
Zillow last checked:
Listing updated:
Listed by:
Melissa Kakalecik 0659668 817-825-8293,
Charitable Realty 817-825-8293,
Lori Fowler 0619452 817-825-8293,
Charitable Realty
Source: NTREIS,MLS#: 21354229
Facts & features
Interior
Bedrooms & bathrooms
- Bedrooms: 3
- Bathrooms: 1
- Full bathrooms: 1
Primary bedroom
- Level: First
- Dimensions: 10 x 12
Bedroom
- Level: First
- Dimensions: 10 x 9
Bedroom
- Level: First
- Dimensions: 10 x 9
Living room
- Level: First
- Dimensions: 12 x 11
Heating
- Central
Cooling
- Central Air, Electric
Appliances
- Included: Gas Range
Features
- High Speed Internet
- Has basement: No
- Has fireplace: No
Interior area
- Total interior livable area: 884 sqft
Video & virtual tour
Property
Parking
- Total spaces: 1
- Parking features: Driveway, Garage
- Attached garage spaces: 1
Features
- Levels: One
- Stories: 1
- Pool features: None
Lot
- Size: 8,407 Square Feet
Details
- Parcel number: 03505871
Construction
Type & style
- Home type: SingleFamily
- Architectural style: Detached
- Property subtype: Single Family Residence
Condition
- Resale
- Year built: 1955
Utilities & green energy
- Sewer: Public Sewer
- Water: Public
- Utilities for property: Sewer Available, Water Available
Community & HOA
Community
- Subdivision: Westwood Arlington
HOA
- Has HOA: No
Location
- Region: Arlington
Financial & listing details
- Price per square foot: $255/sqft
- Tax assessed value: $194,472
- Annual tax amount: $4,252
- Date on market: 8/7/2026
- Cumulative days on market: 69 days
- Listing terms: Cash,Conventional
- Exclusions: Refrigerator, washer, dryer
Estimated market value
$222,400
$211,000 - $234,000
$1,447/mo
Price history
| Date | Event | Price |
|---|---|---|
| 10/13/2026 | Price change | $225,000-1.3%$255/sqft |
Source: NTREIS #21354229 Report a problem | ||
| 8/28/2026 | Price change | $228,000-0.4%$258/sqft |
Source: NTREIS #21354229 Report a problem | ||
| 8/18/2026 | Price change | $229,000-0.4%$259/sqft |
Source: NTREIS #21354229 Report a problem | ||
| 8/7/2026 | Listed for sale | $230,000+5.5%$260/sqft |
Source: NTREIS #21354229 Report a problem | ||
| 9/12/2022 | Sold | -- |
Source: NTREIS #20132274 Report a problem | ||
| 8/14/2022 | Pending sale | $218,000$247/sqft |
Source: NTREIS #20132274 Report a problem | ||
| 8/10/2022 | Contingent | $218,000$247/sqft |
Source: NTREIS #20132274 Report a problem | ||
| 8/5/2022 | Listed for sale | $218,000$247/sqft |
Source: NTREIS #20132274 Report a problem | ||
Public tax history
| Year | Property taxes | Tax assessment |
|---|---|---|
| 2025 | $4,252 +0% | $194,472 |
| 2024 | $4,250 -0.6% | $194,472 +0.4% |
| 2023 | $4,275 +9.1% | $193,725 +23% |
| 2022 | $3,918 +2.5% | $157,520 +5.7% |
| 2021 | $3,821 +14.7% | $149,018 +16.2% |
| 2020 | $3,332 +2.8% | $128,260 -0.6% |
| 2019 | $3,242 +8.4% | $129,093 +12.2% |
| 2018 | $2,990 +22.8% | $115,075 +8.7% |
| 2017 | $2,434 -4.2% | $105,874 +11% |
| 2016 | $2,540 +72.4% | $95,417 +42.8% |
| 2015 | $1,473 | $66,800 |
| 2014 | $1,473 | $66,800 |
| 2013 | -- | $66,800 -0.3% |
| 2012 | -- | $67,000 |
| 2011 | -- | $67,000 -0.6% |
| 2010 | -- | $67,400 -6.9% |
| 2009 | -- | $72,400 |
| 2008 | -- | $72,400 |
| 2007 | -- | $72,400 -6.6% |
| 2006 | -- | $77,500 +14.8% |
| 2005 | -- | $67,500 |
| 2004 | -- | $67,500 +16.6% |
| 2003 | -- | $57,900 |
| 2002 | -- | $57,900 +17.2% |
| 2001 | -- | $49,400 +9.1% |
| 2000 | -- | $45,300 |
Find assessor info on the county website
Monthly payment
Est. payment
Payment breakdown
Explore the cost of this home by adjusting the details. Changes won't be saved.Climate risks
Neighborhood: West
Nearby schools
Schools provided by the listing agent
- Elementary: Duff
- Middle: Bailey
- High: Arlington
- District: Arlington ISD
Source: NTREIS. This data may not be complete. We recommend contacting the local school district to confirm school assignments for this home.


Similar homes
- $215,0002 bd2 ba1.1k sqft2114 Valleywood Dr, Arlington, TX 76013For Sale
 MLS ID #21353924, John Pollock. NTREIS
 - $259,9003 bd1 ba1.2k sqft1812 Melissa St, Arlington, TX 76010For Sale
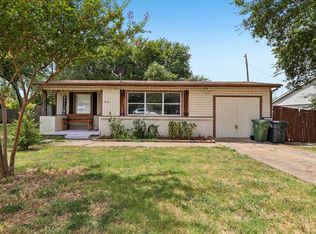 MLS ID #21277157, Colleen Chavarria. NTREIS
 - $235,0003 bd2 ba1.2k sqft7729 Portman Ave, Fort Worth, TX 76112For Sale
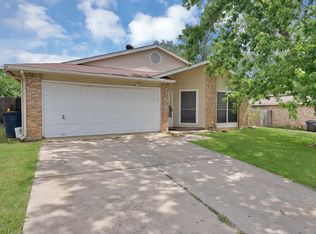 MLS ID #21332227, Maria Ortiz. NTREIS
 - $225,0003 bd2 ba1.1k sqft1825 Avenue B, Grand Prairie, TX 75051For Sale
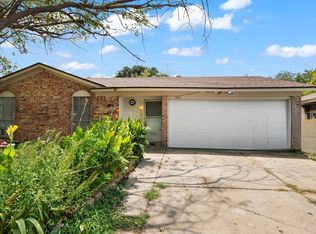 MLS ID #21351005, Irene Chanthapraseut. NTREIS
